See all of your boxes checked off here and search no more! Welcome to Plantation Lakes - a top 5 voted residential community in the county! Featuring over 15 miles of shoreline with a community boat ramp/dock for pontoons & small fishing boats. The clubhouse has a Fitness Center and a full kitchen , dining room , and social room for events held monthly.Outdoors you'll find two very large swimming pools (adult and family), kiddie pool, hot tub, tennis courts, pickleball, basketball court, beach volleyball and all 24 hour security patrolled with an office near main entrance. This stunning 4BR/3.5BA all brick home w/ extended driveway, curbscaping, plantation shutters, private swimming pool, screened porch, tankless water heater, tray ceilings, bullnose corners, crown molding just to name a few. The 4th bedroom is an en-suite all to its own located upstairs extends 20x12 w/closet, full bath, and storage area on new hardwood floors. The wood floors run throughout the home except the wet area where you'll find tile. First floor features the other 3BRs including the expansive master suite w/hardwoods and a walk in closet w/wood shelves by design, tiled shower and floors in bathroom along with granite tops as does the other baths and kitchen. Relax out back on the 29x12 extended screened in patio admiring the beautiful berm landscaping surrounding the recently installed swimming pool, fire pit, and pool pavers and extended patio concrete. The home also includes hurricane shutters and generator interlock switch. All measurements and information provided are approximate and must be verified by the buyer and buyers agent.
For sale
Price cut: $11.7K (6/30)
$699,999
9182 Abingdon Dr., Myrtle Beach, SC 29579
4beds
2,310sqft
Single Family Residence
Built in 2017
0.33 Acres Lot
$682,800 Zestimate®
$303/sqft
$125/mo HOA
What's special
Basketball courtKiddie poolPlantation shuttersPrivate swimming poolHot tubFire pitTankless water heater
- 159 days |
- 654 |
- 31 |
Zillow last checked:
Listing updated:
Listed by:
Shawn L Hixenbaugh 843-267-1879,
INNOVATE Real Estate
Source: CCAR,MLS#: 2607268 Originating MLS: Coastal Carolinas Association of Realtors
Originating MLS: Coastal Carolinas Association of RealtorsFacts & features
Interior
Bedrooms & bathrooms
- Bedrooms: 4
- Bathrooms: 4
- Full bathrooms: 3
- 1/2 bathrooms: 1
Rooms
- Room types: Bonus Room, Foyer, Screened Porch, Utility Room
Primary bedroom
- Features: Tray Ceiling(s), Ceiling Fan(s), Linen Closet, Main Level Primary, Walk-In Closet(s)
- Level: First
- Dimensions: 17x15
Bedroom 1
- Level: First
- Dimensions: 17x15
Bedroom 2
- Level: First
- Dimensions: 15x15
Bedroom 3
- Level: Second
- Dimensions: 13x12
Primary bathroom
- Features: Dual Sinks, Jetted Tub, Separate Shower
Dining room
- Features: Tray Ceiling(s)
- Dimensions: 8x18
Family room
- Features: Tray Ceiling(s), Ceiling Fan(s), Fireplace
Great room
- Dimensions: 16x18
Kitchen
- Features: Dishwasher, Kitchen Exhaust Fan, Kitchen Island, Pantry, Stainless Steel Appliances, Solid Surface Counters
- Dimensions: 16x12
Other
- Features: Bedroom on Main Level, Entrance Foyer, Utility Room
Heating
- Central, Electric
Cooling
- Central Air
Appliances
- Included: Cooktop, Dishwasher, Disposal, Microwave, Range, Refrigerator, Range Hood
- Laundry: Washer Hookup
Features
- Tray Ceiling(s), Ceiling Fan(s), Dual Sinks, Fireplace, Jetted Tub, Linen Closet, Main Level Primary, Split Bedrooms, Separate Shower, Walk-In Closet(s), Window Treatments, Bedroom on Main Level, Entrance Foyer, Kitchen Island, Stainless Steel Appliances, Solid Surface Counters
- Flooring: Tile, Wood
- Doors: Insulated Doors, Storm Door(s)
- Windows: Storm Window(s), Window Treatments
- Has fireplace: Yes
Interior area
- Total structure area: 3,275
- Total interior livable area: 2,310 sqft
Property
Parking
- Total spaces: 6
- Parking features: Attached, Two Car Garage, Garage, Garage Door Opener
- Attached garage spaces: 2
Features
- Levels: One and One Half,One
- Stories: 1
- Patio & porch: Rear Porch, Front Porch, Patio, Porch, Screened
- Exterior features: Fence, Sprinkler/Irrigation, Pool, Porch, Patio
- Has private pool: Yes
- Pool features: Community, In Ground, Outdoor Pool, Private
- Has spa: Yes
Lot
- Size: 0.33 Acres
- Dimensions: 48 x 191 x 111 x 180
- Features: Cul-De-Sac, Outside City Limits
Details
- Additional parcels included: ,
- Parcel number: 39716040006
- Zoning: RES
- Special conditions: None
Construction
Type & style
- Home type: SingleFamily
- Architectural style: Ranch
- Property subtype: Single Family Residence
Materials
- Brick
- Foundation: Slab
Condition
- Resale
- Year built: 2017
Utilities & green energy
- Water: Public
- Utilities for property: Cable Available, Electricity Available, Other, Phone Available, Sewer Available, Underground Utilities, Water Available
Green energy
- Energy efficient items: Doors, Windows
Community & HOA
Community
- Features: Boat Facilities, Clubhouse, Dock, Golf Carts OK, Other, Recreation Area, Tennis Court(s), Long Term Rental Allowed, Pool
- Security: Security System, Smoke Detector(s), Security Service
- Subdivision: Plantation Lakes
HOA
- Has HOA: Yes
- Amenities included: Boat Dock, Boat Ramp, Clubhouse, Owner Allowed Golf Cart, Owner Allowed Motorcycle, Other, Pet Restrictions, Security, Tenant Allowed Golf Cart, Tennis Court(s), Tenant Allowed Motorcycle
- Services included: Association Management, Common Areas, Legal/Accounting, Pool(s), Recreation Facilities, Security, Trash
- HOA fee: $125 monthly
Location
- Region: Myrtle Beach
Financial & listing details
- Price per square foot: $303/sqft
- Tax assessed value: $616,687
- Annual tax amount: $2,173
- Date on market: 3/20/2026
- Listing terms: Cash,Conventional,FHA,VA Loan
- Electric utility on property: Yes
Estimated market value
$682,800
$649,000 - $717,000
$3,162/mo
Price history
| Date | Event | Price |
|---|---|---|
| 6/30/2026 | Price change | $699,999-1.6%$303/sqft |
Source:  CCAR #2607268 Report a problem CCAR #2607268 Report a problem | ||
| 3/20/2026 | Listed for sale | $711,700+22.7%$308/sqft |
Source: CCAR #2607268 Report a problem | ||
| 6/1/2023 | Sold | $580,000-1.7%$251/sqft |
Source: CCAR #2304272 Report a problem | ||
| 4/1/2023 | Contingent | $589,900$255/sqft |
Source: CCAR #2304272 Report a problem | ||
| 4/1/2023 | Pending sale | $589,900$255/sqft |
Source: CCAR #2304272 Report a problem | ||
| 3/7/2023 | Listed for sale | $589,900+64.8%$255/sqft |
Source: CCAR #2304272 Report a problem | ||
| 7/14/2017 | Sold | $358,000-2.2%$155/sqft |
Source: Public Record Report a problem | ||
| 6/20/2017 | Pending sale | $365,900$158/sqft |
Source: CENTURY 21 McAlpine Associates #1623910 Report a problem | ||
| 4/28/2017 | Price change | $365,900-1.1%$158/sqft |
Source: CENTURY 21 McAlpine Associates #1623910 Report a problem | ||
| 12/15/2016 | Listed for sale | $369,900+469.1%$160/sqft |
Source: CENTURY 21 McAlpine Associates #1623910 Report a problem | ||
| 5/24/2016 | Sold | $65,000+0.8%$28/sqft |
Source: Public Record Report a problem | ||
| 7/10/2015 | Sold | $64,500-2.9%$28/sqft |
Source: Public Record Report a problem | ||
| 10/4/2004 | Sold | $66,405$29/sqft |
Source: Public Record Report a problem | ||
Public tax history
| Year | Property taxes | Tax assessment |
|---|---|---|
| 2025 | $2,173 -7.8% | $616,687 |
| 2024 | $2,357 | $616,687 +55% |
| 2023 | -- | $397,850 |
| 2022 | -- | $397,850 |
| 2021 | $1,594 +11.6% | -- |
| 2020 | $1,429 | -- |
| 2019 | -- | -- |
| 2018 | $1,272 | $14,100 +451.6% |
| 2017 | -- | $2,556 -33.3% |
| 2016 | -- | $3,834 +18.6% |
| 2015 | -- | $3,234 |
| 2014 | $693 | $3,234 |
| 2013 | -- | -- |
| 2012 | -- | -- |
| 2010 | -- | $3,690 -2.2% |
| 2009 | -- | $3,774 |
| 2008 | -- | $3,774 |
| 2007 | -- | $3,774 +50% |
| 2005 | -- | $2,516 |
| 2004 | $442 | $2,516 |
Find assessor info on the county website
Monthly payment
Est. payment
Payment breakdown
Explore the cost of this home by adjusting the details. Changes won't be saved.Climate risks
Neighborhood: Carolina Forest
Nearby schools
GreatSchools rating
- 10/10River Oaks Elementary SchoolGrades: PK-5Distance: 1.1 mi
- 8/10Ten Oaks MiddleGrades: 6-8Distance: 0.7 mi
- 7/10Carolina Forest High SchoolGrades: 9-12Distance: 3.8 mi
Schools provided by the listing agent
- Elementary: Ocean Bay Elementary School
- Middle: Ten Oaks Middle
- High: Carolina Forest High School
Source: CCAR. This data may not be complete. We recommend contacting the local school district to confirm school assignments for this home.
- $471,8004 bd4 ba2.2k sqft9182 Abington Dr, Myrtle Beach, SC 29579Off Market
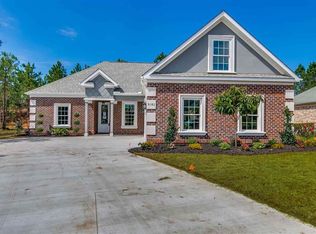
- $581,8004 bd3 ba3.6k sqft9178 Abingdon Dr, Myrtle Beach, SC 29579Off Market
- $507,2000.99 acres9186 Abingdon Dr, Myrtle Beach, SC 29579Off Market
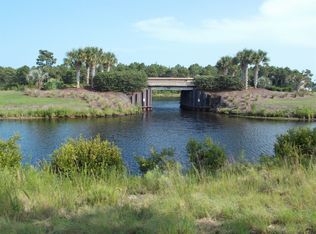
- $586,2005 bd5 ba4.6k sqftAbingdon Dr, Myrtle beach, SC 29579Off Market

- $244,700-- bd-- ba-- sqftAbingdon Dr, Myrtle beach, SC 29579Off Market
- $265,400-- bd-- ba-- sqftAbingdon Dr, Myrtle beach, SC 29579Off Market
- $361,2003 bd4 ba2.8k sqftLOT 488 Abington Dr, Myrtle Beach, SC 29579Off Market
- $421,6003 bd2 ba1.8k sqft9174 Abingdon Dr, Myrtle Beach, SC 29579Off Market
A local agent can set up tours, give advice and negotiate with sellers.
A local lender can help you make sure your offer is ready when you are.
Similar homes
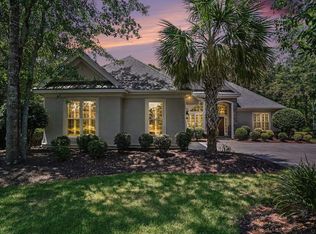
- $660,0004 bd4 ba2.4k sqft640 Oxbow Dr., Myrtle Beach, SC 29579For Sale
 MLS ID #2616727, Lori Lentz-Widner, Century 21 The Harrelson Group. CCAR
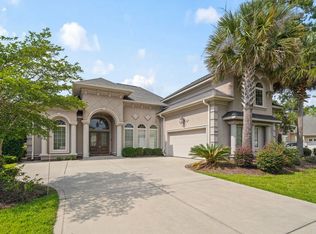
 - $575,0004 bd3 ba2.3k sqft9060 Abingdon Dr., Myrtle Beach, SC 29579For Sale
 MLS ID #2611859, Robert Mason, Plantation Realty Group. CCAR
 - $679,0004 bd4 ba3.2k sqft7045 Turtle Cove Dr., Myrtle Beach, SC 29579For Sale
 MLS ID #2620131, The Mills Group Team, Century 21 Barefoot Realty. CCAR
 - $699,0003 bd3 ba2.4k sqft456 Saint Julian Ln., Myrtle Beach, SC 29579For Sale
 MLS ID #2619415, Tangie Roberts, Living South Realty. CCAR
 - $575,0004 bd3 ba2.8k sqft586 Indigo Bay Circle, Myrtle Beach, SC 29579For SaleMLS ID #2619065, Robert Mason, Plantation Realty Group. CCAR
- $649,0005 bd4 ba2.5k sqft840 Crystal Water Way, Myrtle Beach, SC 29579For SaleMLS ID #2616752, Daniel Godfree, Palmetto Properties SC. CCAR
- $625,0004 bd5 ba3k sqft301 Babylon Pine Dr., Myrtle Beach, SC 29579For SaleMLS ID #2617107, Pauline L Goncalves, Joy Real Estate. CCAR
- $635,5004 bd5 ba3.2k sqft350 Harbour View Dr., Myrtle Beach, SC 29579For SaleMLS ID #2619687, Bebe A Pomaville, HomeNest Real Estate. CCAR
- $499,9004 bd3 ba2.7k sqft516 Benson Dr., Myrtle Beach, SC 29579For SaleMLS ID #2614724, Bruce Robinson, Shoreline Realty. CCAR
- $749,9004 bd5 ba3.1k sqft338 Harbour View Dr., Myrtle Beach, SC 29579For SaleMLS ID #2609673, The Mills Group Team, Century 21 Barefoot Realty. CCAR
- $499,9003 bd3 ba2.1k sqft701 Chisholm Rd., Myrtle Beach, SC 29579For SaleMLS ID #2616221, Ryan Korros Team, RE/MAX Southern Shores. CCAR
- $459,9004 bd3 ba2.2k sqft708 Caffery Ct., Myrtle Beach, SC 29579For SaleMLS ID #2619979, Kevin Sansbury, Sansbury Butler Properties. CCAR
- $569,9003 bd3 ba2.4k sqft721 Jade Dr., Myrtle Beach, SC 29579For SaleMLS ID #2603148, The Mills Group Team, Century 21 Barefoot Realty. CCAR
- $597,9005 bd4 ba3.2k sqft3269 Saddlewood Circle, Myrtle Beach, SC 29579For SaleMLS ID #2619821, Sybil Broecker, Realty ONE Group Dockside. CCAR
- $599,0004 bd3 ba2.6k sqft4357 Parkland Dr., Myrtle Beach, SC 29579For SaleMLS ID #2616997, Ryan Korros Team, RE/MAX Southern Shores. CCAR
- $495,0004 bd3 ba2.7k sqft5813 Empoli Ct., Myrtle Beach, SC 29579For SaleMLS ID #2618494, Lori Lentz-Widner, Century 21 The Harrelson Group. CCAR
- $887,3004 bd4 ba2.7k sqft4020 Captiva Row, Myrtle Beach, SC 29579For SaleMLS ID #2611331, Pivot Properties Team, Keller Williams Innovate South. CCAR
- $748,9903 bd3 ba2.6k sqft6089 Trieste St., Myrtle Beach, SC 29577For SaleMLS ID #2609025, Jason Green Team, GRANDE DUNES PROPERTIES. CCAR
- $634,0004 bd3 ba2.7k sqft1977 Oxford St., Myrtle Beach, SC 29577For SaleMLS ID #2620007, Robin Smith, Weichert Realtors Southern Coast. CCAR
- $679,0004 bd3 ba2.9k sqft2019 Wood Stork Dr., Conway, SC 29526For SaleMLS ID #2618238, Marinela Demolli, CENTURY 21 Broadhurst. CCAR
