This is the one! A rare and incredible opportunity to own one of the finest homes in the prestigious 55+ community of Del Webb Grande Dunes. Live your best lifes in a highly upgraded residence located in one of the most desirable settings within both Del Webb and Grande Dunes. Location, Location, Location! This property offers one of the most spectacular views in the entire community. Enjoy unobstructed vistas of the Intracoastal Waterway, the par-3 hole of the Grande Dunes Resort Course, a tranquil waterfall, a pond with a fountain, and a backdrop of beautiful custom homes. Pay for your home once and enjoy these views for the rest of your life. The popular Dunwoody Floorplan features an open-concept design with split bedrooms and an extended 2.5-car garage, providing ample space for vehicles plus a golf cart. This layout is ideal for entertaining, family gatherings, or simply relaxing while taking in sweeping views of the ICW and golf course from the fully enclosed and heated & cooled Carolina Room. Invite guests to unwind outdoors on the beautifully designed paver patio with built-in firepit, perfect for enjoying coastal evening. This home has been extensively upgraded including: custom lighting and plumbing fixtures, tankless water heater, upgraded kitchen cabinets and countertops, 5-burner gas cooktop, designer tilework on the kitchen island, newly painted main living areas, elegant glass-pane barn doors at the office, a versatile 3rd bedroom with built-in storage and solid countertops, and an extended 2.5-car garage with epoxy flooring and a dedicated HVAC which is ideal for vehicle projects, hobbies, or year-round workspace. A spacious upstairs flex room perfect for guests, family, or additional living space. Del Webb offers resort-style amenities, including indoor & outdoor pools, tennis, pickleball, bocce ball, firepit, grill area, day dock, kitchen, multipurpose room, state-of-the-art fitness center, and a full-time activities director who keeps the calendar full. Residents also enjoy deeded access to the private Grande Dunes Ocean Club, featuring oceanfront pools, dining, beach chairs and umbrellas. Plus - Parking at the Beach! Best of all, it is just 5 minutes away and you can drive your golf cart if you wish. Finally, the location! You will be living in the heart of Myrtle Beach with easy access to shopping, restaurants, entertainment, medical facilities, and everything the Grand Strand has to offer.
For sale
$1,469,000
7384 Sarteano Dr., Myrtle Beach, SC 29572
3beds
3,167sqft
:
Get pre-qualified$8,542/mo
Single Family Residence
Built in 2023
7,840 Square Feet Lot
$1,394,000 Zestimate®
$464/sqft
$401/mo HOA
What's special
Tranquil waterfallTankless water heaterPond with a fountainOpen-concept designSplit bedroomsHighly upgraded residence
- 1 day |
- 203 |
- 14 |
Likely to sell faster than
Zillow last checked:
Listing updated:
Listed by:
Ryan Powers 910-209-1521,
ASAP Realty, Inc
Source: CCAR,MLS#: 2618378 Originating MLS: Coastal Carolinas Association of Realtors
Originating MLS: Coastal Carolinas Association of RealtorsFacts & features
Interior
Bedrooms & bathrooms
- Bedrooms: 3
- Bathrooms: 3
- Full bathrooms: 3
Rooms
- Room types: Carolina Room, Den, Foyer, Screened Porch, Utility Room
Primary bedroom
- Features: Ceiling Fan(s), Main Level Primary, Walk-In Closet(s)
- Level: First
Primary bathroom
- Features: Dual Sinks, Separate Shower, Vanity
Dining room
- Features: Kitchen/Dining Combo
Family room
- Features: Ceiling Fan(s)
Kitchen
- Features: Breakfast Bar, Dishwasher, Kitchen Island, Stainless Steel Appliances, Solid Surface Counters
Living room
- Features: Ceiling Fan(s)
Other
- Features: Bedroom on Main Level, Entrance Foyer, Library, Utility Room
Heating
- Central, Electric, Gas
Cooling
- Central Air
Appliances
- Included: Cooktop, Double Oven, Dishwasher, Disposal, Microwave, Refrigerator
- Laundry: Washer Hookup
Features
- Attic, Ceiling Fan(s), Dual Sinks, Main Level Primary, Pull Down Attic Stairs, Permanent Attic Stairs, Split Bedrooms, Separate Shower, Vanity, Walk-In Closet(s), Window Treatments, Breakfast Bar, Bedroom on Main Level, Entrance Foyer, Kitchen Island, Stainless Steel Appliances, Solid Surface Counters
- Flooring: Carpet, Laminate, Tile
- Doors: Insulated Doors
- Windows: Window Treatments
- Attic: Pull Down Stairs,Permanent Stairs
Interior area
- Total structure area: 3,807
- Total interior livable area: 3,167 sqft
Property
Parking
- Total spaces: 5
- Parking features: Attached, Garage, Two Car Garage, Golf Cart Garage, Garage Door Opener
- Attached garage spaces: 2
Features
- Levels: One and One Half
- Stories: 1
- Patio & porch: Front Porch, Patio, Porch, Screened
- Exterior features: Sprinkler/Irrigation, Patio
- Pool features: Community, Indoor, Outdoor Pool
- Has view: Yes
- View description: Intercoastal
- Has water view: Yes
- Water view: Intercoastal
- Waterfront features: Intracoastal Access
Lot
- Size: 7,840 Square Feet
- Dimensions: 66 x 120 x 66 x 120
- Features: Near Golf Course
Details
- Additional parcels included: ,
- Parcel number: 39514010046
- Zoning: Res
- Special conditions: None
Construction
Type & style
- Home type: SingleFamily
- Architectural style: Ranch
- Property subtype: Single Family Residence
Materials
- HardiPlank Type
- Foundation: Slab
Condition
- Resale
- Year built: 2023
Details
- Builder model: Dunwoody
- Builder name: Pulte
Utilities & green energy
- Water: Public
- Utilities for property: Cable Available, Electricity Available, Natural Gas Available, Sewer Available, Underground Utilities, Water Available
Green energy
- Energy efficient items: Doors, Windows
Community & HOA
Community
- Features: Beach, Clubhouse, Dock, Golf Carts OK, Private Beach, Recreation Area, Tennis Court(s), Golf, Long Term Rental Allowed, Pool
- Security: Smoke Detector(s)
- Senior community: Yes
- Subdivision: Grande Dunes - Del Webb
HOA
- Has HOA: Yes
- Amenities included: Beach Rights, Boat Dock, Clubhouse, Owner Allowed Golf Cart, Owner Allowed Motorcycle, Private Membership, Pet Restrictions, Tenant Allowed Golf Cart, Tennis Court(s)
- Services included: Common Areas, Legal/Accounting, Maintenance Grounds, Recreation Facilities
- HOA fee: $401 monthly
Location
- Region: Myrtle Beach
Financial & listing details
- Price per square foot: $464/sqft
- Date on market: 7/23/2026
- Listing terms: Cash,Conventional
- Electric utility on property: Yes
Estimated market value
$1,394,000
$1.32M - $1.46M
$3,100/mo
Price history
| Date | Event | Price |
|---|---|---|
| 7/23/2026 | Listed for sale | $1,469,000+49.2%$464/sqft |
Source:  CCAR #2618378 Report a problem CCAR #2618378 Report a problem | ||
| 8/24/2023 | Sold | $984,840-2.6%$311/sqft |
Source: CCAR #2226968 Report a problem | ||
| 4/7/2023 | Contingent | $1,010,640+2.1%$319/sqft |
Source: CCAR #2226968 Report a problem | ||
| 12/23/2022 | Pending sale | $990,000$313/sqft |
Source: CCAR #2226968 Report a problem | ||
Public tax history
Tax history is unavailable.
Monthly payment
Est. payment
Payment breakdown
Explore the cost of this home by adjusting the details. Changes won't be saved.Climate risks
Neighborhood: Grande Dunes
Nearby schools
GreatSchools rating
- 6/10Myrtle Beach ElementaryGrades: 3-5Distance: 3.2 mi
- 7/10Myrtle Beach Middle SchoolGrades: 6-8Distance: 3.6 mi
- 5/10Myrtle Beach High SchoolGrades: 9-12Distance: 3.3 mi
Schools provided by the listing agent
- Elementary: Myrtle Beach Elementary School
- Middle: Myrtle Beach Middle School
- High: Myrtle Beach High School
Source: CCAR. This data may not be complete. We recommend contacting the local school district to confirm school assignments for this home.
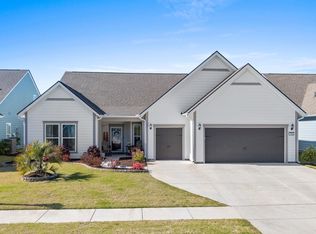
- $1,598,9004 bd4 ba4k sqft7392 Sarteano Dr, Myrtle Beach, SC 29572For Sale
- $1,335,0003 bd3 ba2.8k sqft7374 Sarteano Dr, Myrtle Beach, SC 29572Sold

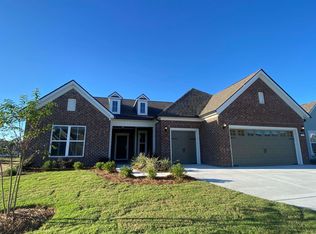
- $1,223,0003 bd3 ba3k sqft7410 Sarteano Dr LOT 1215, Myrtle Beach, SC 29572Off Market
- $908,5003 bd3 ba3.5k sqft7403 Sarteano Dr, Myrtle Beach, SC 29572Off Market

- $929,6003 bd3 ba2.6k sqft7381 Sarteano Dr LOT 45, Myrtle Beach, SC 29572Off Market
- $922,8003 bd3 ba2.6k sqft7407 Sarteano Dr LOT 1249, Myrtle Beach, SC 29572Off Market
- $1,094,5403 bd3 ba2.8k sqft7416 Sarteano Dr, Myrtle Beach, SC 29572Sold
- $1,251,7004 bd4 ba3.4k sqft7364 Sarteano Dr LOT 1223, Myrtle Beach, SC 29572Off Market
A local agent can set up tours, give advice and negotiate with sellers.
A local lender can help you make sure your offer is ready when you are.
Similar homes
- $1,475,0004 bd4 ba3.8k sqft7450 Sarteano Dr., Myrtle Beach, SC 29572For Sale

 MLS ID #2618449, Tommy W Calkins, Myrtle Beach Realty Group. CCAR
 - $1,499,9003 bd4 ba3.5k sqft1540 Chianni Ln., Myrtle Beach, SC 29579For Sale
 MLS ID #2617806, Desiree Rowles, Rowles Real Estate. CCAR
 - $1,265,0003 bd2 ba2.6k sqft8572 Rosano Circle, Myrtle Beach, SC 29579For Sale
 MLS ID #2618295, Joshua Carter, RE/MAX Executive - Grande Dunes. CCAR
 - $1,598,9004 bd4 ba4k sqft7392 Sarteano Dr., Myrtle Beach, SC 29572For SaleMLS ID #2609199, Jason Green Team, GRANDE DUNES PROPERTIES. CCAR
- $1,499,0004 bd5 ba3.4k sqft406 Dunes Dr., Myrtle Beach, SC 29572For SaleMLS ID #2615049, JSprings Team, Century 21 Barefoot Realty. CCAR
- $1,400,0006 bd4 ba3k sqft407 68th Ave. N, Myrtle Beach, SC 29572For SaleMLS ID #2609500, Tyler Mann, Beach & Forest Realty. CCAR
- $1,549,3004 bd3 ba3.2k sqft9404 Cove Dr., Myrtle Beach, SC 29572For SaleMLS ID #2613287, The Mills Group Team, Century 21 Barefoot Realty. CCAR
- $899,0003 bd3 ba2.6k sqft1200 Arezzo Ave., Myrtle Beach, SC 29572For SaleMLS ID #2617389, McAlpine Team, REMAX Results. CCAR
- $1,250,0003 bd3 ba2.3k sqft7476 Sarteano Dr., Myrtle Beach, SC 29572For SaleMLS ID #2614796, Jake Lee, Keller Williams Innovate South. CCAR
- $1,449,9005 bd5 ba3.6k sqft8953 Bella Verde Ct. #Grande Dunes Tuscany Village, Myrtle Beach, SC 29579For SaleMLS ID #2616566, Eleonora Nora Rumbaugh, Realty ONE Group Dockside. CCAR
- $769,0004 bd3 ba2.8k sqft1246 Tarisa Ave., Myrtle Beach, SC 29572For SaleMLS ID #2617994, Tommy W Calkins, Myrtle Beach Realty Group. CCAR
- $950,0005 bd5 ba2.7k sqft308 Shuffleboard Ct., Myrtle Beach, SC 29572For SaleMLS ID #2618055, Sara Boling, CENTURY 21 Boling & Associates. CCAR
- $1,285,0003 bd4 ba3.5k sqft9031 Bella Verde Ct., Myrtle Beach, SC 29579For SaleMLS ID #2611300, Jason Green Team, GRANDE DUNES PROPERTIES. CCAR
- $1,299,9994 bd3 ba2.8k sqft5968 Bolsena Place, Myrtle Beach, SC 29577For SaleMLS ID #2617305, Schmidt & Frasher Team, Keller Williams Innovate South. CCAR
- $789,0003 bd3 ba3k sqft7316 Sarteano Dr., Myrtle Beach, SC 29572For SaleMLS ID #2611567, Lindsay M Jones, GRANDE DUNES PROPERTIES. CCAR
- $1,399,0005 bd4 ba4k sqft449 Saint Julian Ln., Myrtle Beach, SC 29579For SaleMLS ID #2615197, Bianca M Slattery, Dunes Realty Group. CCAR
- $1,699,9005 bd5 ba3.8k sqft909 Bluffview Dr., Myrtle Beach, SC 29579For SaleMLS ID #2618026, Laura B Bender, Realty ONE Group Dockside. CCAR
- $1,233,9904 bd3 ba2.8k sqft7841 Mirto St Hamilton Lot 80, Myrtle Beach, SC 29572New ConstructionMLS ID #2612720, Steven de Lange, DFH Realty Georgia, LLC. CCAR
- $1,199,9003 bd3 ba2.2k sqft9201 Parma Ln., Myrtle Beach, SC 29579For SaleMLS ID #2607360, Victoria Austin, RE/MAX Southern Shores GC. CCAR
- $1,250,0004 bd3 ba3.5k sqft24 Chapin Circle, Myrtle Beach, SC 29572For SaleMLS ID #2529917, Greg Harrelson Sales Team, Century 21 The Harrelson Group. CCAR
