Welcome to Islecrest at Grande Dunes! Experience elevated coastal living with unobstructed views of the Intracoastal Waterway and the Grande Dunes golf course, with select homesites also offering tranquil pond views. A scenic private walkway along the Intracoastal provides effortless access to the Grande Dunes Marina and waterfront dining. Ownership includes exclusive Ocean Club membership, offering a resort-style pool, oceanfront dining, bar, and private beach access—delivering a true luxury lifestyle. Ideally located just a short golf cart ride from the Atlantic Ocean, fine dining, and everyday conveniences. Select from a limited collection of move-in ready homes or create your own semi-custom home by choosing your homesite, floor plan, and designer finishes and upgrades. This listing is for the popular Hamilton home plan. This 2 Level layout offers Primary Bedroom with our gorgeous All Tile Spa Shower. The open plan Kitchen, dining, and Great Room are great for entertaining or just hanging out with Family and Friends. The large walk-in pantry, as well as the Bonus Butler's pantry, provide extra storage. This home will have Luxury Vinyl Plank flooring throughout the Main living areas, Baths and Laundry, Level 1 Quartz countertops in the Kitchen and Quartz countertops in the Bathrooms. Hardy Board Siding Exterior, 10 ft ceilings 1st floor, 9 ft ceilings 2nd floor, 8ft Doors on 1st floor, Gutters on the home, Garage door opener, Full sod and Irrigation, Single bowl Stainless sink in the Kitchen Island, Backsplash and Cabinet Hardware, Pendant lights over the Island, Ceiling fan pre-wires, Garbage disposal, and Comfort height toilets are some of the great features included in this home. Relax on your Front covered porch or Rear Covered Porch and enjoy the beautiful views of the Intra Coastal Waterway. Photos are of a similar Oceana home. (Home and community information, including pricing, included features, terms, availability and amenities, are subject to change prior to sale at any time without notice or obligation. Square footages are approximate. Pictures, photographs, colors, features, and sizes are for illustration purposes only and will vary from the homes as built.)
New construction
Price increase: $6.7K (6/13)
$1,233,990
7841 Mirto St Hamilton Lot 80, Myrtle Beach, SC 29572
4beds
2,813sqft
Single Family Residence
Built in 2026
6,098 Square Feet Lot
$1,210,900 Zestimate®
$439/sqft
$283/mo HOA
What's special
Gutters on the homeTranquil pond viewsBacksplash and cabinet hardwareHardy board siding exteriorGarbage disposalFull sod and irrigationComfort height toilets
- 60 days |
- 287 |
- 2 |
Zillow last checked:
Listing updated:
Listed by:
Steven de Lange 443-844-2758,
DFH Realty Georgia, LLC,
Kelli E Bair 843-997-8304,
DFH Realty Georgia, LLC
Source: CCAR,MLS#: 2612720 Originating MLS: Coastal Carolinas Association of Realtors
Originating MLS: Coastal Carolinas Association of RealtorsLoading...
Facts & features
Interior
Bedrooms & bathrooms
- Bedrooms: 4
- Bathrooms: 3
- Full bathrooms: 2
- 1/2 bathrooms: 1
Rooms
- Room types: Utility Room
Primary bedroom
- Features: Tray Ceiling(s), Main Level Primary, Walk-In Closet(s)
- Level: First
- Dimensions: 17.9x14.11
Bedroom 1
- Level: Second
- Dimensions: 14.5x14.7
Bedroom 2
- Level: Second
- Dimensions: 11.9x13.7
Bedroom 3
- Level: Second
- Dimensions: 11.11x12.11
Primary bathroom
- Features: Dual Sinks, Separate Shower
Dining room
- Features: Tray Ceiling(s), Separate/Formal Dining Room
- Dimensions: 13.4x10.9
Family room
- Features: Ceiling Fan(s)
Great room
- Dimensions: 20.2x14.9
Kitchen
- Features: Dishwasher, Pantry, Stainless Steel Appliances, Solid Surface Counters
- Dimensions: 10.4x16
Other
- Features: Bedroom on Main Level, Utility Room
Heating
- Central, Electric, Forced Air
Cooling
- Central Air
Appliances
- Included: Dishwasher, Disposal, Microwave, Range
- Laundry: Washer Hookup
Features
- Attic, Tray Ceiling(s), Dual Sinks, Main Level Primary, Pull Down Attic Stairs, Permanent Attic Stairs, Split Bedrooms, Separate Shower, Walk-In Closet(s), Bedroom on Main Level, Stainless Steel Appliances, Solid Surface Counters
- Flooring: Carpet, Luxury Vinyl, Luxury VinylPlank, Tile
- Attic: Pull Down Stairs,Permanent Stairs
Interior area
- Total structure area: 3,213
- Total interior livable area: 2,813 sqft
Property
Parking
- Total spaces: 4
- Parking features: Attached, Garage, Two Car Garage, Garage Door Opener
- Attached garage spaces: 2
Features
- Levels: One
- Stories: 1
- Patio & porch: Rear Porch, Front Porch, Patio
- Exterior features: Porch, Patio
- Pool features: Community, Outdoor Pool
- On waterfront: Yes
- Waterfront features: Pond
Lot
- Size: 6,098 Square Feet
- Dimensions: 50 x 120
- Features: City Lot, Lake Front, Pond on Lot, Rectangular, Rectangular Lot
Details
- Additional parcels included: ,
- Parcel number: 39511030027
- Zoning: PD
- Special conditions: None
Construction
Type & style
- Home type: SingleFamily
- Architectural style: Traditional
- Property subtype: Single Family Residence
Materials
- HardiPlank Type, Masonry, Wood Frame
- Foundation: Slab
Condition
- Under Construction
- New construction: Yes
- Year built: 2026
Details
- Builder model: Hamilton
- Builder name: Dream Finders Homes
- Warranty included: Yes
Utilities & green energy
- Water: Public
- Utilities for property: Cable Available, Electricity Available, Other, Phone Available, Sewer Available, Underground Utilities, Water Available
Community & HOA
Community
- Features: Clubhouse, Golf Carts OK, Recreation Area, Long Term Rental Allowed, Pool
- Security: Smoke Detector(s)
- Subdivision: Grande Dunes - Islecrest
HOA
- Has HOA: Yes
- Amenities included: Clubhouse, Owner Allowed Golf Cart, Owner Allowed Motorcycle, Pet Restrictions
- Services included: Common Areas, Recreation Facilities
- HOA fee: $283 monthly
Location
- Region: Myrtle Beach
Financial & listing details
- Price per square foot: $439/sqft
- Date on market: 5/17/2026
- Listing terms: Cash,Conventional,FHA,VA Loan
- Electric utility on property: Yes
Estimated market value
$1,210,900
$1.15M - $1.27M
$3,345/mo
Price history
| Date | Event | Price |
|---|---|---|
| 6/13/2026 | Price change | $1,233,990+0.5%$439/sqft |
Source:  CCAR #2612720 Report a problem CCAR #2612720 Report a problem | ||
| 5/17/2026 | Listed for sale | $1,227,302$436/sqft |
Source: CCAR #2612720 Report a problem | ||
Public tax history
Tax history is unavailable.
Monthly payment
Est. payment
Payment breakdown
Explore the cost of this home by adjusting the details. Changes won't be saved.Climate risks
Neighborhood: Grande Dunes
Nearby schools
GreatSchools rating
- 6/10Myrtle Beach ElementaryGrades: 3-5Distance: 3.5 mi
- 7/10Myrtle Beach Middle SchoolGrades: 6-8Distance: 3.8 mi
- 5/10Myrtle Beach High SchoolGrades: 9-12Distance: 3.6 mi
Schools provided by the listing agent
- Elementary: Myrtle Beach Elementary School
- Middle: Myrtle Beach Middle School
- High: Myrtle Beach High School
Source: CCAR. This data may not be complete. We recommend contacting the local school district to confirm school assignments for this home.
- $682,9553 bd2 ba2k sqft7724 Vicino Path, Myrtle Beach, SC 29572New Construction

- $726,8723 bd2 ba2k sqft7721 Vicino Path, Myrtle Beach, SC 29572New Construction

- $999,8004 bd4 ba3.5k sqft1239 Tarisa Ave LOT 709, Myrtle Beach, SC 29572Off Market

- $682,9903 bd2 ba2k sqft7724 Vicino Path #7, Myrtle Beach, SC 29572New Construction

- $610,9903 bd2 ba1.6k sqft7716 Vicino Path #5, Myrtle Beach, SC 29572New Construction
- $749,9904 bd3 ba2.5k sqft7712 Vicino Path #4, Myrtle Beach, SC 29572New Construction
- $460,0000.29 Acres9393 Venezia Cir, Myrtle Beach, SC 29579Off Market
- $1,608,7003 bd2 ba4.2k sqft9401 Venezia Cir, Myrtle Beach, SC 29579Off Market
A local agent can set up tours, give advice and negotiate with sellers.
A local lender can help you make sure your offer is ready when you are.
Similar homes
- $1,250,0003 bd3 ba2.3k sqft7476 Sarteano Dr., Myrtle Beach, SC 29572For Sale
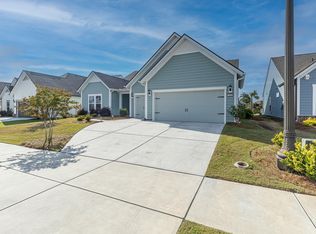
 MLS ID #2614796, Jake Lee, Keller Williams Innovate South. CCAR
 - $1,199,9003 bd3 ba2.2k sqft9201 Parma Ln., Myrtle Beach, SC 29579For Sale
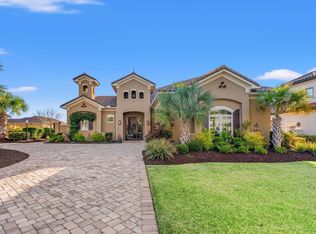 MLS ID #2607360, Victoria Austin, RE/MAX Southern Shores GC. CCAR
 - $1,265,0004 bd5 ba2.9k sqft6892 Belancino Blvd., Myrtle Beach, SC 29572For Sale
 MLS ID #2603581, Josh Meetre, Century 21 Palms Realty. CCAR
 - $1,499,9003 bd4 ba3.5k sqft1540 Chianni Ln., Myrtle Beach, SC 29579For Sale
 MLS ID #2617806, Desiree Rowles, Rowles Real Estate. CCAR
 - $899,0003 bd3 ba2.6k sqft1200 Arezzo Ave., Myrtle Beach, SC 29572For SaleMLS ID #2617389, McAlpine Team, REMAX Results. CCAR
- $1,299,9994 bd3 ba2.8k sqft5968 Bolsena Place, Myrtle Beach, SC 29577For SaleMLS ID #2617305, Schmidt & Frasher Team, Keller Williams Innovate South. CCAR
- $1,500,0003 bd4 ba3.5k sqft7624 Triana Ct., Myrtle Beach, SC 29572For SaleMLS ID #2614618, Al A Heath, Grand Strand Homes & Land. CCAR
- $1,195,0003 bd4 ba2.8k sqft9006 Bella Verde Ct., Myrtle Beach, SC 29579For SaleMLS ID #2612785, Lisa Dalton, GRANDE DUNES PROPERTIES. CCAR
- $1,400,0006 bd4 ba3k sqft407 68th Ave. N, Myrtle Beach, SC 29572For SaleMLS ID #2609500, Tyler Mann, Beach & Forest Realty. CCAR
- $1,199,0003 bd3 ba2.6k sqft5972 Bolsena Place, Myrtle Beach, SC 29577For SaleMLS ID #2615589, Jason Potter, Grand Strand Coastal Realty. CCAR
- $839,0004 bd3 ba2.4k sqft750 Villarosa Dr., Myrtle Beach, SC 29572For SaleMLS ID #2613531, Robin Smith, Weichert Realtors Southern Coast. CCAR
- $998,0003 bd3 ba2.1k sqft410 Pinecrest Dr., Myrtle Beach, SC 29572For SaleMLS ID #2615387, Nancy V Skelley, RE/MAX Southern Shores. CCAR
- $749,9904 bd3 ba2.5k sqft7712 Vicino Path Bellwood Lot 4, Myrtle Beach, SC 29572New ConstructionMLS ID #2612148, Kelli E Bair, DFH Realty Georgia, LLC. CCAR
- $889,0004 bd4 ba3.8k sqft1211 Tarisa Ave., Myrtle Beach, SC 29572For SaleMLS ID #2616765, Deven Lee, Peace Sotheby's Intl Realty PI. CCAR
- $955,0003 bd3 ba2.8k sqft7239 Sarteano Dr., Myrtle Beach, SC 29572For SaleMLS ID #2610168, Holly E Mosco, Duncan Group Properties. CCAR
- $789,0003 bd3 ba3k sqft7316 Sarteano Dr., Myrtle Beach, SC 29572For SaleMLS ID #2611567, Lindsay M Jones, GRANDE DUNES PROPERTIES. CCAR
- $1,250,0004 bd5 ba3.6k sqft350 Saint Julian Ln., Myrtle Beach, SC 29579For SaleMLS ID #2515452, Diana C Lyash, LPT Realty, LLC. CCAR
- $1,598,9004 bd4 ba4k sqft7392 Sarteano Dr., Myrtle Beach, SC 29572For SaleMLS ID #2609199, Jason Green Team, GRANDE DUNES PROPERTIES. CCAR
- from $938,0003 bd3 ba2.5k sqftThe Summerton Plan, Living Dunes, Myrtle Beach, SC 29572New ConstructionCRG Companies
- $869,0003 bd4 ba2.5k sqft819 Villarosa Dr., Myrtle Beach, SC 29572For SaleMLS ID #2612618, Ed K Kinsey, GRANDE DUNES PROPERTIES. CCAR
