Del Webb at Grande Dunes is the community everyone relocating to the Grand Strand is talking about, and 1200 Arezzo Ave is your way in. This Dunwoody Way home is the only one on the market right now with the full package: a coveted pond view, an oversized 2.5 car garage, and a separate golf cart garage, a combination that simply does not exist anywhere else in this 55+ community today. Inside, the Dunwoody Way's single story layout was made for easy, low maintenance living: an open great room w/ Fireplace, a well appointed kitchen with a huge island and wine fridge and storage. Pantry closet. Tons of cabinets and counter space if you like cooking and entertaining. LR opens to pond with a wall of windows that open to the Lanai. Extra large owner's suite that lets you skip the stairs for good. The MBA features a huge shower and closets the size of a bedroom! Step outside to your own long range pond view, and let the HOA handle the yard while you enjoy it. This home was upgraded extensively throughout. Owner's added Chef's kitchen package, wainscoating through out, medallions to the ceiling fans, exterior gas line plumbed for grill, custom shades, walk-in shower with rainfall shower head, tankless water heater, 6 burner gas stove-top, and more. Everything about this address is about lifestyle. Walk or bike the scenic path along the Intracoastal Waterway right from your neighborhood. Head to the resort style amenity center for indoor and outdoor pools, tennis, pickleball, bocce ball, a state of the art fitness center, and a full time activities director who keeps the calendar full. Grab the golf cart and you're minutes from hospitals, restaurants, the water, tennis courts, and two golf courses; the essentials and the fun, all within reach without ever getting on the highway. One of the biggest perks of this address: deeded access to the Grande Dunes Ocean Club, a private oceanfront beach club exclusive to Grande Dunes residents. You get an oceanfront clubhouse with pool and lazy river, private beach parking, a shuttle that runs you right to the sand, and on site dining; all without fighting public beach crowds or paying for parking. It's the kind of amenity that turns a beach trip into a five minute errand instead of a whole production, and it's a major value add buyers don't get with just any Myrtle Beach zip code. This is why Del Webb at Grande Dunes is one of the most in demand relocation destinations on the East Coast, and why a Dunwoody Way with this exact combination will not sit on the market long.
For sale
Price cut: $100 (10/10)
$849,900
1200 Arezzo Ave., Myrtle Beach, SC 29572
3beds
2,617sqft
Single Family Residence
Built in 2022
7,840 Square Feet Lot
$824,300 Zestimate®
$325/sqft
$405/mo HOA
What's special
- 92 days
- 417
- 19
Zillow last checked:
Listing updated:
Listed by:
McAlpine Team Cell:704-746-7513,
REMAX Results,
Sandy A McAlpine 704-746-7513,
REMAX Results
Source: CCAR,MLS#: 2617389 Originating MLS: Coastal Carolinas Association of Realtors
Originating MLS: Coastal Carolinas Association of RealtorsFacts & features
Interior
Bedrooms & bathrooms
- Bedrooms: 3
- Bathrooms: 3
- Full bathrooms: 3
Rooms
- Room types: Bathroom, Den, Foyer, Screened Porch, Utility Room
Primary bedroom
- Features: Tray Ceiling(s), Main Level Primary, Walk-In Closet(s)
- Level: First
Bedroom 1
- Level: First
- Dimensions: 13'7x16'11"
Bedroom 2
- Level: First
- Dimensions: 11'10x11'5"
Primary bathroom
- Features: Dual Sinks, Separate Shower
Dining room
- Features: Separate/Formal Dining Room
Family room
- Features: Fireplace
Kitchen
- Features: Dishwasher, Kitchen Exhaust Fan, Kitchen Island, Stainless Steel Appliances, Solid Surface Counters
Living room
- Dimensions: 19'10x23'9
Other
- Features: Bedroom on Main Level, Entrance Foyer, Library, Utility Room
Heating
- Electric, Gas
Appliances
- Included: Dishwasher, Disposal, Microwave, Refrigerator, Range Hood, Dryer, Washer
Features
- Tray Ceiling(s), Dual Sinks, Main Level Primary, Separate Shower, Walk-In Closet(s), Bedroom on Main Level, Entrance Foyer, Kitchen Island, Stainless Steel Appliances, Solid Surface Counters
- Flooring: Laminate, Tile
- Doors: Insulated Doors
Interior area
- Total structure area: 3,428
- Total interior livable area: 2,617 sqft
Video & virtual tour
Property
Parking
- Total spaces: 5
- Parking features: Attached, Garage, Two Car Garage, Golf Cart Garage, Garage Door Opener
- Attached garage spaces: 2
Features
- Levels: One
- Stories: 1
- Patio & porch: Patio, Porch, Screened
- Exterior features: IrrigationSprinklers, Patio
- Pool features: Community, Indoor, Outdoor Pool
- Has view: Yes
- View description: Lake
- Has water view: Yes
- Water view: Lake
Lot
- Size: 7,840 Square Feet
- Dimensions: 99 x 120 x 99 x 120
Details
- Additional parcels included: ,
- Parcel number: 39514040019
- Zoning: res
- Special conditions: None
Construction
Type & style
- Home type: SingleFamily
- Architectural style: Ranch
- Property subtype: Single Family Residence
Materials
- HardiPlank Type
- Foundation: Slab
Condition
- Resale
- Year built: 2022
Details
- Builder model: Dunwoody Way with Screened Lanai
- Builder name: Pulte Homes
Utilities & green energy
- Utilities for property: Electricity Available, Natural Gas Available, Underground Utilities
Green energy
- Energy efficient items: Doors, Windows
Community & HOA
Community
- Features: Beach, Clubhouse, Golf Carts OK, Private Beach, Recreation Area, Tennis Court(s), Pool
- Security: Smoke Detector(s)
- Senior community: Yes
- Subdivision: Grande Dunes - Del Webb
HOA
- Has HOA: Yes
- Amenities included: Beach Rights, Clubhouse, Owner Allowed Golf Cart, Private Membership, Pet Restrictions, Tennis Court(s)
- Services included: Common Areas, Maintenance Grounds, Recreation Facilities
- HOA fee: $405 monthly
Location
- Region: Myrtle Beach
Financial & listing details
- Price per square foot: $325/sqft
- Date on market: 7/10/2026
- Listing terms: Cash,Conventional,FHA,VA Loan
- Electric utility on property: Yes
Estimated market value
$824,300
$783,000 - $866,000
$2,997/mo
Price history
| Date | Event | Price |
|---|---|---|
| 10/10/2026 | Price change | $849,9000%$325/sqft |
Source:  CCAR #2617389 Report a problem CCAR #2617389 Report a problem | ||
| 10/1/2026 | Price change | $850,000-1.7%$325/sqft |
Source: CCAR #2617389 Report a problem | ||
| 9/25/2026 | Price change | $865,000-1.1%$331/sqft |
Source: CCAR #2617389 Report a problem | ||
| 9/11/2026 | Price change | $875,000-0.6%$334/sqft |
Source: CCAR #2617389 Report a problem | ||
| 8/26/2026 | Price change | $880,000-1.7%$336/sqft |
Source: CCAR #2617389 Report a problem | ||
| 8/6/2026 | Price change | $895,000-0.4%$342/sqft |
Source: CCAR #2617389 Report a problem | ||
| 7/15/2026 | Price change | $899,000-3.3%$344/sqft |
Source: CCAR #2617389 Report a problem | ||
| 7/10/2026 | Listed for sale | $930,000+78.2%$355/sqft |
Source: CCAR #2617389 Report a problem | ||
| 7/9/2021 | Listing removed | -- |
Source:  Del Webb Report a problem Del Webb Report a problem | ||
| 7/3/2021 | Listed for sale | $521,990$199/sqft |
Source: Del Webb Report a problem | ||
Public tax history
Tax history is unavailable.
Monthly payment
Est. payment
Payment breakdown
Explore the cost of this home by adjusting the details. Changes won't be saved.Climate risks
Neighborhood: Grande Dunes
Nearby schools
Schools provided by the listing agent
- Elementary: Myrtle Beach Elementary School
- Middle: Myrtle Beach Middle School
- High: Myrtle Beach High School
Source: CCAR. This data may not be complete. We recommend contacting the local school district to confirm school assignments for this home.
- $883,1003 bd3 ba2.4k sqft1200 Arezzo Ave LOT 933, Myrtle Beach, SC 29572Off Market

- $909,0003 bd4 ba3.4k sqft1206 Arezzo Ave, Myrtle Beach, SC 29572Off Market

- $729,4003 bd3 ba2.6k sqft7209 Sarteano Dr, Myrtle Beach, SC 29572Off Market
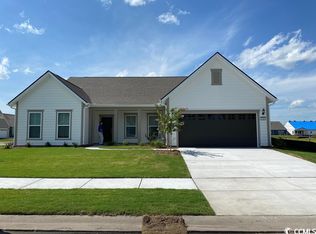
- $760,0003 bd3 ba2.4k sqft7122 Sarteano Dr, Myrtle Beach, SC 29572Sold

Similar homes
- $949,9004 bd3 ba2.4k sqft7358 Catena Ln., Myrtle Beach, SC 29572For Sale
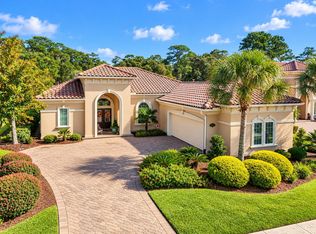
 MLS ID #2624601, Peggy Davis, Realty ONE Group Dockside. CCAR
 - $774,9003 bd3 ba2.7k sqft1210 Glarentza St., Myrtle Beach, SC 29572For Sale
 MLS ID #2622610, Jorge L Gomez, Grand Strand Homes & Land. CCAR
 - $899,9904 bd3 ba2.8k sqft7704 Vicino Path, Myrtle Beach, SC 29572New Construction
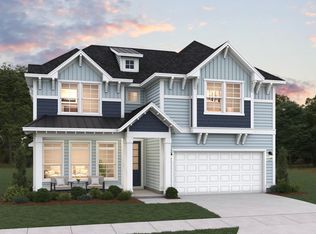 MLS ID #2624795, Kelli E Bair, DFH Realty Georgia, LLC. CCAR
 - $759,9904 bd3 ba2.5k sqft7745 Vicino Path, Myrtle Beach, SC 29572New Construction
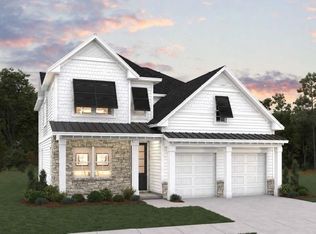 CCAR
CCAR - $849,9004 bd4 ba2.7k sqft7805 Monarch Dr., Myrtle Beach, SC 29572For SaleMLS ID #2620552, Joel E Turner, KingOne Properties. CCAR
- $764,9904 bd3 ba2.5k sqft7725 Vicino Path, Myrtle Beach, SC 29572New ConstructionMLS ID #2624799, Kelli E Bair, DFH Realty Georgia, LLC. CCAR
- $959,0004 bd4 ba3k sqft7444 Catena Ln., Myrtle Beach, SC 29572For SaleMLS ID #2618809, Chad B Hatley, KingOne Properties. CCAR
- $899,9004 bd4 ba3.8k sqft7221 Spoleto Dr., Myrtle Beach, SC 29572For SaleMLS ID #2621271, Joshua Carter, RE/MAX Executive - Grande Dunes. CCAR
- $734,9903 bd2 ba2k sqft7700 Vicino Path, Myrtle Beach, SC 29572New ConstructionMLS ID #2624871, Steven de Lange, DFH Realty Georgia, LLC. CCAR
- $729,9903 bd2 ba2k sqft7737 Vicino Path, Myrtle Beach, SC 29572New ConstructionMLS ID #2624791, Kelli E Bair, DFH Realty Georgia, LLC. CCAR
- $699,0004 bd4 ba2.9k sqft7603 Kingswood Dr., Myrtle Beach, SC 29572For SaleMLS ID #2621141, Sally Richa, Weichert Realtors Southern Coast. CCAR
- $799,0005 bd4 ba2.4k sqft6700 N Kings Hwy., Myrtle Beach, SC 29577For SaleMLS ID #2614955, Prime Group Team, The Litchfield Company Real Estate-PrinceCrk. CCAR
- $594,9004 bd3 ba2.3k sqft7604 Briarwood Dr., Myrtle Beach, SC 29572For SaleMLS ID #2624157, Stephen K Hand, CB Sea Coast Advantage CF. CCAR
- $899,9004 bd4 ba2.6k sqft7833 N Ocean Blvd., Myrtle Beach, SC 29572For SaleMLS ID #2618869, Celia A Klein, Real Broker, LLC. CCAR
- $674,9903 bd2 ba1.8k sqft7733 Vicino Path, Myrtle Beach, SC 29572New ConstructionCCAR
- $995,0004 bd3 ba2.2k sqft8086 Laurel Ash Ave., Myrtle Beach, SC 29572For SaleMLS ID #2624244, The Stopper Group, Century 21 Stopper &Associates. CCAR
- $950,0004 bd3 ba2.2k sqft8209 Living Tide Dr., Myrtle Beach, SC 29572For SaleMLS ID #2619044, Scott Mathews, CENTURY 21 Thomas. CCAR
- $699,0003 bd2 ba2.7k sqft6356 Cascata Dr., Myrtle Beach, SC 29572For SaleMLS ID #2613178, Lindsay M Jones, GRANDE DUNES PROPERTIES. CCAR
- $799,7774 bd4 ba2.3k sqft8189 Buffy Pl, Myrtle Beach, SC 29572For SaleMLS ID #2601250, Bradley A Bennett, Ocean Front Guru Real Estate. CCAR
