THIS HOUSE IS PRICED TO SELL!!! MOTIVATED SELLER!! DON'T MISS OUT ON THIS OPPORTUNITY!!! Sit on your porch or balcony and hear the ocean waves at night as you are only a block away from the sand and sea. A stroll of mere minutes will find your toes in the Atlantic Ocean from one of the best priced and nicest locations on the Grand Strand. This house has lots of room in the 4BR, (with an optional 5th or Study / Office space), 3.5 BA house design with 2,751 heated square feet and over 3,300 total square feet of space. This is a rare find with two Primary Suites, one on each level. The top floor Primary has an incredible closet system and a private balcony to go with a 15x19 floor space - plenty of room for any size bed and furniture. The bedrooms are all accompanied by spacious walk-in closets. There are two W&D hookups with one on each floor, including a dedicated Laundry Room on the first floor. Downstairs provides you with a front porch main entry, flowing into the hardwood floors that welcome you home and invite you to relax and enjoy true beach living The kitchen features GE appliances with a gas cooktop that has a retractable downdraft vent and tons of cabinets and granite counter tops for cooking, food prep and entertaining - including a 2-seat bar on the cooktop island. The Pantry provides a generous storage area for all means of kitchen tools, grocery stores and other shelving needs. The Dining Room is just off the Kitchen and has plenty of room for holiday hosting. Along with the downstairs Primary BR that features its own large walk-in closet and granite top vanity and tile showered bath, there is a half-bath for guests which is also easily accessible as you enter from the 2-car garage. Upstairs, three dedicated Bedrooms await, with a Study / Office that could be used as a 5th Bedroom / Guest Room. The 3rd and 4th Bedrooms share a full bath in the hall. And having the 2nd W&D hookup upstairs is a great convenience feature to be sure you never are hauling laundry baskets up and down the stairs. Outdoors, a side courtyard provides cool shade on hot days and gives you a great place to enjoy your morning coffee or an evening concoction after your nightly stroll on the sand while the waves are cascading in beside you. A 2-car attached garage is also included and features an 'E-car' charging outlet and houses your tankless hot water system as well. Come see your forever home and enjoy your slice of life by the sea in a quiet and secluded neighborhood. You are also only minutes away from great restaurants, shopping, entertainment, golf, medical facilities and schools. This is beach living at a great value!!
For sale
Price cut: $20K (10/1)
$849,900
7805 Monarch Dr., Myrtle Beach, SC 29572
4beds
2,751sqft
Single Family Residence
Built in 2018
3,049 Square Feet Lot
$826,600 Zestimate®
$309/sqft
$182/mo HOA
What's special
Front porch main entryHardwood floors
- 52 days
- 290
- 19
Zillow last checked:
Listing updated:
Listed by:
Joel E Turner 843-504-8473,
KingOne Properties
Source: CCAR,MLS#: 2620552 Originating MLS: Coastal Carolinas Association of Realtors
Originating MLS: Coastal Carolinas Association of RealtorsFacts & features
Interior
Bedrooms & bathrooms
- Bedrooms: 4
- Bathrooms: 4
- Full bathrooms: 3
- 1/2 bathrooms: 1
Rooms
- Room types: Bathroom, Den, Utility Room
Primary bedroom
- Features: Tray Ceiling(s), Ceiling Fan(s), Sitting Area in Primary, Walk-In Closet(s)
- Level: Second
- Dimensions: 15'2x19'3
Bedroom 1
- Level: First
- Dimensions: 11'10x15'1
Bedroom 2
- Level: Second
- Dimensions: 13'10x15'7
Bedroom 3
- Level: Second
- Dimensions: 11'10x11'9
Primary bathroom
- Features: Dual Sinks, Garden Tub/Roman Tub, Separate Shower, Vanity
Dining room
- Features: Separate/Formal Dining Room
- Dimensions: 13'7x12'6
Family room
- Features: Ceiling Fan(s)
Kitchen
- Features: Breakfast Bar, Dishwasher, Kitchen Island, Pantry, Stainless Steel Appliances, Solid Surface Counters
- Dimensions: 12'7x16'11
Living room
- Features: Ceiling Fan(s), Bar
- Dimensions: 14'5x14'6
Other
- Features: Bedroom on Main Level, Library, Utility Room
Heating
- Central
Cooling
- Central Air
Appliances
- Included: Cooktop, Dishwasher, Disposal, Microwave, Refrigerator, Dryer, Washer
- Laundry: Washer Hookup
Features
- Tray Ceiling(s), Ceiling Fan(s), Dual Sinks, Garden Tub/Roman Tub, Hot Tub/Spa, Multiple Primary Suites, Sitting Area in Primary, Separate Shower, Vanity, Walk-In Closet(s), Window Treatments, Breakfast Bar, Bedroom on Main Level, Kitchen Island, Stainless Steel Appliances, Solid Surface Counters
- Flooring: Carpet, Tile, Wood
- Doors: Insulated Doors
- Windows: Window Treatments
Interior area
- Total structure area: 3,328
- Total interior livable area: 2,751 sqft
Video & virtual tour
Property
Parking
- Total spaces: 2
- Parking features: Attached, Two Car Garage, Garage, Garage Door Opener
- Attached garage spaces: 2
Features
- Levels: Two
- Stories: 2
- Patio & porch: Balcony, Front Porch, Patio
- Exterior features: Balcony, Sprinkler/Irrigation, Patio
- Has spa: Yes
Lot
- Size: 3,049 Square Feet
- Dimensions: 40 x 72 x 40 x 72
- Features: City Lot, Rectangular, Rectangular Lot
Details
- Additional parcels included: ,
- Parcel number: 42201010131
- Lease amount: $0
- Zoning: RES
- Special conditions: None
Construction
Type & style
- Home type: SingleFamily
- Property subtype: Single Family Residence
Materials
- HardiPlank Type, Wood Frame
Condition
- Resale
- Year built: 2018
Utilities & green energy
- Water: Public
- Utilities for property: Cable Available, Electricity Available, Natural Gas Available, Sewer Available, Underground Utilities, Water Available
Green energy
- Energy efficient items: Doors, Windows
Community & HOA
Community
- Features: Long Term Rental Allowed
- Security: Smoke Detector(s)
- Subdivision: Papillon
HOA
- Has HOA: Yes
- Services included: Association Management, Common Areas, Legal/Accounting, Maintenance Grounds
- HOA fee: $182 monthly
Location
- Region: Myrtle Beach
Financial & listing details
- Price per square foot: $309/sqft
- Tax assessed value: $827,011
- Annual tax amount: $2,114
- Date on market: 8/20/2026
- Listing terms: Cash,Conventional,FHA,VA Loan
- Electric utility on property: Yes
Estimated market value
$826,600
$785,000 - $868,000
$2,720/mo
Price history
| Date | Event | Price |
|---|---|---|
| 10/1/2026 | Price change | $849,900-2.3%$309/sqft |
Source:  CCAR #2620552 Report a problem CCAR #2620552 Report a problem | ||
| 9/3/2026 | Price change | $869,900-0.6%$316/sqft |
Source: CCAR #2620552 Report a problem | ||
| 8/20/2026 | Listed for sale | $875,000+65.4%$318/sqft |
Source: CCAR #2620552 Report a problem | ||
| 8/22/2018 | Sold | $528,970$192/sqft |
Source: CCAR #1800479 Report a problem | ||
Public tax history
| Year | Property taxes | Tax assessment |
|---|---|---|
| 2025 | $2,114 | $592,526 |
| 2024 | $2,114 | $592,526 +15% |
| 2023 | -- | $515,240 |
| 2022 | -- | $515,240 |
| 2021 | $1,692 +3.1% | -- |
| 2020 | $1,641 | -- |
| 2019 | -- | -- |
| 2018 | $2,378 | $8,940 |
Find assessor info on the county website
Monthly payment
Est. payment
Payment breakdown
Explore the cost of this home by adjusting the details. Changes won't be saved.Climate risks
Neighborhood: 29572
Nearby schools
Schools provided by the listing agent
- Elementary: Myrtle Beach Elementary School
- Middle: Myrtle Beach Middle School
- High: Myrtle Beach High School
Source: CCAR. This data may not be complete. We recommend contacting the local school district to confirm school assignments for this home.
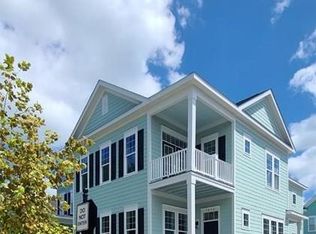
- $690,6003 bd2 ba1.8k sqft7814 Monarch Dr, Myrtle Beach, SC 29572Off Market
- $698,0003 bd2 ba2.3k sqft7814 Monarch Drive Myrtle, Myrtle Beach, SC 29572Off Market
- $3,7503 bd3 ba2.3k sqft7809 Monarch Dr, Myrtle Beach, SC 29572For Rent

- $720,4003 bd3 ba2.3k sqft7876 Porcher Dr, Myrtle Beach, SC 29572Off Market
Similar homes
- $949,9004 bd3 ba2.4k sqft7358 Catena Ln., Myrtle Beach, SC 29572For Sale
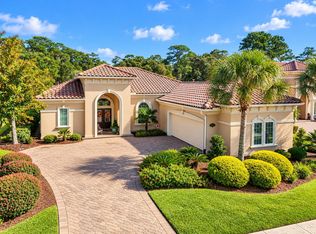
 MLS ID #2624601, Peggy Davis, Realty ONE Group Dockside. CCAR
 - $899,9004 bd4 ba2.6k sqft7833 N Ocean Blvd., Myrtle Beach, SC 29572For Sale
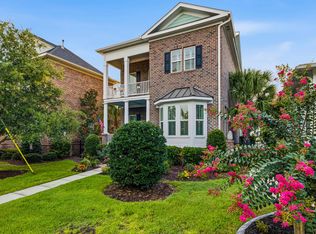 MLS ID #2618869, Celia A Klein, Real Broker, LLC. CCAR
 - $935,0004 bd4 ba2.9k sqft7855 N Ocean Blvd., Myrtle Beach, SC 29572For Sale
 MLS ID #2620413, Jason Green Team, GRANDE DUNES PROPERTIES. CCAR
 - $959,0004 bd4 ba3k sqft7444 Catena Ln., Myrtle Beach, SC 29572For Sale
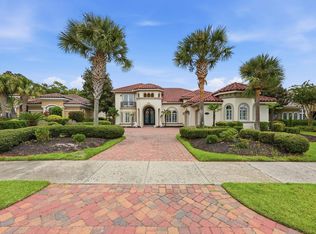 MLS ID #2618809, Chad B Hatley, KingOne Properties. CCAR
 - $899,9904 bd3 ba2.8k sqft7704 Vicino Path, Myrtle Beach, SC 29572New ConstructionMLS ID #2624795, Kelli E Bair, DFH Realty Georgia, LLC. CCAR
- $799,0004 bd3 ba2.4k sqft750 Villarosa Dr., Myrtle Beach, SC 29572For SaleMLS ID #2613531, Robin Smith, Weichert Realtors Southern Coast. CCAR
- $849,9003 bd3 ba2.6k sqft1200 Arezzo Ave., Myrtle Beach, SC 29572For SaleMLS ID #2617389, McAlpine Team, REMAX Results. CCAR
- $950,0005 bd5 ba2.7k sqft308 Shuffleboard Ct., Myrtle Beach, SC 29572For SaleMLS ID #2618055, Sara Boling, CENTURY 21 Boling & Associates. CCAR
- $839,0003 bd4 ba2.5k sqft819 Villarosa Dr., Myrtle Beach, SC 29572For SaleMLS ID #2612618, Ed K Kinsey, GRANDE DUNES PROPERTIES. CCAR
- $812,9004 bd3 ba2.6k sqft320 Colonnade Ave #Homesite 41 Hayden, Myrtle Beach, SC 29572New ConstructionMLS ID #2623543, Tiffany J Burgess, Lennar Carolinas LLC. CCAR
- $699,0004 bd4 ba2.9k sqft7603 Kingswood Dr., Myrtle Beach, SC 29572For SaleMLS ID #2621141, Sally Richa, Weichert Realtors Southern Coast. CCAR
- $759,9904 bd3 ba2.5k sqft7745 Vicino Path, Myrtle Beach, SC 29572New ConstructionCCAR
- $764,9904 bd3 ba2.5k sqft7725 Vicino Path, Myrtle Beach, SC 29572New ConstructionMLS ID #2624799, Kelli E Bair, DFH Realty Georgia, LLC. CCAR
- $799,7774 bd4 ba2.3k sqft8189 Buffy Pl, Myrtle Beach, SC 29572For SaleMLS ID #2601250, Bradley A Bennett, Ocean Front Guru Real Estate. CCAR
- $804,3855 bd4 ba2.9k sqft318 Colonnade Ave, Myrtle Beach, SC 29572New ConstructionCCAR
- $799,0005 bd4 ba2.4k sqft6700 N Kings Hwy., Myrtle Beach, SC 29577For SaleMLS ID #2614955, Prime Group Team, The Litchfield Company Real Estate-PrinceCrk. CCAR
- $995,0004 bd3 ba2.2k sqft8086 Laurel Ash Ave., Myrtle Beach, SC 29572For SaleMLS ID #2624244, The Stopper Group, Century 21 Stopper &Associates. CCAR
- $950,0004 bd3 ba2.2k sqft8209 Living Tide Dr., Myrtle Beach, SC 29572For SaleMLS ID #2619044, Scott Mathews, CENTURY 21 Thomas. CCAR
- $752,2954 bd3 ba2.4k sqft242 Atlantic Breeze St. #Homesite 2 Lawrence/Bonus, Myrtle Beach, SC 29572New ConstructionMLS ID #2623537, Tiffany J Burgess, Lennar Carolinas LLC. CCAR
