Experience refined coastal living in this exceptional custom-built all-brick residence located within the highly sought-after Grande Dunes community in Myrtle Beach. Thoughtfully designed with timeless architecture, upscale finishes, and seamless indoor-outdoor living, this 3-bedroom, 3.5-bath home offers a rare opportunity to enjoy a private resort-style lifestyle just moments from the ocean and Intracoastal Waterway. Inside, the open-concept floor plan is designed for both everyday comfort and sophisticated entertaining. The spacious gathering room features a fireplace and flows effortlessly into the beautifully appointed kitchen, complete with premium stainless steel appliances, granite countertops, counter-height seating, and a dedicated dining area overlooking the outdoor living space. The spacious primary and guest suites offer comfort and privacy, while the spa-inspired tile baths feature upscale finishes, including a walk-in shower designed for a relaxing retreat experience. Custom closets, abundant storage space, and quality craftsmanship throughout further enhance the home’s functionality and appeal. Outdoor living is a standout feature of the property. The expansive covered lanai with a gas fireplace creates the perfect setting for entertaining, relaxing, or enjoying Myrtle Beach’s year-round coastal climate. The professionally designed outdoor spaces provide a private and inviting atmosphere with a true luxury resort feel. Additional highlights include an oversized finished garage with room for two vehicles and a golf cart, low-maintenance all-brick construction, and a low HOA fee. Located just minutes from the beach, golf, marina access, waterfront dining, shopping, medical facilities, and the exclusive Grande Dunes Ocean Club with private oceanfront parking, this home offers the ideal blend of luxury, convenience, and coastal lifestyle in one of Myrtle Beach’s premier communities.
For sale
Price cut: $10K (10/14)
$829,000
819 Villarosa Dr., Myrtle Beach, SC 29572
3beds
2,548sqft
Single Family Residence
Built in 2014
7,405 Square Feet Lot
$802,500 Zestimate®
$325/sqft
$232/mo HOA
What's special
Low-maintenance all-brick constructionUpscale finishesCustom-built all-brick residenceQuality craftsmanship throughoutTimeless architectureBeautifully appointed kitchenPremium stainless steel appliances
- 161 days
- 371
- 15
Zillow last checked:
Listing updated:
Listed by:
Ed K Kinsey ed@grandedunesproperties.com,
GRANDE DUNES PROPERTIES
Source: CCAR,MLS#: 2612618 Originating MLS: Coastal Carolinas Association of Realtors
Originating MLS: Coastal Carolinas Association of RealtorsFacts & features
Interior
Bedrooms & bathrooms
- Bedrooms: 3
- Bathrooms: 4
- Full bathrooms: 3
- 1/2 bathrooms: 1
Rooms
- Room types: Bathroom, Den, Foyer, Utility Room
Primary bedroom
- Features: Tray Ceiling(s), Ceiling Fan(s), Linen Closet, Main Level Primary, Sitting Area in Primary, Walk-In Closet(s)
- Level: First
Primary bathroom
- Features: Separate Shower
Dining room
- Features: Tray Ceiling(s), Separate/Formal Dining Room
Family room
- Features: Tray Ceiling(s), Ceiling Fan(s), Fireplace
Kitchen
- Features: Breakfast Area, Dishwasher, Kitchen Exhaust Fan, Pantry, Stainless Steel Appliances, Solid Surface Counters
Other
- Features: Bedroom on Main Level, Entrance Foyer, Library, Utility Room
Heating
- Central, Forced Air, Propane
Cooling
- Central Air
Appliances
- Included: Dishwasher, Disposal, Microwave, Range, Refrigerator, Range Hood, Dryer, Washer
- Laundry: Washer Hookup
Features
- Tray Ceiling(s), Ceiling Fan(s), Central Vacuum, Fireplace, Linen Closet, Main Level Primary, Sitting Area in Primary, Split Bedrooms, Separate Shower, Walk-In Closet(s), Window Treatments, Bedroom on Main Level, Breakfast Area, Entrance Foyer, Stainless Steel Appliances, Solid Surface Counters
- Flooring: Carpet, Tile, Wood
- Doors: Insulated Doors
- Windows: Window Treatments
- Has fireplace: Yes
Interior area
- Total structure area: 3,467
- Total interior livable area: 2,548 sqft
Video & virtual tour
Property
Parking
- Total spaces: 6
- Parking features: Attached, Two Car Garage, Garage, Garage Door Opener
- Attached garage spaces: 2
Features
- Levels: One and One Half
- Stories: 1.5
- Patio & porch: Rear Porch, Front Porch
- Exterior features: Irrigation Sprinklers, Porch
- Pool features: Community, Outdoor Pool
Lot
- Size: 7,405 Square Feet
- Features: City Lot, Rectangular, Rectangular Lot
Details
- Additional parcels included: ,
- Parcel number: 39409030005
- Zoning: PUD
- Special conditions: None
Construction
Type & style
- Home type: SingleFamily
- Architectural style: Traditional
- Property subtype: Single Family Residence
Materials
- Brick, Wood Frame
- Foundation: Slab
Condition
- Resale
- Year built: 2014
Utilities & green energy
- Water: Public
- Utilities for property: Cable Available, Electricity Available, Phone Available, Sewer Available, Underground Utilities, Water Available
Green energy
- Energy efficient items: Doors, Windows
Community & HOA
Community
- Features: Clubhouse, Golf Carts OK, Recreation Area, Long Term Rental Allowed, Pool
- Security: Security System, Smoke Detector(s)
- Subdivision: Grande Dunes - Cipriana Park
HOA
- Has HOA: Yes
- Amenities included: Clubhouse, Owner Allowed Golf Cart, Owner Allowed Motorcycle, Pet Restrictions
- Services included: Association Management, Common Areas, Legal/Accounting, Recreation Facilities
- HOA fee: $232 monthly
Location
- Region: Myrtle Beach
Financial & listing details
- Price per square foot: $325/sqft
- Tax assessed value: $698,596
- Annual tax amount: $2,216
- Date on market: 5/15/2026
- Listing terms: Cash,Conventional,FHA
- Electric utility on property: Yes
Estimated market value
$802,500
$762,000 - $843,000
$2,965/mo
Price history
| Date | Event | Price |
|---|---|---|
| 10/14/2026 | Price change | $829,000-1.2%$325/sqft |
Source:  CCAR #2612618 Report a problem CCAR #2612618 Report a problem | ||
| 8/31/2026 | Price change | $839,000-3.5%$329/sqft |
Source: CCAR #2612618 Report a problem | ||
| 7/2/2026 | Price change | $869,000-2.2%$341/sqft |
Source: CCAR #2612618 Report a problem | ||
| 5/15/2026 | Listed for sale | $889,000+69.2%$349/sqft |
Source: CCAR #2612618 Report a problem | ||
| 8/22/2014 | Sold | $525,420+412.6%$206/sqft |
Source: Agent Provided Report a problem | ||
| 11/14/2013 | Sold | $102,500$40/sqft |
Source: Public Record Report a problem | ||
Public tax history
| Year | Property taxes | Tax assessment |
|---|---|---|
| 2025 | $2,216 | $621,081 |
| 2024 | $2,216 | $621,081 +15% |
| 2023 | -- | $540,070 |
| 2022 | $1,989 +12.2% | $540,070 |
| 2021 | $1,773 +3.1% | -- |
| 2020 | $1,719 | -- |
| 2019 | -- | -- |
| 2018 | $1,618 | $20,580 +14.8% |
| 2017 | -- | $17,921 -33.3% |
| 2016 | -- | $26,882 |
| 2015 | -- | $26,882 +352.4% |
| 2014 | $6,989 | $5,942 |
| 2013 | -- | -- |
Find assessor info on the county website
Monthly payment
Est. payment
Payment breakdown
Explore the cost of this home by adjusting the details. Changes won't be saved.Climate risks
Neighborhood: Grande Dunes
Nearby schools
Schools provided by the listing agent
- Elementary: Myrtle Beach Elementary School
- Middle: Myrtle Beach Middle School
- High: Myrtle Beach High School
Source: CCAR. This data may not be complete. We recommend contacting the local school district to confirm school assignments for this home.
Similar homes
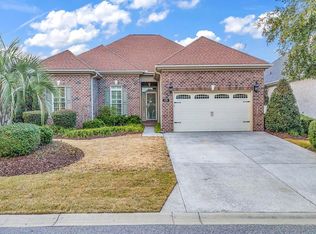
- $799,0004 bd3 ba2.4k sqft750 Villarosa Dr., Myrtle Beach, SC 29572For Sale
 MLS ID #2613531, Robin Smith, Weichert Realtors Southern Coast. CCAR
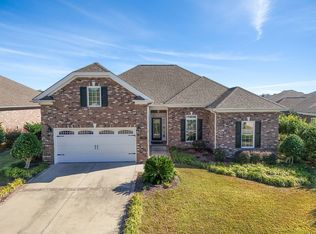
 - $899,0003 bd3 ba2.8k sqft7239 Sarteano Dr., Myrtle Beach, SC 29572For Sale
 MLS ID #2625784, Jason Green Team, GRANDE DUNES PROPERTIES. CCAR
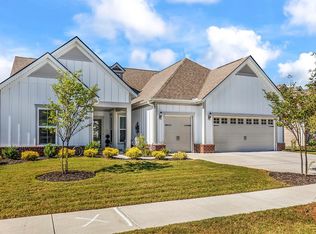
 - $774,9003 bd3 ba2.7k sqft1210 Glarentza St., Myrtle Beach, SC 29572For Sale
 MLS ID #2622610, Jorge L Gomez, Grand Strand Homes & Land. CCAR
 - $719,9003 bd2 ba2k sqft6580 Pozzallo Place, Myrtle Beach, SC 29572For Sale
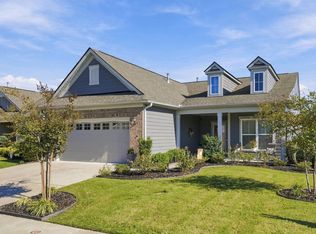 MLS ID #2625414, Lory Ellen L Prescott, Realty ONE Group Dockside. CCAR
 - $970,0004 bd3 ba2.2k sqft8086 Laurel Ash Ave., Myrtle Beach, SC 29572For SaleMLS ID #2624244, The Stopper Group, Century 21 Stopper &Associates. CCAR
- $972,0003 bd4 ba2.1k sqft827 Crescent Sable Ct., Myrtle Beach, SC 29572For SaleMLS ID #2618933, Lewis Living Team, INNOVATE Real Estate. CCAR
- $720,0003 bd2 ba2k sqft1299 Tarisa Ave., Myrtle Beach, SC 29572For SaleMLS ID #2620422, Rite Haus Partners, CB Sea Coast Advantage MB2. CCAR
- $899,9004 bd4 ba3.8k sqft7221 Spoleto Dr., Myrtle Beach, SC 29572For SaleMLS ID #2621271, Joshua Carter, RE/MAX Executive - Grande Dunes. CCAR
- $699,0003 bd2 ba2.7k sqft6356 Cascata Dr., Myrtle Beach, SC 29572For SaleMLS ID #2613178, Lindsay M Jones, GRANDE DUNES PROPERTIES. CCAR
- $769,0003 bd3 ba2.4k sqft937 Shipmaster Ave., Myrtle Beach, SC 29579For SaleMLS ID #2625505, Stacey L Campbell, RE/MAX Southern Shores. CCAR
- $689,0003 bd2 ba2k sqft6378 Torino Lane, Myrtle Beach, SC 29572For SaleMLS ID #2622711, Matt Gangwer, Living South Realty. CCAR
- $774,9004 bd4 ba2.8k sqft809 Bluffview Dr., Myrtle Beach, SC 29579For SaleMLS ID #2614305, David J Murphy, Shoreline Realty. CCAR
- $800,0004 bd3 ba3.2k sqft914 Bluffview Dr., Myrtle Beach, SC 29579For SaleMLS ID #2608755, Larisa Esmat, INNOVATE Real Estate. CCAR
- $649,0003 bd3 ba2.4k sqft456 Saint Julian Ln., Myrtle Beach, SC 29579For SaleMLS ID #2619415, Tangie Roberts, Living South Realty. CCAR
- $749,9004 bd4 ba3.1k sqft311 West Palms Dr., Myrtle Beach, SC 29579For SaleMLS ID #2613534, Jennifer R Burgess, JTE Real Estate. CCAR
- $998,0003 bd3 ba2.4k sqft5986 Bolsena Place, Myrtle Beach, SC 29577For SaleMLS ID #2619973, Sean Grady, Exit Coastal Real Estate Pros. CCAR
- $945,0004 bd4 ba3.7k sqft9474 Carrington Dr., Myrtle Beach, SC 29579For SaleMLS ID #2620340, Joseph A Barrientos Fierros, Century 21 The Harrelson Group. CCAR
- $824,9004 bd4 ba3.1k sqft994 Folly Rd., Myrtle Beach, SC 29588For SaleMLS ID #2620784, Sollecito Advantage Group, CB Sea Coast Advantage MI. CCAR
- $799,0004 bd3 ba2.7k sqft2117 Via Palma Dr., North Myrtle Beach, SC 29582For SaleMLS ID #2616379, Kylie W Deppen, GRANDE DUNES PROPERTIES. CCAR
- $850,0004 bd4 ba3.2k sqft1136 Fiddlehead Way, Myrtle Beach, SC 29579For SaleMLS ID #2621608, Karen L Knight, Shoreline Realty. CCAR
