Experience refined coastal luxury in the prestigious Grande Dunes Golf Village at 9006 Bella Verde Court in Myrtle Beach, South Carolina. Perfectly situated among the Grande Dunes Resort Golf Course, the exclusive Grande Dunes Members Club, and the Intracoastal Waterway and Marina, this exceptional Mediterranean-inspired residence offers an unmatched lifestyle, just a golf cart ride from the pristine beaches of the Atlantic Ocean. Thoughtfully designed for both elegant entertainment and everyday comfort, the home features an open-concept floor plan with seamless flow between the living room, dining area, and gourmet kitchen. Filled with natural light, the spacious living space is accented by tray ceilings, nice architectural details, and a cozy gas fireplace that creates an inviting atmosphere throughout. The chef’s kitchen is a true centerpiece, showcasing a large island, premium Viking appliances, quartz countertops, upgraded cabinetry, and generous prep space—perfect for hosting gatherings or enjoying quiet evenings at home.The luxurious primary suite offers a private retreat with tray ceilings, dual walk-in closets with custom-built shelving, and a spa-inspired ensuite bath featuring dual vanities, a soaking tub, and a beautifully tiled walk-in shower. The second and third bedrooms each feature their own private ensuite baths, providing comfort and privacy for family and guests alike. A versatile flex room offers endless possibilities and can easily serve as a home office, fitness room, media space, or cozy den to suit your lifestyle needs. Step outside to discover an expansive outdoor area, framed by mature landscaping and a covered lanai- an inviting retreat for quiet relaxation or a gathering of friends. Stroll or bike along the community’s park-like streets, thoughtfully designed with dedicated bike lanes and sidewalks. Homeowners enjoy exclusive access to the 25,000 square foot Grande Dunes Ocean Club, offering fine dining, oceanfront pools with food and beverage services, and year-round activities. Additionally, residents enjoy the convenience of numerous restaurants, shopping, medical facilities and entertainment —all within close proximity to one of Myrtle Beach’s most sought-after communities. Schedule a private showing today and elevate your lifestyle to luxury coastal living.
Pending
Price cut: $60K (9/11)
$1,135,000
9006 Bella Verde Ct., Myrtle Beach, SC 29579
3beds
2,864sqft
Single Family Residence
Built in 2015
0.32 Acres Lot
$1,081,300 Zestimate®
$396/sqft
$340/mo HOA
What's special
Cozy gas fireplaceLarge islandGenerous prep spaceIntracoastal waterway and marinaNice architectural detailsSpacious living spaceSpa-inspired ensuite bath
- 109 days
- 249
- 7
Zillow last checked:
Listing updated:
Listed by:
Lisa Dalton lisa@grandedunesproperties.com,
GRANDE DUNES PROPERTIES
Source: CCAR,MLS#: 2612785 Originating MLS: Coastal Carolinas Association of Realtors
Originating MLS: Coastal Carolinas Association of RealtorsFacts & features
Interior
Bedrooms & bathrooms
- Bedrooms: 3
- Bathrooms: 4
- Full bathrooms: 3
- 1/2 bathrooms: 1
Rooms
- Room types: Bathroom, Den, Utility Room
Primary bedroom
- Features: Tray Ceiling(s), Main Level Primary, Walk-In Closet(s)
- Level: First
Primary bathroom
- Features: Dual Sinks, Jetted Tub, Separate Shower
Dining room
- Features: Tray Ceiling(s), Ceiling Fan(s), Living/Dining Room
Family room
- Features: Tray Ceiling(s), Ceiling Fan(s), Fireplace
Kitchen
- Features: Breakfast Area, Dishwasher, Kitchen Exhaust Fan, Kitchen Island, Pantry, Stainless Steel Appliances, Solid Surface Counters
Other
- Features: Bedroom on Main Level, Library, Utility Room
Heating
- Central
Cooling
- Central Air
Appliances
- Included: Dishwasher, Disposal, Microwave, Range, Refrigerator, Range Hood
- Laundry: Washer Hookup
Features
- Tray Ceiling(s), Dual Sinks, Fireplace, Jetted Tub, Main Level Primary, Split Bedrooms, Separate Shower, Walk-In Closet(s), Bedroom on Main Level, Breakfast Area, Kitchen Island, Stainless Steel Appliances, Solid Surface Counters
- Flooring: Carpet, Tile
- Has fireplace: Yes
Interior area
- Total structure area: 3,919
- Total interior livable area: 2,864 sqft
Property
Parking
- Total spaces: 6
- Parking features: Attached, Garage, Two Car Garage, Garage Door Opener
- Attached garage spaces: 2
Features
- Levels: One
- Stories: 1
- Patio & porch: Patio
- Exterior features: Sprinkler/Irrigation, Patio
- Has spa: Yes
Lot
- Size: 0.32 Acres
- Features: City Lot, Near Golf Course, Rectangular, Rectangular Lot
Details
- Additional parcels included: ,
- Parcel number: 39401040020
- Zoning: PUD
- Special conditions: None
Construction
Type & style
- Home type: SingleFamily
- Architectural style: Mediterranean
- Property subtype: Single Family Residence
Materials
- Stucco, Wood Frame
- Foundation: Slab
Condition
- Resale
- Year built: 2015
Utilities & green energy
- Water: Public
- Utilities for property: Cable Available, Electricity Available, Other, Phone Available, Sewer Available, Underground Utilities, Water Available
Community & HOA
Community
- Features: Beach, Golf Carts OK, Gated, Private Beach, Golf, Long Term Rental Allowed
- Security: Gated Community, Security Service
- Subdivision: Grande Dunes - Tuscany Village
HOA
- Has HOA: Yes
- Amenities included: Beach Rights, Gated, Owner Allowed Golf Cart, Owner Allowed Motorcycle, Private Membership, Pet Restrictions, Security
- Services included: Common Areas, Legal/Accounting, Recreation Facilities, Trash
- HOA fee: $340 monthly
Location
- Region: Myrtle Beach
Financial & listing details
- Price per square foot: $396/sqft
- Date on market: 5/18/2026
- Listing terms: Cash,Conventional
- Electric utility on property: Yes
Estimated market value
$1,081,300
$1.03M - $1.14M
$3,037/mo
Price history
| Date | Event | Price |
|---|---|---|
| 9/17/2026 | Pending sale | $1,135,000$396/sqft |
Source:  CCAR #2612785 Report a problem CCAR #2612785 Report a problem | ||
| 9/11/2026 | Price change | $1,135,000-5%$396/sqft |
Source: CCAR #2612785 Report a problem | ||
| 6/23/2026 | Listed for sale | $1,195,000$417/sqft |
Source: CCAR #2612785 Report a problem | ||
| 6/11/2026 | Listing removed | $1,195,000$417/sqft |
Source: CCAR #2612785 Report a problem | ||
| 5/18/2026 | Listed for sale | $1,195,000+52.2%$417/sqft |
Source: CCAR #2612785 Report a problem | ||
| 6/17/2021 | Sold | $785,000-4.8%$274/sqft |
Source: CCAR #2109740 Report a problem | ||
| 5/11/2021 | Pending sale | $825,000$288/sqft |
Source: CCAR #2109740 Report a problem | ||
| 5/3/2021 | Listed for sale | $825,000+10.1%$288/sqft |
Source: CCAR #2109740 Report a problem | ||
| 4/4/2019 | Listing removed | $748,999$262/sqft |
Source: KingOne Properties #1906874 Report a problem | ||
| 3/26/2019 | Price change | $748,999-0.1%$262/sqft |
Source: KingOne Properties #1906874 Report a problem | ||
| 3/7/2019 | Price change | $749,9990%$262/sqft |
Source: KingOne Properties #1821406 Report a problem | ||
| 11/2/2018 | Listed for sale | $750,000$262/sqft |
Source: KingOne Properties #1821406 Report a problem | ||
Public tax history
Tax history is unavailable.
Monthly payment
Est. payment
Payment breakdown
Explore the cost of this home by adjusting the details. Changes won't be saved.Climate risks
Neighborhood: Grande Dunes
Nearby schools
Schools provided by the listing agent
- Elementary: Myrtle Beach Elementary School
- Middle: Myrtle Beach Middle School
- High: Myrtle Beach High School
Source: CCAR. This data may not be complete. We recommend contacting the local school district to confirm school assignments for this home.
- $1,104,0003 bd3 ba2.9k sqft9008 Bella Verde Ct, Myrtle Beach, SC 29579Off Market
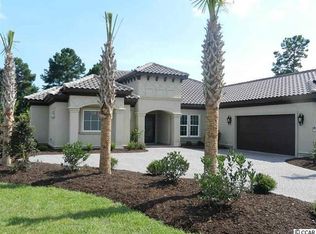
- $1,075,9003 bd3 ba3k sqft8996 Bella Verde Ct, Myrtle Beach, SC 29579Off Market

- $1,108,0003 bd2 ba2.3k sqft9016 Bella Verde Ct, Myrtle Beach, SC 29579Off Market

- $1,173,3003 bd2 ba2.4k sqft9016 Bella Verde Ct UNIT 23, Myrtle Beach, SC 29579Off Market
Similar homes
- $1,169,9003 bd3 ba2.2k sqft9201 Parma Ln., Myrtle Beach, SC 29579For Sale
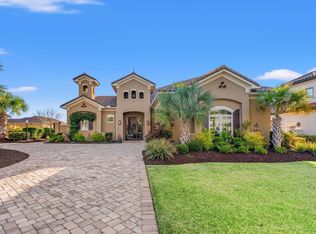
 MLS ID #2607360, Victoria Austin, RE/MAX Southern Shores GC. CCAR
 - $1,170,0004 bd5 ba3.5k sqft1248 East Isle of Palms Ave., Myrtle Beach, SC 29579For Sale
 MLS ID #2619673, Sam P Bamrick, Palmetto Properties SC. CCAR
 - $1,175,0004 bd4 ba3.5k sqft863 Waterbridge Blvd., Myrtle Beach, SC 29579For Sale
 MLS ID #2620084, Jason T Ellis, JTE Real Estate. CCAR
 - $1,144,0006 bd4 ba4k sqft1289 East Isle of Palms Ave. Lot 698, Myrtle Beach, SC 29579For Sale
 MLS ID #2618823, Darren Woodard Team, INNOVATE Real Estate. CCAR
 - $1,199,0003 bd3 ba2.6k sqft5972 Bolsena Place, Myrtle Beach, SC 29577For SaleMLS ID #2615589, Jason Potter, Grand Strand Coastal Realty. CCAR
- $1,049,0005 bd4 ba3.9k sqft1606 Rachel Carson Pkwy., Myrtle Beach, SC 29579For SaleMLS ID #2621701, Lewis Living Team, INNOVATE Real Estate. CCAR
- $1,325,0004 bd5 ba3.8k sqft8658 Windsong Ct. #Lakefront with boat slip - Plantation Lakes, Myrtle Beach, SC 29579For SaleMLS ID #2624356, Courtney Bergman, RE/MAX Southern Shores. CCAR
- $1,225,0004 bd4 ba2.8k sqft5968 Bolsena Place, Myrtle Beach, SC 29577For SaleMLS ID #2617305, Schmidt & Frasher Team, Keller Williams Innovate South. CCAR
- $1,120,0004 bd4 ba2.5k sqft5323 Ocean Village Dr., Myrtle Beach, SC 29577For SaleMLS ID #2611317, Traci Miles Team, CENTURY 21 Boling & Associates. CCAR
- $1,250,0004 bd5 ba3.6k sqft350 Saint Julian Ln., Myrtle Beach, SC 29579For SaleMLS ID #2515452, Diana C Lyash, LPT Realty, LLC. CCAR
- $849,0004 bd4 ba4k sqft358 Saint Julian Ln., Myrtle Beach, SC 29579For SaleMLS ID #2624362, Doug Hyatt, Realty ONE Group Dockside. CCAR
- $945,0004 bd4 ba3.7k sqft9474 Carrington Dr., Myrtle Beach, SC 29579For SaleMLS ID #2620340, Joseph A Barrientos Fierros, Century 21 The Harrelson Group. CCAR
- $1,194,7004 bd4 ba4k sqft7297 Sarteano Dr., Myrtle Beach, SC 29572For SaleMLS ID #2621387, Jorge L Gomez, Grand Strand Homes & Land. CCAR
- $998,0003 bd3 ba2.4k sqft5986 Bolsena Place, Myrtle Beach, SC 29577For SaleMLS ID #2619973, Sean Grady, Exit Coastal Real Estate Pros. CCAR
- $1,029,0004 bd4 ba3.8k sqft616 Edgecreek Dr., Myrtle Beach, SC 29579For SaleMLS ID #2602897, The DeForrest Team, INNOVATE Real Estate. CCAR
- $1,095,0005 bd4 ba3.4k sqft485 Starlit Way, Myrtle Beach, SC 29579For SaleMLS ID #2613216, Paige Bird, RE/MAX Southern Shores. CCAR
- $929,9994 bd4 ba3.1k sqft3142 Marsh Island Dr., Myrtle Beach, SC 29579For SaleMLS ID #2621981, Lori Lentz-Widner, Century 21 The Harrelson Group. CCAR
- $995,0004 bd3 ba2.2k sqft8086 Laurel Ash Ave., Myrtle Beach, SC 29572For SaleMLS ID #2624244, The Stopper Group, Century 21 Stopper &Associates. CCAR
- $874,9003 bd4 ba3.4k sqft7000 Legare Pl., Myrtle Beach, SC 29579For SaleMLS ID #2618694, Brandon Arnette, KingOne Properties. CCAR
- $839,0003 bd4 ba2.5k sqft819 Villarosa Dr., Myrtle Beach, SC 29572For SaleMLS ID #2612618, Ed K Kinsey, GRANDE DUNES PROPERTIES. CCAR
