Welcome to this extraordinary custom luxury home in the prestigious gated community of Waterway Palms Plantation, one of Myrtle Beach's most sought-after Intracoastal Waterway neighborhoods. Offering over 4,000 heated square feet, 6 bedrooms, 4 full bathrooms, exceptional craftsmanship, thoughtful design, and resort style outdoor living, this remarkable home truly stands in a class of its own. A grand two-story foyer welcomes you into an open concept floor plan featuring Luxury Vinyl Plank flooring and porcelain tile throughout the main level, custom wood detailing, wood beamed ceilings, a propane fireplace with built-ins, and elegant double tray ceilings in the dining area. The gourmet kitchen is designed to impress with quartz countertops, a large island, premium stainless-steel appliances, propane cooktop, wall oven, built in microwave, wine refrigerator, wine storage, and an oversized walk-in pantry. The spacious first-floor primary suite offers a spa inspired bath with a soaking tub, oversized tiled shower, dual vanities, and a unique passthrough walk-in closet connecting directly to the oversized laundry room, featuring extensive cabinetry, quartz counters and sink. An additional first floor bedroom with frosted glass French doors provides the perfect space for a guest suite or private office. Upstairs you'll find generously sized bedrooms, two full bathrooms, a dedicated office, second laundry closet, walk-in storage room, and an impressive 27-foot bonus room ideal for a media room, game room, or additional living space. The backyard is your own private resort, featuring a heated and chilled in-ground pool with waterfall and dolphin water features, a fully equipped outdoor kitchen, covered gazebo, expansive brick paver patio, and EZ Breeze four-season room. Situated on one of the community's premier homesites, the backyard enjoys exceptional privacy with an HOA buffer and county owned land behind the property. Additional highlights include an electric car charger, wood inlay porch ceilings, a porcelain tiled front porch, epoxy coated garage, driveway and sidewalks, and professionally designed tropical landscaping with mature palms, landscape lighting, decorative stone beds, and CurbScape edging. Waterway Palms Plantation offers exceptional amenities including a resort-style clubhouse, swimming pool, hot tub, fitness center, tennis courts, pickleball courts, basketball courts, playground, boat storage, private boat launch, and direct access to the Intracoastal Waterway, which are all just minutes from the beach, golf, dining, shopping, and entertainment. Luxury, privacy, and exceptional attention to detail come together in one of Myrtle Beach's premier gated communities. This is a home you'll simply have to experience in person.
For sale
$1,149,000
1289 East Isle of Palms Ave. Lot 698, Myrtle Beach, SC 29579
6beds
4,023sqft
:
Get pre-qualifiedN/A
Single Family Residence
Built in 2021
8,276 Square Feet Lot
$-- Zestimate®
$286/sqft
$156/mo HOA
What's special
Expansive brick paver patioPorcelain tiled front porchLandscape lightingLarge islandExceptional craftsmanshipGrand two-story foyerSpacious first-floor primary suite
- 3 days |
- 365 |
- 33 |
Zillow last checked:
Listing updated:
Listed by:
Darren Woodard Team 843-267-4627,
INNOVATE Real Estate,
Brian Osborn 843-877-2929,
INNOVATE Real Estate
Source: CCAR,MLS#: 2618823 Originating MLS: Coastal Carolinas Association of Realtors
Originating MLS: Coastal Carolinas Association of RealtorsFacts & features
Interior
Bedrooms & bathrooms
- Bedrooms: 6
- Bathrooms: 4
- Full bathrooms: 4
Rooms
- Room types: Bonus Room, Den, Foyer, In-Law Suite, Loft, Screened Porch, Utility Room
Primary bedroom
- Features: Beamed Ceilings, Ceiling Fan(s), Main Level Primary, Walk-In Closet(s)
- Level: First
- Dimensions: 15'11x17'
Bedroom 1
- Level: Second
- Dimensions: 15'7x14
Bedroom 2
- Level: Second
- Dimensions: 19'4x15'9
Bedroom 3
- Level: Second
- Dimensions: 16'10x14'
Primary bathroom
- Features: Bathtub, Dual Sinks, Separate Shower
Dining room
- Features: Tray Ceiling(s), Kitchen/Dining Combo
- Dimensions: 13'7x14'
Family room
- Features: Beamed Ceilings, Ceiling Fan(s), Fireplace
Great room
- Dimensions: 21'8x19'2
Kitchen
- Features: Dishwasher, Kitchen Exhaust Fan, Kitchen Island, Pantry, Stainless Steel Appliances, Solid Surface Counters
- Dimensions: 19'x13'7
Other
- Features: Bedroom on Main Level, Entrance Foyer, In-Law Floorplan, Library, Loft, Utility Room
Heating
- Central, Electric
Cooling
- Central Air
Appliances
- Included: Cooktop, Dishwasher, Disposal, Microwave, Refrigerator, Range Hood
- Laundry: Washer Hookup
Features
- Beamed Ceilings, Bathtub, Ceiling Fan(s), Dual Sinks, Fireplace, Main Level Primary, Separate Shower, Walk-In Closet(s), Window Treatments, Bedroom on Main Level, Entrance Foyer, In-Law Floorplan, Kitchen Island, Loft, Stainless Steel Appliances, Solid Surface Counters
- Flooring: Carpet, Luxury Vinyl, Luxury VinylPlank, Tile
- Windows: Window Treatments
- Has fireplace: Yes
Interior area
- Total structure area: 4,948
- Total interior livable area: 4,023 sqft
Video & virtual tour
Property
Parking
- Total spaces: 4
- Parking features: Attached, Garage, Two Car Garage, Garage Door Opener
- Attached garage spaces: 2
Features
- Levels: Two
- Stories: 2
- Patio & porch: Rear Porch, Front Porch, Patio, Porch, Screened
- Exterior features: Built-in Barbecue, Barbecue, Fence, Sprinkler/Irrigation, Outdoor Kitchen, Pool, Porch, Patio
- Has private pool: Yes
- Pool features: Community, In Ground, Outdoor Pool, Private
Lot
- Size: 8,276 Square Feet
- Dimensions: 63' x 72' x 119' x 121'
- Features: Rectangular, Rectangular Lot
Details
- Additional parcels included: ,
- Parcel number: 42007020026
- Zoning: PDD
- Special conditions: None
Construction
Type & style
- Home type: SingleFamily
- Property subtype: Single Family Residence
Materials
- HardiPlank Type
- Foundation: Slab
Condition
- Resale
- Year built: 2021
Details
- Builder name: Howell Homes
Utilities & green energy
- Water: Public
- Utilities for property: Cable Available, Electricity Available, Phone Available, Sewer Available, Underground Utilities, Water Available
Community & HOA
Community
- Features: Boat Facilities, Clubhouse, Dock, Golf Carts OK, Gated, Recreation Area, Tennis Court(s), Long Term Rental Allowed, Pool
- Security: Gated Community, Smoke Detector(s)
- Subdivision: Waterway Palms Plantation
HOA
- Has HOA: Yes
- Amenities included: Boat Dock, Boat Ramp, Clubhouse, Gated, Owner Allowed Golf Cart, Owner Allowed Motorcycle, Pet Restrictions, Tennis Court(s)
- Services included: Common Areas, Pool(s), Recreation Facilities
- HOA fee: $156 monthly
Location
- Region: Myrtle Beach
Financial & listing details
- Price per square foot: $286/sqft
- Date on market: 7/30/2026
- Listing terms: Cash,Conventional,VA Loan
- Electric utility on property: Yes
Estimated market value
Not available
Estimated sales range
Not available
Not available
Price history
| Date | Event | Price |
|---|---|---|
| 7/30/2026 | Listed for sale | $1,149,000$286/sqft |
Source:  CCAR #2618823 Report a problem CCAR #2618823 Report a problem | ||
Public tax history
Tax history is unavailable.
Monthly payment
Est. payment
Payment breakdown
Explore the cost of this home by adjusting the details. Changes won't be saved.Climate risks
Neighborhood: 29579
Nearby schools
GreatSchools rating
- 10/10River Oaks Elementary SchoolGrades: PK-5Distance: 1.5 mi
- 10/10Ocean Bay Middle SchoolGrades: 6-8Distance: 1.6 mi
- 7/10Carolina Forest High SchoolGrades: 9-12Distance: 6.2 mi
Schools provided by the listing agent
- Elementary: River Oaks Elementary
- Middle: Ocean Bay Middle School
- High: Carolina Forest High School
Source: CCAR. This data may not be complete. We recommend contacting the local school district to confirm school assignments for this home.
- $979,2006 bd4 ba4k sqft1289 E Isle Of Palms Ave, Myrtle Beach, SC 29579Off Market
- $810,4004 bd4 ba3.7k sqft1293 E Isle Of Palms Ave, Myrtle Beach, SC 29579Off Market

- $876,9005 bd5 ba3.7k sqft1285 E Isle Of Palms Ave, Myrtle Beach, SC 29579Off Market
- $610,7005 bd4 ba3k sqft1297 E Isle Of Palms Ave LOT 700, Myrtle Beach, SC 29579Off Market

- $684,7005 bd4 ba3k sqft1297 E Isle Of Palms Ave, Myrtle Beach, SC 29579Off Market
- $846,7005 bd4 ba3.2k sqft1281 E Isle Of Palms Ave, Myrtle Beach, SC 29579Off Market
- $688,5004 bd3 ba2.7k sqft9073 Belvidere Dr, Myrtle Beach, SC 29579Off Market
- $766,5004 bd4 ba3.1k sqft1301 E Isle Of Palms Ave #701, Myrtle Beach, SC 29579Off Market
A local agent can set up tours, give advice and negotiate with sellers.
A local lender can help you make sure your offer is ready when you are.
Similar homes
- $885,0005 bd4 ba3.4k sqft849 Crystal Water Way, Myrtle Beach, SC 29579For Sale
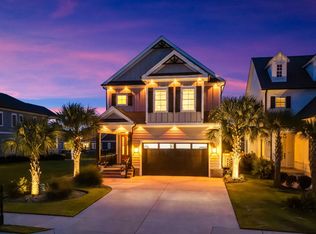
 MLS ID #2618868, Jason T Ellis, JTE Real Estate. CCAR
 - $950,0003 bd4 ba3.4k sqft7000 Legare Pl., Myrtle Beach, SC 29579For Sale
 MLS ID #2618694, Brandon Arnette, KingOne Properties. CCAR
 - $1,298,0004 bd6 ba4.2k sqft329 Shoreward Dr., Myrtle Beach, SC 29579For Sale
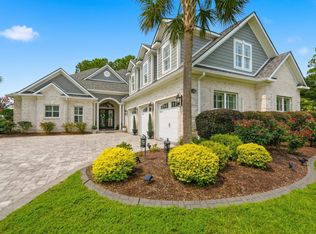 MLS ID #2618930, Sandy W Hartman, Realty ONE Group Dockside. CCAR
 - $799,9996 bd5 ba3.7k sqft1179 East Isle of Palms, Myrtle Beach, SC 29579For Sale
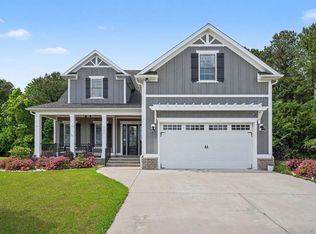 MLS ID #2612228, Lori Lentz-Widner, Century 21 The Harrelson Group. CCAR
 - $624,5003 bd3 ba2.7k sqft1201 Tweed Ct., Myrtle Beach, SC 29579For SaleMLS ID #2618831, Lewis Living Team, INNOVATE Real Estate. CCAR
- $1,095,0005 bd4 ba3.4k sqft485 Starlit Way, Myrtle Beach, SC 29579For SaleMLS ID #2613216, Paige Bird, RE/MAX Southern Shores. CCAR
- $770,0004 bd4 ba3k sqft404 Rose Fountain Dr., Myrtle Beach, SC 29579For SaleMLS ID #2618849, Jeanette Denney, Greyfeather Group EXP Realty. CCAR
- $974,9004 bd4 ba3.5k sqft766 Oxbow Dr., Myrtle Beach, SC 29579For SaleMLS ID #2617341, Craig N Atkins, RE/MAX Southern Shores. CCAR
- $1,299,9995 bd3 ba4.1k sqft3004 Bellfield Ct., Myrtle Beach, SC 29579For SaleMLS ID #2607087, Shelley Jordan, JTE Real Estate. CCAR
- $1,475,0004 bd5 ba3.5k sqft1163 East Isle of Palms Ave., Myrtle Beach, SC 29579For SaleMLS ID #2618386, Jess P Fisher, King Fish Properties, Inc.. CCAR
- $699,0004 bd5 ba3.1k sqft308 Beaufain Dr., Myrtle Beach, SC 29579For SaleMLS ID #2614192, Jennifer R Burgess, JTE Real Estate. CCAR
- $1,325,0005 bd6 ba4.7k sqft896 Waterbridge Blvd., Myrtle Beach, SC 29579For SaleMLS ID #2618421, Alayna DeFalco, DeFalco Realty, LLC. CCAR
- $1,399,0005 bd4 ba4k sqft449 Saint Julian Ln., Myrtle Beach, SC 29579For SaleMLS ID #2615197, Bianca M Slattery, Dunes Realty Group. CCAR
- $779,5005 bd4 ba3.9k sqft438 Seabury Ln., Myrtle Beach, SC 29579For SaleMLS ID #2617230, Lewis Living Team, INNOVATE Real Estate. CCAR
- $1,250,0004 bd5 ba3.6k sqft350 Saint Julian Ln., Myrtle Beach, SC 29579For SaleMLS ID #2515452, Diana C Lyash, LPT Realty, LLC. CCAR
- $1,199,9003 bd3 ba2.2k sqft9201 Parma Ln., Myrtle Beach, SC 29579For SaleMLS ID #2607360, Victoria Austin, RE/MAX Southern Shores GC. CCAR
- $915,0005 bd4 ba3.4k sqft801 Lesabre Loop, Myrtle Beach, SC 29579For SaleMLS ID #2613739, Jerry D String, Realty ONE Group DocksideSouth. CCAR
- $1,140,0004 bd4 ba2.5k sqft5323 Ocean Village Dr., Myrtle Beach, SC 29577For SaleMLS ID #2611317, Traci Miles Team, CENTURY 21 Boling & Associates. CCAR
- $774,9994 bd4 ba3.1k sqft311 West Palms Dr., Myrtle Beach, SC 29579For SaleMLS ID #2613534, Jennifer R Burgess, JTE Real Estate. CCAR
- $699,0004 bd4 ba2.8k sqft1194 East Isle of Palms Ave., Myrtle Beach, SC 29579For SaleMLS ID #2603271, Jason T Ellis, JTE Real Estate. CCAR
