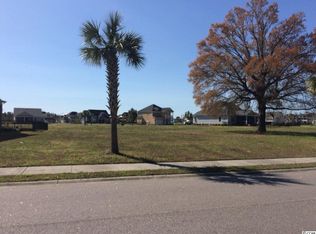
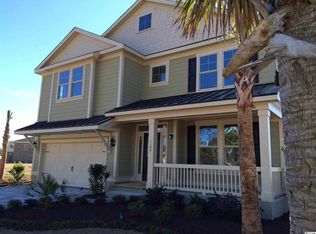
Large poolDry dock boat storageParty roomsEn-suite bathViewing gazebosWall ovenOpen airy layout
1194 E. Isle of Palms Drive is a mint, move-in ready home in Waterway Palms Plantation. Designed with an open, airy layout that lives mostly on one level, this elegant Lowcountry-style home delivers the features today’s buyers expect. The kitchen and main living area create the perfect space for everyday living and entertaining. The kitchen includes granite countertops, a wall oven, and cooktop. The first-floor primary suite is a true retreat with an en-suite bath and a fireplace. Built with craftsmanship and maintained in immaculate condition, this home is ready for immediate occupancy. Additional highlights include central vacuum, detailed moldings, and tile or wood flooring throughout. Waterway Palms Plantation is a gated, planned community along the Intracoastal Waterway in Carolina Forest, conveniently located near shopping, groceries, and everyday services, and just about 6 miles from the beach. The community centerpiece is the impressive two-story clubhouse with a large pool, tennis courts, playground, party rooms, catering kitchen, social areas, verandas, and viewing gazebos. Owners also enjoy access to a boat launch to the ICW and dry dock boat storage. Beautiful home, outstanding community, and a location that makes it easy to enjoy the coastal lifestyle.
161 days
|
418
|
13
|
Zillow last checked:
Listing updated:
Listed by:
Jason T Ellis843-222-2672,
JTE Real Estate
Source: CCAR,MLS#: 2603271Originating MLS: Coastal Carolinas Association of Realtors
Loading...
Facts & features
Interior
Bedrooms & bathrooms
Bedrooms: 4
Bathrooms: 4
Full bathrooms: 3
1/2 bathrooms: 1
Rooms
Room types: Carolina Room
Primary bedroom
Features: Tray Ceiling(s), Fireplace, Main Level Primary, Walk-In Closet(s)
Level: First
Dimensions: 16x17
Bedroom 1
Level: First
Dimensions: 13'4x12
Bedroom 2
Level: First
Dimensions: 13'4x12
Bedroom 3
Level: Second
Dimensions: 12'4x13
Primary bathroom
Features: Bathtub, Dual Sinks, Separate Shower
Dining room
Dimensions: 11'8x15'4
Family room
Features: Fireplace
Great room
Dimensions: 26'8x16
Kitchen
Features: Breakfast Bar, Dishwasher, Kitchen Island, Pantry, Stainless Steel Appliances, Solid Surface Counters
Explore the cost of this home by adjusting the details. Changes won't be saved.
Principal & interest
$1,547
Mortgage insurance
$0
Property taxes
$170
Home insurance
$105
HOA fees
$0
Utilities
Not included
All calculations are estimates and provided by Zillow, Inc. for informational purposes only. Actual amounts may vary.
HOA fees may include property taxes on listings classified as Co-Ops. Contact the listing agent and/or owner for fee details.
Mortgage interest rates are dependent on a number of factors, including credit score, down payment, and repayment length. Interest rate data provided by Zillow Group Marketplace, Inc. as of 1/1/1970 from various mortgage lenders with which we have lead or other similar arrangements; the Estimated Payment is an average of those rates.
See how much you could borrow to make a competitive offer.