Skip main navigation
Off market
  • $680,100

    1198 E Isle of Palms Dr. Lot 744 - Tillman D, Myrtle Beach, SC 29579

    5beds
    3,182sqft
    Single Family Residence
    Built in 2013
    -- sqft lot
    $680,100 Zestimate®
    $214/sqft
    $3,260 Estimated rent

    Home value

    $680,100

    $626,000 - $741,000

    $3,260/mo

    Zestimate® history
    Loading
    Loading...

    Owner options

    List your home for rent

    $3,260/mo

    Rent Zestimate®

    Find your next renter with Zillow Rental Manager. Plus, with online applications, you can quickly screen prospective tenants – for free.

    Learn more

    $3,260/mo

    Rent Zestimate®

    Refinance and save

    $3,952/mo

    Est. payment

    Refinancing to a lower rate could help reduce your monthly payments and save thousands over the life of the loan.

    See today's rates

    $3,952/mo

    Est. payment

    Explore your selling options

    Work with a Zillow partner agent

    Leverage their expertise and Zillow's premium Showcase listings to get your home seen by more buyers.

    Get started

    List with your own agent

    Get your home in front of millions of buyers by listing it on Zillow.

    Learn how to do it

    Sell it yourself

    Take full control of how buyers see your home on Zillow by listing For Sale by Owner (FSBO).

    List your home

    What's special

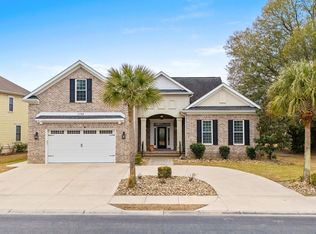
    Nearly completed Home and ready to move in ASAP! Landscaping and some finishing touches are all that are left to do as of 1/18/2014! The Tillman floor plan is a beautiful home in a beautiful neighborhood. The prestigious Waterway Palms features an amazing amenity center with a lap pool and tennis courts as well as a seperate boat storage area and boat ramp to the Intracoastal Waterway!! Enter your home to beautiful 5" plank hardwood floors and hardwood stairs with wainscoating that flows in to your formal dining room. Continue in to the open layout family room and kitchen where your hardwood floors continue. The kitchen is nicely upgraded with stainless steel appliances upgraded cabinetry with crown molding and hardware. The first of your two owner's suites is downstairs and oversized featuring a large walk-in closet and a bathroom with dual vanity sinks, granite countertops, and a tiled accent garden tub and a seperate tiled shower. Head upstairs where another owner's suite is located (19x19!) with a full bathroom featuring a seperate shower and garden tub as well and dual sinks. Four more generously sized bedrooms and two full bathrooms finish off the upstairs, all with nicely upgraded carpet or tile. End your day on the oversized screened porch while grilling out on your extended patio overlooking the view down the pond! The layout of the home, along with the space and the features inside make this house very functional AND beautiful. A truly must see.

    This property is not currently displayed as for sale or rent on Zillow. This may be different from what's on other websites or public sources.

    Zillow last checked:

    Listing updated:

    Listed by:

    Dave I Barr 843-333-5582,

    DR Horton,

    Marilyn Hester 843-457-7373,

    The Litchfield Co RE-New Homes

    Bought with:

    Dave I Barr, 83703

    DR Horton

    Source: CCAR,MLS#: 1302210MLS Logo

    Facts & features

    Interior

    Bedrooms & bathrooms
    • Bedrooms: 5
    • Bathrooms: 5
    • Full bathrooms: 4
    • 1/2 bathrooms: 1
    Rooms
    • Room types: Foyer, In-Law Suite, Screened Porch, Utility Room
    Primary bedroom
    • Features: Main Level Master, Walk-In Closet(s)
    Primary bedroom
    • Dimensions: 16x19
    Bedroom 1
    • Dimensions: 19x19
    Bedroom 2
    • Dimensions: 16x14
    Bedroom 3
    • Dimensions: 13.5x12
    Primary bathroom
    • Features: Dual Sinks, Garden Tub/Roman Tub, Separate Shower
    Dining room
    • Features: Separate/Formal Dining Room
    Dining room
    • Dimensions: 12x11.5
    Family room
    • Features: Ceiling Fan(s), Fireplace
    Great room
    • Dimensions: 18x19
    Kitchen
    • Features: Breakfast Bar, Pantry, Stainless Steel Appliances, Solid Surface Counters
    Kitchen
    • Dimensions: 12x12
    Other
    • Features: Entrance Foyer, In-Law Floorplan
    Heating
    • Central, Electric
    Cooling
    • Central Air
    Appliances
    • Included: Dishwasher, Disposal, Microwave, Range
    • Laundry: Washer Hookup
    Features
    • Attic, Fireplace, Pull Down Attic Stairs, Permanent Attic Stairs, Breakfast Bar, Entrance Foyer, In-Law Floorplan, Stainless Steel Appliances, Solid Surface Counters
    • Flooring: Carpet, Tile, Wood
    • Attic: Pull Down Stairs,Permanent Stairs
    • Has fireplace: Yes
    Interior area
    • Total structure area: 3,851
    • Total interior livable area: 3,182 sqft

    Property

    Parking
    • Total spaces: 4
    • Parking features: Attached, Garage, Two Car Garage, Boat, Garage Door Opener
    • Attached garage spaces: 2
    Features
    • Levels: Two
    • Stories: 2
    • Patio & porch: Front Porch, Patio, Porch, Screened
    • Exterior features: Boat Ramp, Dock, Sprinkler/Irrigation, Patio
    • Pool features: Association, Community
    • Waterfront features: Boat Ramp/Lift Access
    Lot
    • Features: Outside City Limits, Rectangular, Rectangular Lot
    Details
    • Additional parcels included: ,
    • Parcel number: 42002030087
    • Zoning: Res
    • Special conditions: None

    Construction

    Type & style
    • Home type: SingleFamily
    • Property subtype: Single Family Residence
    Materials
    • HardiPlank Type
    • Foundation: Slab
    Condition
    • Never Occupied
    • New construction: Yes
    • Year built: 2013
    Details
    • Warranty included: Yes

    Utilities & green energy

    • Water: Public
    • Utilities for property: Cable Available, Electricity Available, Phone Available, Sewer Available, Underground Utilities, Water Available

    Community & HOA

    Community
    • Features: Clubhouse, Gated, Pool, Recreation Area, Tennis Court(s), Long Term Rental Allowed
    • Security: Gated Community, Smoke Detector(s)
    • Subdivision: Waterway Palms Plantation
    HOA
    • Has HOA: Yes
    • Amenities included: Clubhouse, Gated, Pool, Tennis Court(s)
    • HOA fee: $111 monthly
    Location
    • Region: Myrtle Beach

    Financial & listing details

    • Price per square foot: $214/sqft
    • Date on market: 9/30/2013
    • Listing terms: Cash,Conventional,FHA,VA Loan
    • Electric utility on property: Yes

    Price history

    DateEventPrice
    6/27/2014Sold$355,000$112/sqft
    Source: CCAR #1302210 Report a problem

    Public tax history

    Tax history is unavailable.

    Neighborhood: 29579

    Nearby schools

    GreatSchools rating
    Schools provided by the listing agent
    • Elementary: River Oaks Elementary
    • Middle: Ocean Bay Middle School
    • High: Carolina Forest High School

    Source: CCAR. This data may not be complete. We recommend contacting the local school district to confirm school assignments for this home.

    Get pre-qualified for a loan
    At Zillow Home Loans, we can pre-qualify you in as little as 5 minutes with no impact to your credit score.

    An equal housing lender. NMLS #10287.

    Sell for more on Zillow
    Get a Zillow Showcase℠ listing at no additional cost and you could sell for .
    $680,100
    2% more
    +$13,602
    With Zillow Showcase(estimated)
    $693,702