Truly Immaculate! This stunning 4BR, 4.5BA home built by one of Myrtle Beach's premier custom builders, Nations Homes, is located in the gated community of Waterside Edge - Grande Dunes. This home has been meticulously maintained by the original owners and there have been MANY UPGRADES completed throughout this property since purchasing. Ask your Realtor for a list of ALL of the upgrades! Some of the upgrades include: Top Tier Tile floors throughout entire home including front & rear porches, extended tile showers in all bathrooms, epoxy garage flooring, white melamine shelving in all closets, Outdoor Kitchen w/ Blaze appliances, upgraded granite countertops, 60" board and batten in multiple rooms, 5 Ton Rudd Dual Fuel (gas and electric) HVAC system, fenced in backyard, GE Monogram appliance package, four Samsung mounted TV's to convey, plantation shutters, custom shelving, and extended tile backsplash in the kitchen. All bedrooms have an en-suite bathroom with a half bath just off the living room for added convenience. The first floor Primary Suite has a tray ceiling, two closets w/ Melamine shelving & drawers, and a stunning Primary Bathroom. The bathroom offers a tiled shower, large soaking tub, and a beautiful dual vanity. Two guest suites are located on the first floor on the opposite side from the Primary for added privacy. The 4th Bedroom is located upstairs and has a private bathroom and additional custom shelving. Off the kitchen is a beautiful office with lots of natural light. The laundry room is situated off the garage and offers custom shelving and front-loading GE Washer & Dryer set. The exterior features are AMAZING! The screened in porch has a fireplace, mounted tv, tile floors, and shelving. Off the screened in porch is the outdoor kitchen and extended concrete pad which creates the perfect setting for a sitting area around a fire pit and views of the adjacent pond. This home is situated just steps away from the Intracoastal Waterway and the Del Webb Amenity Center. Waterside Edge - Grande Dunes is 55+ community and offers homeowners access to the Grande Dunes OCEAN CLUB as well as the Del Webb amenities including a resort style pool, an indoor pool, clubhouse, fitness center, pickle ball courts, tennis courts, & more! Waterside Edge also has Day Docks on the Intracoastal Waterway that homeowners receive access to! Schedule your showing on this home today!
For sale
Price cut: $24.9K (6/2)
$1,265,000
6892 Belancino Blvd., Myrtle Beach, SC 29572
4beds
2,931sqft
Single Family Residence
Built in 2023
10,018 Square Feet Lot
$1,221,500 Zestimate®
$432/sqft
$503/mo HOA
What's special
Plantation shuttersGe monogram appliance packageOutdoor kitchenUpgraded granite countertopsEpoxy garage flooringCustom shelvingFenced in backyard
- 161 days |
- 451 |
- 10 |
Zillow last checked:
Listing updated:
Listed by:
Josh Meetre 843-226-4637,
Century 21 Palms Realty
Source: CCAR,MLS#: 2603581 Originating MLS: Coastal Carolinas Association of Realtors
Originating MLS: Coastal Carolinas Association of RealtorsFacts & features
Interior
Bedrooms & bathrooms
- Bedrooms: 4
- Bathrooms: 5
- Full bathrooms: 4
- 1/2 bathrooms: 1
Primary bedroom
- Features: Main Level Primary, Walk-In Closet(s)
- Level: First
Primary bathroom
- Features: Dual Sinks, Garden Tub/Roman Tub, Separate Shower, Vanity
Dining room
- Features: Separate/Formal Dining Room
Kitchen
- Features: Dishwasher, Kitchen Exhaust Fan, Pantry, Stainless Steel Appliances, Solid Surface Counters
Living room
- Features: Beamed Ceilings, Ceiling Fan(s), Vaulted Ceiling(s)
Other
- Features: Bedroom on Main Level
Heating
- Central, Electric, Gas
Cooling
- Central Air
Appliances
- Included: Cooktop, Dishwasher, Disposal, Microwave, Range, Refrigerator, Range Hood
- Laundry: Washer Hookup
Features
- Dual Sinks, Garden Tub/Roman Tub, Main Level Primary, Separate Shower, Vanity, Walk-In Closet(s), Window Treatments, Bedroom on Main Level, Stainless Steel Appliances, Solid Surface Counters
- Flooring: Tile
- Windows: Window Treatments
Interior area
- Total structure area: 3,907
- Total interior livable area: 2,931 sqft
Property
Parking
- Total spaces: 4
- Parking features: Attached, Two Car Garage, Garage, Garage Door Opener
- Attached garage spaces: 2
Features
- Levels: One and One Half
- Stories: 1.5
- Patio & porch: Rear Porch, Front Porch, Patio
- Exterior features: Fence, Outdoor Kitchen, Porch, Patio
- Pool features: Community, Indoor, Outdoor Pool
Lot
- Size: 10,018 Square Feet
- Features: Rectangular, Rectangular Lot
Details
- Additional parcels included: ,
- Parcel number: 39515040071
- Zoning: Res
- Special conditions: None
Construction
Type & style
- Home type: SingleFamily
- Architectural style: Contemporary
- Property subtype: Single Family Residence
Materials
- HardiPlank Type
- Foundation: Slab
Condition
- Resale
- Year built: 2023
Community & HOA
Community
- Features: Clubhouse, Golf Carts OK, Gated, Recreation Area, Pool
- Security: Gated Community
- Senior community: Yes
- Subdivision: Grande Dunes - Waterside Edge
HOA
- Has HOA: Yes
- Amenities included: Clubhouse, Gated, Owner Allowed Golf Cart, Pet Restrictions
- Services included: Common Areas, Security
- HOA fee: $503 monthly
Location
- Region: Myrtle Beach
Financial & listing details
- Price per square foot: $432/sqft
- Date on market: 2/10/2026
- Listing terms: Cash,Conventional
Estimated market value
$1,221,500
$1.16M - $1.28M
$4,283/mo
Price history
| Date | Event | Price |
|---|---|---|
| 6/2/2026 | Price change | $1,265,000-1.9%$432/sqft |
Source:  CCAR #2603581 Report a problem CCAR #2603581 Report a problem | ||
| 4/2/2026 | Price change | $1,289,900-0.8%$440/sqft |
Source: CCAR #2603581 Report a problem | ||
| 3/30/2026 | Listed for sale | $1,299,900$444/sqft |
Source: CCAR #2603581 Report a problem | ||
| 3/19/2026 | Contingent | $1,299,900$444/sqft |
Source: CCAR #2603581 Report a problem | ||
| 2/10/2026 | Listed for sale | $1,299,900$444/sqft |
Source: CCAR #2603581 Report a problem | ||
| 11/30/2025 | Listing removed | $1,299,900$444/sqft |
Source: CCAR #2505787 Report a problem | ||
| 11/2/2025 | Price change | $1,299,900-3.7%$444/sqft |
Source: CCAR #2505787 Report a problem | ||
| 9/9/2025 | Price change | $1,349,900-0.7%$461/sqft |
Source: CCAR #2505787 Report a problem | ||
| 8/5/2025 | Price change | $1,359,900-1.1%$464/sqft |
Source: CCAR #2505787 Report a problem | ||
| 4/10/2025 | Price change | $1,375,000-1.8%$469/sqft |
Source: CCAR #2505787 Report a problem | ||
| 3/8/2025 | Listed for sale | $1,399,900$478/sqft |
Source: CCAR #2505787 Report a problem | ||
Public tax history
Tax history is unavailable.
Monthly payment
Est. payment
Payment breakdown
Explore the cost of this home by adjusting the details. Changes won't be saved.Climate risks
Neighborhood: Grande Dunes
Nearby schools
GreatSchools rating
- 6/10Myrtle Beach ElementaryGrades: 3-5Distance: 2.6 mi
- 7/10Myrtle Beach Middle SchoolGrades: 6-8Distance: 3 mi
- 5/10Myrtle Beach High SchoolGrades: 9-12Distance: 2.7 mi
Schools provided by the listing agent
- Elementary: Myrtle Beach Primary School
- Middle: Myrtle Beach Middle School
- High: Myrtle Beach High School
Source: CCAR. This data may not be complete. We recommend contacting the local school district to confirm school assignments for this home.
- $1,080,0004 bd5 ba2.9k sqft6892 Belancino Boulevard Waterside Edge LOT 419, Myrtle Beach, SC 29572Sold

- $1,256,3003 bd5 ba3.3k sqft6891 Belancino Boulevard Waterside Edge #403, Myrtle Beach, SC 29572Off Market

- $1,766,3254 bd5 ba4.6k sqft6899 Belancino Blvd, Myrtle Beach, SC 29572Sold

- $--90 Square Feet6899 Belancino LOT 402, Myrtle Beach, SC 29572Off Market

- $1,233,8004 bd3 ba3k sqft6881 Belancino Boulevard Waterside Edge #404, Myrtle Beach, SC 29572Off Market
- $742,5003 bd3 ba3k sqft6586 Brindisi St, Myrtle Beach, SC 29572Sold
- $1,800,0004 bd4 ba3.4k sqft6881 Belancino Blvd, Myrtle Beach, SC 29572Sold
- $1,207,9152 bd4 ba3.6k sqft6872 Belancino Blvd, Myrtle Beach, SC 29572Sold
A local agent can set up tours, give advice and negotiate with sellers.
Similar homes
- $1,299,9994 bd3 ba2.8k sqft5968 Bolsena Place, Myrtle Beach, SC 29577For Sale

 MLS ID #2617305, Schmidt & Frasher Team, Keller Williams Innovate South. CCAR
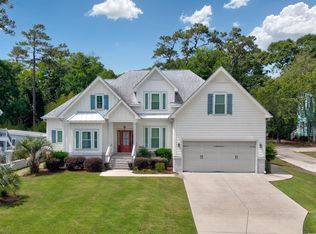
 - $1,400,0006 bd4 ba3k sqft407 68th Ave. N, Myrtle Beach, SC 29572For Sale
 MLS ID #2609500, Tyler Mann, Beach & Forest Realty. CCAR
 - $889,0004 bd4 ba3.8k sqft1211 Tarisa Ave., Myrtle Beach, SC 29572For Sale
 MLS ID #2616765, Deven Lee, Peace Sotheby's Intl Realty PI. CCAR
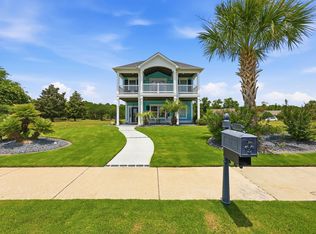
 - $639,0004 bd4 ba2.9k sqft504 Saint Julian Ln., Myrtle Beach, SC 29579For Sale
 MLS ID #2615389, Jay R Gray, Keller Williams Innovate South. CCAR
 - $1,140,0004 bd4 ba2.5k sqft5323 Ocean Village Dr., Myrtle Beach, SC 29577For SaleMLS ID #2611317, Traci Miles Team, CENTURY 21 Boling & Associates. CCAR
- $1,199,9003 bd3 ba2.2k sqft9201 Parma Ln., Myrtle Beach, SC 29579For SaleMLS ID #2607360, Victoria Austin, RE/MAX Southern Shores GC. CCAR
- $1,598,9004 bd4 ba4k sqft7392 Sarteano Dr., Myrtle Beach, SC 29572For SaleMLS ID #2609199, Jason Green Team, GRANDE DUNES PROPERTIES. CCAR
- $699,0003 bd2 ba2.7k sqft6356 Cascata Dr., Myrtle Beach, SC 29572For SaleMLS ID #2613178, Lindsay M Jones, GRANDE DUNES PROPERTIES. CCAR
- $640,0004 bd3 ba2.3k sqft6723 Ocean Breeze Loop, Myrtle Beach, SC 29572For SaleMLS ID #2601210, Keri A Schaeffer, Keller Williams Oak and Ocean. CCAR
- $1,299,9995 bd3 ba4.1k sqft3004 Bellfield Ct., Myrtle Beach, SC 29579For SaleMLS ID #2607087, Shelley Jordan, JTE Real Estate. CCAR
- $955,0003 bd3 ba2.8k sqft7239 Sarteano Dr., Myrtle Beach, SC 29572For SaleMLS ID #2610168, Holly E Mosco, Duncan Group Properties. CCAR
- $860,0004 bd4 ba3.8k sqft272 Starlit Way, Myrtle Beach, SC 29579For SaleMLS ID #2613187, Blue Mahi Real Estate Team, INNOVATE Real Estate. CCAR
- $695,7004 bd3 ba2.3k sqft6702 Ocean Breeze Loop, Myrtle Beach, SC 29572For SaleMLS ID #2608616, Traci Miles Team, CENTURY 21 Boling & Associates. CCAR
- $822,5004 bd4 ba2.1k sqft8189 Buffy Pl, Myrtle Beach, SC 29572For SaleMLS ID #2601250, Bradley A Bennett, Ocean Front Guru Real Estate. CCAR
- $799,9004 bd4 ba2.8k sqft809 Bluffview Dr., Myrtle Beach, SC 29579For SaleMLS ID #2614305, David J Murphy, Shoreline Realty. CCAR
- $685,0004 bd2 ba2k sqft1223 Passante Ave., Myrtle Beach, SC 29572For SaleMLS ID #2603919, Jason Green Team, GRANDE DUNES PROPERTIES. CCAR
- $1,125,0005 bd4 ba3.4k sqft485 Starlit Way, Myrtle Beach, SC 29579For SaleMLS ID #2613216, Paige Bird, RE/MAX Southern Shores. CCAR
- $697,5004 bd3 ba2.8k sqft212 Starlit Way, Myrtle Beach, SC 29579For SaleMLS ID #2617778, Pamela Dobis, Shoreline Realty. CCAR
- $889,0003 bd3 ba2.1k sqft804 Crescent Sable Ct., Myrtle Beach, SC 29572For SaleMLS ID #2609101, Catherine C Hill, CRG Homes. CCAR
- $649,0004 bd4 ba2.8k sqft979 Henry James Dr., Myrtle Beach, SC 29579For SaleMLS ID #2617742, Graham D Nelson, Living South Realty. CCAR
