Relocating to Myrtle Beach? Need to get settled quickly? Let's make it easy for you! Welcome to 6881 Belancino Boulevard, a unique gem nestled in the gated Waterside Edge community in the heart of the Grande Dunes master community. This 4-bedroom, 4-bathroom home is perfect for professionals like you who value quality, convenience, and top-tier amenities. This isn't just a house, it's a lifestyle. Grande Dunes is a 2200-acre haven brimming with unrivaled opportunities. Enjoy the Ocean Club's exquisite dining and oceanfront pools, two prestigious 18-hole golf courses, a deep-water marina, and a state-of-the-art Har-Tru tennis facility. Plus, you're a mere mile from the Grand Strand Medical Center and close to shopping and dining. The immediate neighborhood features extensive on-site amenities such as an indoor heated pool, an outdoor pool, fitness center, pickle ball, tennis courts, bocce ball court, fire pit overlooking the Intracoastal Waterway, day dock & a full-time lifestyle director that plans events & activities monthly. Your new home boasts a custom expanded interior, including an impressive kitchen, a great room, enclosed porch, and laundry room. You'll love the TWO! walk-in pantries--both with adjustable shelving to fit your needs, an XO mini-fridge in the pantry closest to the kitchen, and they are perfect place to stage any sized gathering's hors devours. The two-car garage is also enlarged and includes a separate golf cart garage. You'll love having easy access and storage for your golf cart as your explore all of the Grande Dunes exclusive amenities! Tech-savvy? You'll appreciate the 5G Fiber Data and whole home surge protector. The exterior features an expanded driveway, courtyard, and patios as well as landscape lighting and two outdoor natural gas connections. Inside, the home is filled with premium features. The kitchen is a chef's dream with Thermador Double Ovens, a Wolf Gas Cooktop, and a Bosch Dishwasher and Refrigerator. The Quartz countertops, custom porcelain showers, and Moen fixtures add a touch of luxury throughout the home. For your convenience, the home is prewired with selected “hot spots” for a security program, and all closets have a custom closet system. The primary suite features reading lighting with bedside switches and a custom-designed closet with a 12-drawer island. Need to work from home? The Zoom Room makes the perfect small office or utilize the downstairs den if you prefer to work with the view of the waterway! The 700+ square foot walk-in attic could also be used for all of your storage needs or turned into a game room for everyone to enjoy. Don't let this unique opportunity pass you by. This house is ready for you to make it your home. So, why wait? Start your new life at 6881 Belancino Boulevard today!
Sold for $1,800,000
$1,800,000
6881 Belancino Blvd., Myrtle Beach, SC 29572
4beds
3,440sqft
Single Family Residence
Built in 2022
0.26 Acres Lot
$1,789,600 Zestimate®
$523/sqft
$4,093 Estimated rent
Home value
$1,789,600
$1.63M - $1.93M
$4,093/mo
Zestimate® history
Owner options
List your home for rent
$4,093/mo
Rent Zestimate®
Find your next renter with Zillow Rental Manager. Plus, with online applications, you can quickly screen prospective tenants – for free.
$4,093/mo
Rent Zestimate®
Refinance and save
$8,567/mo
Est. payment
Refinancing to a lower rate could help reduce your monthly payments and save thousands over the life of the loan.
$8,567/mo
Est. payment
Explore your selling options
Work with a Zillow partner agent
Leverage their expertise and Zillow's premium Showcase listings to get your home seen by more buyers.
Get startedList with your own agent
Get your home in front of millions of buyers by listing it on Zillow.
Learn how to do itSell it yourself
Take full control of how buyers see your home on Zillow by listing For Sale by Owner (FSBO).
List your homeWhat's special
Day dockGrande dunesOutdoor poolIndoor heated poolCustom porcelain showersHome surge protectorSeparate golf cart garage
Zillow last checked:
Listing updated:
Listed by:
Bryant D Evans Cell:843-692-6680,
RE/MAX Southern Shores
Bought with:
Meagan L Adams, 112799
BHGRE Paracle Myrtle Beach
Source: CCAR,MLS#: 2402771
Facts & features
Interior
Bedrooms & bathrooms
- Bedrooms: 4
- Bathrooms: 4
- Full bathrooms: 4
Rooms
- Room types: Carolina Room, Den, Foyer, Loft, Screened Porch, Utility Room
Primary bedroom
- Features: Tray Ceiling(s), Ceiling Fan(s), Linen Closet, Main Level Master, Walk-In Closet(s)
- Level: First
Primary bedroom
- Dimensions: 19 X 13
Bedroom 1
- Level: First
Bedroom 1
- Dimensions: 11 X 12
Bedroom 2
- Level: First
Bedroom 2
- Dimensions: 12 X 11.3
Bedroom 3
- Level: Second
Bedroom 3
- Dimensions: 22 X 16
Primary bathroom
- Features: Dual Sinks, Separate Shower, Vanity
Dining room
- Features: Beamed Ceilings, Living/Dining Room, Vaulted Ceiling(s)
Dining room
- Dimensions: 13 X 15
Family room
- Features: Beamed Ceilings, Ceiling Fan(s), Vaulted Ceiling(s)
Great room
- Dimensions: 22 X 16
Kitchen
- Features: Breakfast Bar, Kitchen Exhaust Fan, Kitchen Island, Pantry, Stainless Steel Appliances, Solid Surface Counters
Kitchen
- Dimensions: 17 X 12.7
Other
- Features: Bedroom on Main Level, Entrance Foyer, Library, Loft
Heating
- Central, Electric
Cooling
- Central Air
Appliances
- Included: Double Oven, Dishwasher, Disposal, Microwave, Range, Refrigerator, Range Hood, Water Purifier
- Laundry: Washer Hookup
Features
- Split Bedrooms, Window Treatments, Breakfast Bar, Bedroom on Main Level, Entrance Foyer, Kitchen Island, Loft, Stainless Steel Appliances, Solid Surface Counters
- Flooring: Carpet, Other, Tile, Wood
- Doors: Insulated Doors
Interior area
- Total structure area: 5,623
- Total interior livable area: 3,440 sqft
Property
Parking
- Total spaces: 4
- Parking features: Attached, Two Car Garage, Garage, Golf Cart Garage, Garage Door Opener
- Attached garage spaces: 2
Features
- Levels: One and One Half
- Stories: 1.5
- Patio & porch: Rear Porch, Front Porch, Patio, Porch, Screened
- Exterior features: Sprinkler/Irrigation, Porch, Patio
- Pool features: Community, Indoor, Outdoor Pool
- Waterfront features: Intracoastal Access
Lot
- Size: 0.26 Acres
- Dimensions: 90 x 125 x 90 x 125
- Features: City Lot, Near Golf Course, Rectangular, Rectangular Lot
Details
- Additional parcels included: ,
- Parcel number: 39515040054
- Zoning: RES
- Special conditions: None
Construction
Type & style
- Home type: SingleFamily
- Architectural style: Traditional
- Property subtype: Single Family Residence
Materials
- HardiPlank Type
- Foundation: Slab
Condition
- Resale
- Year built: 2022
Details
- Builder model: Oceana
- Builder name: AR Homes
Utilities & green energy
- Water: Public
- Utilities for property: Cable Available, Electricity Available, Natural Gas Available, Phone Available, Sewer Available, Underground Utilities, Water Available
Green energy
- Energy efficient items: Doors, Windows
Community & HOA
Community
- Features: Beach, Clubhouse, Dock, Golf Carts OK, Gated, Private Beach, Recreation Area, Tennis Court(s), Golf, Long Term Rental Allowed, Pool
- Security: Gated Community, Smoke Detector(s), Security Service
- Senior community: Yes
- Subdivision: Grande Dunes - Waterside Edge
HOA
- Has HOA: Yes
- Amenities included: Beach Rights, Boat Dock, Clubhouse, Gated, Owner Allowed Golf Cart, Private Membership, Pet Restrictions, Security, Tenant Allowed Golf Cart, Tennis Court(s)
- Services included: Association Management, Common Areas, Legal/Accounting, Pool(s), Recreation Facilities
- HOA fee: $417 monthly
Location
- Region: Myrtle Beach
Financial & listing details
- Price per square foot: $523/sqft
- Date on market: 2/2/2024
- Listing terms: Cash,Conventional
- Electric utility on property: Yes
Price history
| Date | Event | Price |
|---|---|---|
| 4/25/2024 | Sold | $1,800,000-2.7%$523/sqft |
Source:  CCAR #2402771 Report a problem CCAR #2402771 Report a problem | ||
| 2/17/2024 | Contingent | $1,850,000$538/sqft |
Source: CCAR #2402771 Report a problem | ||
| 2/2/2024 | Listed for sale | $1,850,000$538/sqft |
Source: CCAR #2402771 Report a problem | ||
Public tax history
Tax history is unavailable.
Neighborhood: Grande Dunes
Nearby homes
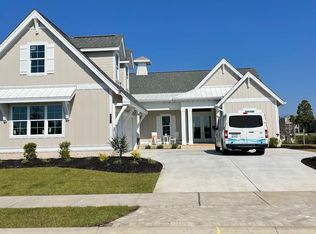
- $1,248,1004 bd3 ba3k sqft6881 Belancino Boulevard Waterside Edge #404, Myrtle Beach, SC 29572Off Market
- $1,269,8003 bd5 ba3.3k sqft6891 Belancino Boulevard Waterside Edge #403, Myrtle Beach, SC 29572Off Market

- $--90 Square Feet6899 Belancino LOT 402, Myrtle Beach, SC 29572Off Market

- $1,766,3254 bd5 ba4.6k sqft6899 Belancino Blvd, Myrtle Beach, SC 29572Sold

- $1,265,0004 bd5 ba2.9k sqft6892 Belancino Blvd, Myrtle Beach, SC 29572Pending
- $1,080,0004 bd5 ba2.9k sqft6892 Belancino Boulevard Waterside Edge LOT 419, Myrtle Beach, SC 29572Sold
- $1,207,9152 bd4 ba3.6k sqft6872 Belancino Blvd, Myrtle Beach, SC 29572Sold
- $1,164,2003 bd4 ba2.9k sqft6864 Belancino Boulevard Waterside Edge LOT 416, Myrtle Beach, SC 29579Off Market
Nearby schools
GreatSchools rating
- 6/10Myrtle Beach ElementaryGrades: 3-5Distance: 2.6 mi
- 7/10Myrtle Beach Middle SchoolGrades: 6-8Distance: 3 mi
- 5/10Myrtle Beach High SchoolGrades: 9-12Distance: 2.7 mi
Schools provided by the listing agent
- Elementary: Myrtle Beach Elementary School
- Middle: Myrtle Beach Middle School
- High: North Myrtle Beach High School
Source: CCAR. This data may not be complete. We recommend contacting the local school district to confirm school assignments for this home.


Get pre-qualified for a loan
At Zillow Home Loans, we can pre-qualify you in as little as 5 minutes with no impact to your credit score.An equal housing lender. NMLS #10287.
Sell for more on Zillow
Get a Zillow Showcase℠ listing at no additional cost and you could sell for .
$1,789,600
2% more
+$35,792
With Zillow Showcase(estimated)
$1,825,392
- South Carolina
- Horry County
- Myrtle Beach
- 29572
- Grande Dunes
- 6881 Belancino Blvd.
Nearby cities
Nearby neighborhoods
Nearby zip codes
Other Myrtle Beach Topics
