Skip main navigation
Sold for $742,500
  • $742,500

    6586 Brindisi St., Myrtle Beach, SC 29572

    3beds
    3,025sqft
    Single Family Residence
    Built in 2018
    7,840.8 Square Feet Lot
    $751,700 Zestimate®
    $245/sqft
    $4,244 Estimated rent

    Home value

    $751,700

    $714,000 - $789,000

    $4,244/mo

    Zestimate® history
    Loading
    Loading...

    Owner options

    List your home for rent

    $4,244/mo

    Rent Zestimate®

    Find your next renter with Zillow Rental Manager. Plus, with online applications, you can quickly screen prospective tenants – for free.

    Learn more

    $4,244/mo

    Rent Zestimate®

    Refinance and save

    $4,579/mo

    Est. payment

    Refinancing to a lower rate could help reduce your monthly payments and save thousands over the life of the loan.

    See today's rates

    $4,579/mo

    Est. payment

    Explore your selling options

    Work with a Zillow partner agent

    Leverage their expertise and Zillow's premium Showcase listings to get your home seen by more buyers.

    Get started

    List with your own agent

    Get your home in front of millions of buyers by listing it on Zillow.

    Learn how to do it

    Sell it yourself

    Take full control of how buyers see your home on Zillow by listing For Sale by Owner (FSBO).

    List your home

    What's special

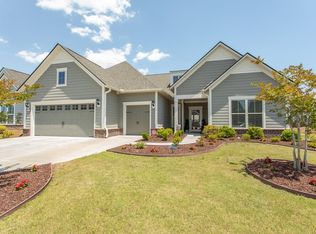
    Welcome to 6586 Brindisi Street – Your Dream Home at the beach! Located in the heart of Myrtle Beach within the highly desirable Grande Dunes Del Webb 55+ community, this meticulously maintained pond-side home is packed with premium upgrades and thoughtful design features throughout. Step inside to find elegant touches like wide baseboards, crown molding, wainscoting, custom shades at the sliding doors and plantation shutters and LVP flooring throughout the entire home.The floor plan includes a spacious gourmet kitchen with walk-in pantry, a functional mudroom, a pass-through from the primary suite to the laundry room and a roomy two-car garage with additional storage. Enjoy modern conveniences with a brand-new tankless water heater, built-in speakers, and a CPI security system for peace of mind. The owner’s suite features a walk-in closet, ceiling fan, and a spa-like en-suite bath complete with dual sinks and a spacious beautifully tiled shower. Start your morning with coffee or wind down your day relaxing in your airy screened-in porch or outdoor patio while taking in the tranquil pond view. Enjoy low-maintenance living with HOA-covered lawn care and access to resort-style amenities, including: a beautifully appointed clubhouse, indoor and outdoor pools, hot tub, fitness center, tennis & pickleball courts, private beach club with ocean front swimming and dining, a vibrant calendar of social events, and walking and bike paths throughout throughout the neighborhood and along the intracoastal waterway. Just minutes from top-rated restaurants, shopping, and healthcare facilities, Del Webb at Myrtle Beach offers not just a home—but a lifestyle. Don’t miss your opportunity to live in one of the area’s most sought-after communities. Schedule your private showing today!

    Zillow last checked:

    Listing updated:

    Listed by:

    Cindie Grammatico Cell:734-476-4656,

    BHHS Myrtle Beach Real Estate,

    Cindie Grammatico 734-476-4656,

    BHHS Myrtle Beach Real Estate

    Bought with:

    The Myrtle Beach Team

    RE/MAX Southern Shores

    Source: CCAR,MLS#: 2523601MLS LogoOriginating MLS: Coastal Carolinas Association of Realtors

    Facts & features

    Interior

    Bedrooms & bathrooms
    • Bedrooms: 3
    • Bathrooms: 3
    • Full bathrooms: 3
    Primary bedroom
    • Features: Ceiling Fan(s), Main Level Primary, Vaulted Ceiling(s), Walk-In Closet(s)
    • Level: First
    Primary bathroom
    • Features: Dual Sinks, Separate Shower
    Dining room
    • Features: Living/Dining Room
    Kitchen
    • Features: Breakfast Area, Dishwasher, Kitchen Exhaust Fan, Kitchen Island, Pantry, Stainless Steel Appliances, Solid Surface Counters
    Living room
    • Features: Ceiling Fan(s)
    Other
    • Features: Bedroom on Main Level, Entrance Foyer, Utility Room
    Heating
    • Central
    Cooling
    • Central Air
    Appliances
    • Included: Dishwasher, Disposal, Microwave, Range, Refrigerator, Range Hood, Dryer, Washer
    • Laundry: Washer Hookup
    Features
    • Attic, Ceiling Fan(s), Dual Sinks, Main Level Primary, Pull Down Attic Stairs, Permanent Attic Stairs, Split Bedrooms, Separate Shower, Vaulted Ceiling(s), Walk-In Closet(s), Window Treatments, Bedroom on Main Level, Breakfast Area, Entrance Foyer, Kitchen Island, Stainless Steel Appliances, Solid Surface Counters
    • Flooring: Luxury Vinyl, Luxury VinylPlank
    • Windows: Window Treatments
    • Attic: Pull Down Stairs,Permanent Stairs
    Interior area
    • Total structure area: 3,700
    • Total interior livable area: 3,025 sqft

    Property

    Parking
    • Total spaces: 4
    • Parking features: Attached, Garage, Two Car Garage, Garage Door Opener
    • Attached garage spaces: 2
    Features
    • Levels: One
    • Stories: 1
    • Patio & porch: Front Porch, Patio, Porch, Screened
    • Exterior features: Sprinkler/Irrigation, Patio
    • Pool features: Community, Outdoor Pool
    • Has view: Yes
    • View description: Lake
    • Has water view: Yes
    • Water view: Lake
    • Waterfront features: Pond
    Lot
    • Size: 7,840 sqft
    • Features: City Lot, Lake Front, Pond on Lot, Rectangular, Rectangular Lot
    Details
    • Additional parcels included: ,
    • Parcel number: 39515040025
    • Zoning: RES
    • Special conditions: None

    Construction

    Type & style
    • Home type: SingleFamily
    • Property subtype: Single Family Residence
    Materials
    • Wood Frame
    • Foundation: Slab
    Condition
    • Resale
    • Year built: 2018
    Details
    • Builder model: Tangerly Oak
    • Builder name: Pulte

    Utilities & green energy

    • Water: Public
    • Utilities for property: Cable Available, Electricity Available, Natural Gas Available, Phone Available, Sewer Available, Underground Utilities, Water Available

    Community & neighborhood

    Security
    • Security features: Security System, Smoke Detector(s)
    Community
    • Community features: Beach, Clubhouse, Dock, Golf Carts OK, Private Beach, Recreation Area, Tennis Court(s), Long Term Rental Allowed, Pool
    Senior living
    • Senior community: Yes
    Location
    • Region: Myrtle Beach
    • Subdivision: Grande Dunes - Del Webb

    HOA & financial

    HOA
    • Has HOA: Yes
    • HOA fee: $379 monthly
    • Amenities included: Beach Rights, Boat Dock, Clubhouse, Owner Allowed Golf Cart, Private Membership, Pet Restrictions, Tennis Court(s)
    • Services included: Association Management, Common Areas, Pool(s), Recreation Facilities, Trash

    Other

    Other facts
    • Listing terms: Cash,Conventional,FHA,VA Loan

    Price history

    DateEventPrice
    7/7/2026Sold$742,500-4.2%$245/sqft
    Source: CCAR #2523601 Report a problem
    5/25/2026Pending sale$775,000$256/sqft
    Source: BHHS broker feed #2523601 Report a problem
    5/24/2026Contingent$775,000$256/sqft
    Source: CCAR #2523601 Report a problem
    4/28/2026Price change$775,000-2.6%$256/sqft
    Source: CCAR #2523601 Report a problem
    3/11/2026Listed for sale$795,900-0.5%$263/sqft
    Source: CCAR #2523601 Report a problem
    2/25/2026Listing removed$800,000$264/sqft
    Source: BHHS broker feed #2523601 Report a problem
    1/27/2026Price change$800,000-3%$264/sqft
    Source: CCAR #2523601 Report a problem
    1/15/2026Price change$825,000-1.8%$273/sqft
    Source: CCAR #2523601 Report a problem
    1/7/2026Price change$840,000-1.2%$278/sqft
    Source: CCAR #2523601 Report a problem
    12/5/2025Price change$850,000-2.9%$281/sqft
    Source: CCAR #2523601 Report a problem
    11/2/2025Price change$875,000-1.2%$289/sqft
    Source: CCAR #2523601 Report a problem
    9/26/2025Listed for sale$885,900+68.9%$293/sqft
    Source: CCAR #2523601 Report a problem
    8/18/2019Sold$524,480$173/sqft
    Source: CCAR #1821536 Report a problem

    Public tax history

    Tax history is unavailable.

    Neighborhood: Grande Dunes

    Nearby schools

    GreatSchools rating
    Schools provided by the listing agent
    • Elementary: Myrtle Beach Elementary School
    • Middle: Myrtle Beach Middle School
    • High: Myrtle Beach High School

    Source: CCAR. This data may not be complete. We recommend contacting the local school district to confirm school assignments for this home.

    Get pre-qualified for a loan
    At Zillow Home Loans, we can pre-qualify you in as little as 5 minutes with no impact to your credit score.

    An equal housing lender. NMLS #10287.

    Sell for more on Zillow
    Get a Zillow Showcase℠ listing at no additional cost and you could sell for .
    $751,700
    2% more
    +$15,034
    With Zillow Showcase(estimated)
    $766,734