Welcome to 438 Saint Julian Ln., a stunning three-story home located in the highly sought-after gated community of The Battery on the Waterway in Carolina Forest. Perfectly positioned on the second row from the Intracoastal Waterway, this elegant property offers a lifestyle of comfort, space, and scenic beauty. This spacious residence features 4 bedrooms, 3 full bathrooms, 1 half bath, and a large bonus room—ideal for a home office, media room, or playroom. The home is also pre-wired and ready for elevator installation, offering future convenience and accessibility across all three levels. Stepping into the recently repainted interior, you’ll find quality finishes and thoughtful details throughout. The luxurious master suite includes tray ceilings, a spa-like en-suite bath with a soaking tub and walk-in tiled shower, and a private Romeo and Juliet balcony—perfect for enjoying tranquil views of the nearby waterway. The home features a surround sound system throughout.. The heart of the home is the chef’s kitchen, equipped for serious cooking and entertaining. It opens up to a rear porch that overlooks a serene lake, providing an ideal setting for morning coffee or evening relaxation, and cooking out on your new grill. This custom home also features a Back-load garage for enhanced curb appeal, Rear-facing porch with peaceful lake views, elegant curb appeal with coastal charm, Gated community with privacy and access to the waterway and walking trails. Don’t miss this opportunity to own a piece of coastal luxury in one of Myrtle Beach’s most prestigious communities. Whether you’re looking for a primary residence or a second home close to the water, 438 Saint Julian Ln. offers it all. Seller is SC/Realtor
For sale
$735,000
438 Saint Julian Ln., Myrtle Beach, SC 29579
4beds
3,330sqft
Single Family Residence
Built in 2017
5,227 Square Feet Lot
$712,200 Zestimate®
$221/sqft
$148/mo HOA
What's special
Recently repainted interiorSurround sound system throughoutLuxurious master suite
- 57 days
- 266
- 23
Zillow last checked:
Listing updated:
Listed by:
Deck Dargan 843-685-1589,
Dargan Real Estate,
Jordyn L Harris 843-220-1110,
Dargan Real Estate
Source: CCAR,MLS#: 2620364 Originating MLS: Coastal Carolinas Association of Realtors
Originating MLS: Coastal Carolinas Association of RealtorsFacts & features
Interior
Bedrooms & bathrooms
- Bedrooms: 4
- Bathrooms: 4
- Full bathrooms: 3
- 1/2 bathrooms: 1
Rooms
- Room types: Bathroom, Bonus Room
Kitchen
- Features: Breakfast Bar, Dishwasher, Kitchen Exhaust Fan, Kitchen Island, Pantry, Stainless Steel Appliances, Solid Surface Counters
Other
- Features: Bedroom on Main Level
Heating
- Central, Electric, Gas
Cooling
- Central Air
Appliances
- Included: Double Oven, Dishwasher, Freezer, Disposal, Microwave, Range, Refrigerator, Range Hood, Dryer, Washer
Features
- Breakfast Bar, Bedroom on Main Level, Kitchen Island, Stainless Steel Appliances, Solid Surface Counters
- Flooring: Luxury Vinyl, Luxury VinylPlank, Tile, Wood
Interior area
- Total structure area: 4,012
- Total interior livable area: 3,330 sqft
Property
Parking
- Total spaces: 4
- Parking features: Attached, Two Car Garage, Garage
- Attached garage spaces: 2
Features
- Levels: Three Or More
- Stories: 3
- Patio & porch: Balcony, Rear Porch
- Exterior features: Balcony, Sprinkler/Irrigation, Porch
Lot
- Size: 5,227 Square Feet
Details
- Additional parcels included: ,
- Parcel number: 39516030051
- Zoning: RES
- Special conditions: None
Construction
Type & style
- Home type: SingleFamily
- Architectural style: Traditional
- Property subtype: Single Family Residence
Materials
- Brick Veneer
- Foundation: Slab
Condition
- Resale
- Year built: 2017
Community & HOA
Community
- Features: Boat Facilities, Golf Carts OK, Gated, Long Term Rental Allowed
- Security: Gated Community
- Subdivision: The Battery on the Waterway
HOA
- Has HOA: Yes
- Amenities included: Boat Ramp, Gated, Owner Allowed Golf Cart, Owner Allowed Motorcycle
- HOA fee: $148 monthly
Location
- Region: Myrtle Beach
Financial & listing details
- Price per square foot: $221/sqft
- Tax assessed value: $756,760
- Annual tax amount: $2,202
- Date on market: 8/17/2026
Estimated market value
$712,200
$677,000 - $748,000
$3,140/mo
Price history
| Date | Event | Price |
|---|---|---|
| 8/18/2026 | Listed for sale | $735,000$221/sqft |
Source:  CCAR #2620364 Report a problem CCAR #2620364 Report a problem | ||
| 7/16/2026 | Listing removed | $735,000$221/sqft |
Source: CCAR #2523872 Report a problem | ||
| 7/1/2026 | Price change | $735,000-2%$221/sqft |
Source: CCAR #2523872 Report a problem | ||
| 5/18/2026 | Price change | $749,900-2.5%$225/sqft |
Source: CCAR #2523872 Report a problem | ||
| 4/20/2026 | Price change | $769,000-1.3%$231/sqft |
Source: CCAR #2523872 Report a problem | ||
| 4/2/2026 | Price change | $779,000-2.5%$234/sqft |
Source: CCAR #2523872 Report a problem | ||
| 2/18/2026 | Price change | $799,000-3.6%$240/sqft |
Source: CCAR #2523872 Report a problem | ||
| 12/15/2025 | Price change | $829,000-2.4%$249/sqft |
Source: CCAR #2523872 Report a problem | ||
| 10/1/2025 | Listed for sale | $849,000+78.4%$255/sqft |
Source: CCAR #2523872 Report a problem | ||
| 3/2/2018 | Sold | $476,000+852%$143/sqft |
Source: CCAR #1805261 Report a problem | ||
| 8/23/2016 | Sold | $50,000-44.4%$15/sqft |
Source: Public Record Report a problem | ||
| 9/2/2003 | Sold | $89,880$27/sqft |
Source: Public Record Report a problem | ||
Public tax history
| Year | Property taxes | Tax assessment |
|---|---|---|
| 2025 | $2,202 | $574,632 |
| 2024 | $2,202 | $574,632 +15% |
| 2023 | -- | $499,680 |
| 2022 | $1,980 | $499,680 |
| 2021 | $1,980 +11% | -- |
| 2020 | $1,784 | -- |
| 2019 | -- | -- |
| 2018 | $1,699 | $18,860 +948.9% |
| 2017 | -- | $1,798 +12.9% |
| 2016 | -- | $1,593 |
| 2015 | -- | $1,593 |
| 2014 | $344 | $1,593 |
| 2013 | -- | -- |
| 2012 | -- | -- |
| 2010 | -- | $5,502 +8% |
| 2009 | -- | $5,094 |
| 2008 | -- | $5,094 |
| 2007 | -- | $5,094 +50% |
| 2005 | -- | $3,396 |
| 2004 | $597 | $3,396 |
Find assessor info on the county website
Monthly payment
Est. payment
Payment breakdown
Explore the cost of this home by adjusting the details. Changes won't be saved.Climate risks
Neighborhood: Carolina Forest
Nearby schools
Schools provided by the listing agent
- Elementary: Ocean Bay Elementary School
- Middle: Ocean Bay Middle School
- High: Carolina Forest High School
Source: CCAR. This data may not be complete. We recommend contacting the local school district to confirm school assignments for this home.


Similar homes
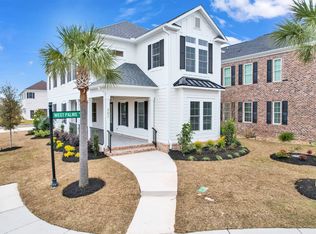
- $764,9004 bd4 ba3.1k sqft311 West Palms Dr., Myrtle Beach, SC 29579For Sale

 MLS ID #2613534, Jennifer R Burgess, JTE Real Estate. CCAR
 - from $725,0004 bd4 ba3.2k sqftThe Selora Plan, Waterway Palms, Myrtle Beach, SC 29579New Construction
 Swift Creek Homes
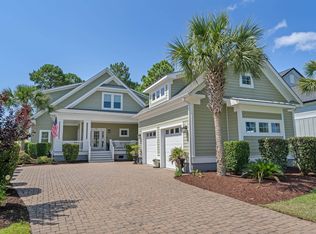
 - $779,5005 bd4 ba3.9k sqft438 Seabury Ln., Myrtle Beach, SC 29579For Sale
 MLS ID #2617230, Lewis Living Team, INNOVATE Real Estate. CCAR
 - $715,0004 bd4 ba2.9k sqft868 Crystal Water Way, Myrtle Beach, SC 29579New Construction
 MLS ID #2623614, The Roark Group, RE/MAX Executive. CCAR
 - $764,9004 bd4 ba3k sqft404 Rose Fountain Dr., Myrtle Beach, SC 29579For SaleMLS ID #2618849, Jeanette Denney, Greyfeather Group EXP Realty. CCAR
- $850,0004 bd4 ba3.3k sqft1128 East Isle of Palms, Myrtle Beach, SC 29579For SaleMLS ID #2619304, Davis & Hodges Team, CB Sea Coast Advantage CF. CCAR
- $694,9003 bd3 ba3.4k sqft600 Waterbridge Boulevard, Myrtle Beach, SC 29579For Sale
 MLS ID #100593783, Amberlee J Powers, Keller Williams Innovate-OIB Mainland. Hive MLS
 - $699,0003 bd2 ba2.7k sqft6356 Cascata Dr., Myrtle Beach, SC 29572For SaleMLS ID #2613178, Lindsay M Jones, GRANDE DUNES PROPERTIES. CCAR
- $599,9004 bd3 ba3k sqft552 Walcott Dr., Myrtle Beach, SC 29579For SaleMLS ID #2617456, Ryan Korros Team, RE/MAX Southern Shores. CCAR
- $779,5005 bd4 ba2.9k sqft929 Pelagic Loop, Myrtle Beach, SC 29579For SaleMLS ID #2623525, Maddie C Lee, The Litchfield Company Real Estate. CCAR
- $689,0003 bd2 ba2k sqft6378 Torino Lane, Myrtle Beach, SC 29572For SaleMLS ID #2622711, Matt Gangwer, Living South Realty. CCAR
- $679,9004 bd3 ba2.8k sqft212 Starlit Way, Myrtle Beach, SC 29579For SaleMLS ID #2617778, Pamela Dobis, Shoreline Realty. CCAR
- $649,0004 bd3 ba2.9k sqft549 Indigo Bay Circle, Myrtle Beach, SC 29579For SaleMLS ID #2614912, Bryan M Ricci, LPT Realty, LLC.. CCAR
- $824,9003 bd3 ba2.3k sqft5915 Woodside Ave., Myrtle Beach, SC 29577For SaleMLS ID #2619121, Sarah Everhart, EverHome Realty, LLC. CCAR
- $724,9003 bd3 ba2.1k sqft8155 Living Tide Dr., Myrtle Beach, SC 29572For SaleMLS ID #2617309, Adam Levy, Century 21 The Harrelson Group. CCAR
- $850,0004 bd4 ba3.2k sqft1136 Fiddlehead Way, Myrtle Beach, SC 29579For SaleMLS ID #2621608, Karen L Knight, Shoreline Realty. CCAR
