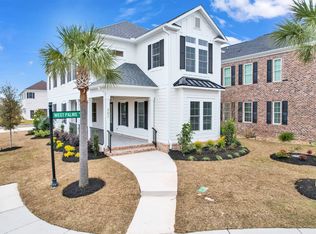
This Gorgeous New Construction 4 Bedrooms, 4 baths, office, and private 2 car garage home is located in the gated community of Waterway Palms Plantation under 5 miles to the Ocean and direct access to the Intracoastal Waterway! This custom home gives avery open welcome from the moment you walk through the front door with the open floor plan, luxury floors throughout, updated kitchen, and natural light! Split bedroom floor plan with all onsuite bathrooms allows for complete privacy between primary and guest rooms. Homeowners can sit back and relax on the front patio overlooking the water or the private rear patio. The homes upgrades include; custom closet & bedroom built ins, crown moldings, 7' baseboards, stainless steel appliances, soft close cabinets, tiled bathroom showers, and more! HOA includes; gated community; private boat dock and access to the Intracoastal Waterway, tennis, pool table, gym, world class pool, and common area maintenance. Boat storage available inside the community. The home is located minutes away from dining, shopping, walking trails, theschools ,grocery stores, golf courses , Airport, Intracoastal waterway, Hospitals, and more!
New construction
$715,000
868 Crystal Water Way, Myrtle Beach, SC 29579
4beds
2,940sqft
Single Family Residence
Built in 2025
6,534 Square Feet Lot
$698,200 Zestimate®
$243/sqft
$137/mo HOA
What's special
Private rear patioUpdated kitchenLuxury floors throughoutStainless steel appliancesOpen floor planCrown moldingsNatural light
- 6 days
- 700
- 66
Likely to sell faster than
Zillow last checked:
Listing updated:
Listed by:
The Roark Group Cell:843-447-9138,
RE/MAX Executive,
Ryan Roark 843-447-9138,
RE/MAX Executive
Source: CCAR,MLS#: 2623614 Originating MLS: Coastal Carolinas Association of Realtors
Originating MLS: Coastal Carolinas Association of RealtorsFacts & features
Interior
Bedrooms & bathrooms
- Bedrooms: 4
- Bathrooms: 4
- Full bathrooms: 4
Rooms
- Room types: Bathroom, Utility Room
Kitchen
- Features: Breakfast Bar, Dishwasher, Kitchen Exhaust Fan, Kitchen Island, Pantry, Stainless Steel Appliances, Solid Surface Counters
Heating
- Central, Electric
Cooling
- Central Air
Appliances
- Included: Dishwasher, Disposal, Range, Refrigerator, Range Hood
- Laundry: Washer Hookup
Features
- Ceiling Fan(s), Dual Sinks, Multiple Primary Suites, Separate Shower, Tub Shower, Vanity, Walk-In Closet(s), Breakfast Bar, Bedroom on Main Level, Kitchen Island, Stainless Steel Appliances, Solid Surface Counters
- Flooring: Luxury Vinyl, Luxury VinylPlank, Tile
- Doors: Insulated Doors
Interior area
- Total structure area: 3,857
- Total interior livable area: 2,940 sqft
Property
Parking
- Total spaces: 4
- Parking features: Detached, Two Car Garage, Boat, Garage, Golf Cart Garage, Garage Door Opener
- Garage spaces: 2
Features
- Levels: Two
- Stories: 2
- Patio & porch: Balcony, Rear Porch, Deck, Front Porch
- Exterior features: Balcony, Deck, Sprinkler/Irrigation, Porch, Storage
- Pool features: Community, Outdoor Pool
Lot
- Size: 6,534 Square Feet
- Features: Outside City Limits, Rectangular, Rectangular Lot
Details
- Additional parcels included: ,
- Parcel number: 42007040018
- Zoning: RES
- Special conditions: None
Construction
Type & style
- Home type: SingleFamily
- Architectural style: Traditional
- Property subtype: Single Family Residence
Materials
- HardiPlank Type
- Foundation: Slab
Condition
- Never Occupied
- New construction: Yes
- Year built: 2025
Utilities & green energy
- Water: Public
- Utilities for property: Cable Available, Electricity Available, Natural Gas Available, Other, Phone Available, Sewer Available, Underground Utilities, Water Available
Green energy
- Energy efficient items: Doors, Windows
Community & HOA
Community
- Features: Boat Facilities, Boat Slip, Clubhouse, Dock, Golf Carts OK, Gated, Recreation Area, Tennis Court(s), Long Term Rental Allowed, Pool
- Security: Gated Community, Smoke Detector(s), Security Service
- Subdivision: Waterway Palms Plantation
HOA
- Has HOA: Yes
- Amenities included: Boat Dock, Boat Ramp, Clubhouse, Gated, Owner Allowed Golf Cart, Owner Allowed Motorcycle, Pet Restrictions, Boat Slip, Security, Tenant Allowed Golf Cart, Tennis Court(s), Tenant Allowed Motorcycle
- Services included: Association Management, Common Areas, Legal/Accounting, Pool(s), Recreation Facilities, Security
- HOA fee: $137 monthly
Location
- Region: Myrtle Beach
Financial & listing details
- Price per square foot: $243/sqft
- Tax assessed value: $100,240
- Annual tax amount: $1,384
- Date on market: 9/23/2026
- Listing terms: Cash,Conventional,FHA,Portfolio Loan,VA Loan
- Electric utility on property: Yes
Estimated market value
$698,200
$663,000 - $733,000
$3,042/mo
Price history
| Date | Event | Price |
|---|---|---|
| 9/24/2026 | Listed for sale | $715,000-8.2%$243/sqft |
Source:  CCAR #2623614 Report a problem CCAR #2623614 Report a problem | ||
| 8/2/2026 | Listing removed | $779,000$265/sqft |
Source: CCAR #2602843 Report a problem | ||
| 2/1/2026 | Listed for sale | $779,000-4.9%$265/sqft |
Source: CCAR #2602843 Report a problem | ||
| 10/16/2025 | Listing removed | $819,000$279/sqft |
Source: CCAR #2509742 Report a problem | ||
| 9/30/2025 | Price change | $819,000-4.7%$279/sqft |
Source: CCAR #2509742 Report a problem | ||
| 6/23/2025 | Price change | $859,000-3.5%$292/sqft |
Source: CCAR #2509742 Report a problem | ||
| 4/17/2025 | Listed for sale | $890,000+3460%$303/sqft |
Source: CCAR #2509742 Report a problem | ||
| 1/27/2022 | Sold | $25,000-35.1%$9/sqft |
Source: Public Record Report a problem | ||
| 8/13/2019 | Sold | $38,500-3.5%$13/sqft |
Source: Public Record Report a problem | ||
| 8/8/2019 | Listed for sale | $39,900$14/sqft |
Source: CENTURY 21 The Harrelson Group #1912720 Report a problem | ||
| 7/23/2019 | Pending sale | $39,900$14/sqft |
Source: CENTURY 21 The Harrelson Group #1912720 Report a problem | ||
| 6/10/2019 | Listed for sale | $39,900-6.1%$14/sqft |
Source: CENTURY 21 The Harrelson Group #1912720 Report a problem | ||
| 6/18/2018 | Listed for sale | $42,500-52.7%$14/sqft |
Source: Beach Realty Group #1813014 Report a problem | ||
| 11/23/2004 | Sold | $89,880$31/sqft |
Source: Public Record Report a problem | ||
Public tax history
| Year | Property taxes | Tax assessment |
|---|---|---|
| 2025 | $1,384 +10% | $97,987 |
| 2024 | $1,258 +6.5% | $97,987 +15% |
| 2023 | $1,181 +50.3% | $85,206 +41.5% |
| 2022 | $786 -2.9% | $60,210 |
| 2021 | $809 +8% | -- |
| 2020 | $749 | -- |
| 2019 | -- | -- |
| 2018 | $458 | $2,110 +0.2% |
| 2017 | -- | $2,106 |
| 2016 | -- | $2,106 |
| 2015 | -- | $2,106 |
| 2014 | $455 | $2,106 |
| 2013 | -- | -- |
| 2012 | -- | -- |
| 2010 | -- | $3,606 |
| 2009 | -- | $3,606 |
| 2008 | -- | $3,606 |
| 2007 | -- | $3,606 |
Find assessor info on the county website
Monthly payment
Est. payment
Payment breakdown
Explore the cost of this home by adjusting the details. Changes won't be saved.Climate risks
Neighborhood: 29579
Nearby schools
Schools provided by the listing agent
- Elementary: Carolina Forest Elementary School
- Middle: Ocean Bay Middle School
- High: Carolina Forest High School
Source: CCAR. This data may not be complete. We recommend contacting the local school district to confirm school assignments for this home.
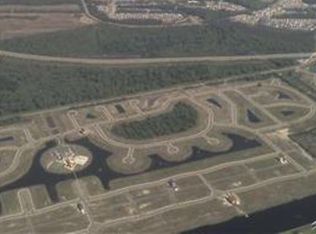
- $--6,168 sqft319 Waterway Palms Plantation LOT 319, Myrtle Beach, SC 29579Off Market
- $--6,098 sqft978 Crystal Water Way #189, Myrtle Beach, SC 29579Off Market
- $665,0606,634 sqft872 Crystal Water Way, Myrtle Beach, SC 29579Off Market
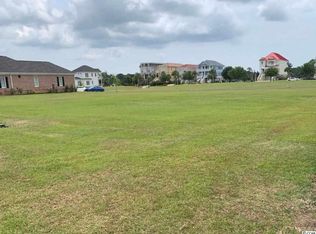
- $--6,534 sqft868 Crystal Water Way LOT 213, Myrtle Beach, SC 29579Off Market
Similar homes
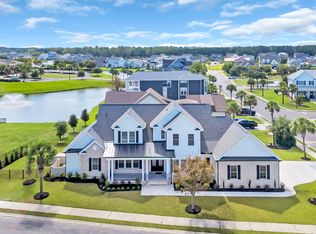
- from $710,0004 bd5 ba3.1k sqftThe Delmar Plan, Waterway Palms, Myrtle Beach, SC 29579New Construction
 Swift Creek Homes

 - from $725,0004 bd4 ba3.2k sqftThe Selora Plan, Waterway Palms, Myrtle Beach, SC 29579New Construction
 Swift Creek Homes
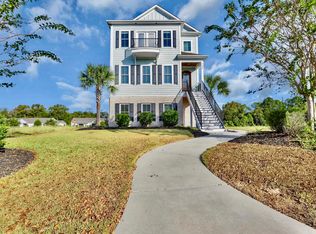
 - from $680,0004 bd4 ba3k sqftThe Callen Plan, Waterway Palms, Myrtle Beach, SC 29579New Construction
 Swift Creek Homes
 - $735,0004 bd4 ba3.3k sqft438 Saint Julian Ln., Myrtle Beach, SC 29579For Sale
 MLS ID #2620364, Deck Dargan, Dargan Real Estate. CCAR
 - $764,9004 bd4 ba3k sqft404 Rose Fountain Dr., Myrtle Beach, SC 29579For SaleMLS ID #2618849, Jeanette Denney, Greyfeather Group EXP Realty. CCAR
- $694,9003 bd3 ba3.4k sqft600 Waterbridge Boulevard, Myrtle Beach, SC 29579For Sale
 MLS ID #100593783, Amberlee J Powers, Keller Williams Innovate-OIB Mainland. Hive MLS
 - $779,5005 bd4 ba2.9k sqft929 Pelagic Loop, Myrtle Beach, SC 29579For SaleMLS ID #2623525, Maddie C Lee, The Litchfield Company Real Estate. CCAR
- $515,0004 bd3 ba1.9k sqft3085 Moss Bridge Ln., Myrtle Beach, SC 29579For SaleMLS ID #2615470, Thomas L Shoupe, Opendoor Brokerage LLC. CCAR
- $649,0004 bd3 ba2.9k sqft549 Indigo Bay Circle, Myrtle Beach, SC 29579For SaleMLS ID #2614912, Bryan M Ricci, LPT Realty, LLC.. CCAR
- $779,5005 bd4 ba3.9k sqft438 Seabury Ln., Myrtle Beach, SC 29579For SaleMLS ID #2617230, Lewis Living Team, INNOVATE Real Estate. CCAR
- $662,0005 bd5 ba2.8k sqft968 Shipmaster Ave., Myrtle Beach, SC 29579For SaleMLS ID #2613110, Ana M Moore, Century 21 The Harrelson Group. CCAR
- $827,5004 bd4 ba3.8k sqft272 Starlit Way, Myrtle Beach, SC 29579For SaleMLS ID #2613187, Blue Mahi Real Estate Team, INNOVATE Real Estate. CCAR
- $649,9004 bd4 ba2.9k sqft1088 Safe Haven Dr., Myrtle Beach, SC 29579For SaleMLS ID #2614763, Coastal Carolina Group, INNOVATE Real Estate. CCAR
- $899,0005 bd4 ba3.4k sqft801 Lesabre Loop, Myrtle Beach, SC 29579For SaleMLS ID #2613739, Jerry D String, Realty ONE Group DocksideSouth. CCAR
- $824,9003 bd3 ba2.3k sqft5915 Woodside Ave., Myrtle Beach, SC 29577For SaleMLS ID #2619121, Sarah Everhart, EverHome Realty, LLC. CCAR
- $724,9003 bd3 ba2.1k sqft8155 Living Tide Dr., Myrtle Beach, SC 29572For SaleMLS ID #2617309, Adam Levy, Century 21 The Harrelson Group. CCAR
- $715,0004 bd4 ba1.8k sqft2304 Seaseeker Ln., Myrtle Beach, SC 29577For SaleMLS ID #2622280, The Davis Team, EXP Realty LLC. CCAR
- $479,0004 bd3 ba2.6k sqft245 Harbison Circle, Myrtle Beach, SC 29579For SaleMLS ID #2621935, Maria Shonte' S Creel-Jordan, Realty ONE Group DocksideNorth. CCAR
