Discover refined coastal living in Del Webb at Grande Dunes, one of Myrtle Beach’s premier gated 55+ communities. Completed in 2023, this like-new 3BR/3BA Tangerly Oak plan offers open-concept design, a private en suite guest suite, and elegant finishes throughout—ideal for luxury buyers seeking low-maintenance living near the coast. Residents enjoy resort-style amenities including indoor/outdoor pools, fitness center, pickleball, tennis, and scenic walking trails—all just minutes to golf, dining, shopping, and the beach. A rare opportunity for luxury. Discover refined coastal living in Del Webb at Grande Dunes, one of Myrtle Beach’s premier gated 55+ communities. Completed in 2023, this like-new 3BR/3BA Tangerly Oak plan offers open-concept design, a private en suite guest suite, and elegant finishes throughout—ideal for luxury buyers seeking low-maintenance living near the coast. The gourmet kitchen anchors the home with granite countertops, a farmhouse sink, stainless steel appliances, and a spacious walk-in pantry, flowing seamlessly into the dining area and great room—perfect for entertaining. The primary suite is a true retreat with a spa-style bath, walk-in shower, soaking tub, and generous closet. Enjoy tranquil lake views with a glimpse of the Intracoastal Waterway from multiple rooms, plus a screened lanai designed for relaxed outdoor living. Notable upgrades include LVP flooring, custom closets, whole-house water filtration, fenced yard, epoxy-finished tandem garage, and walk-up attic storage. The property is offered as move-in ready, and most of the furniture can be included! This property is in South Carolina’s premier coastal community in Myrtle Beach, Grande Dunes. Stretching from the Ocean to the Carolina Bays Preserve, this 2600-acre development is amenity-rich and filled with lifestyle opportunities unrivaled in the market. Owners at Grande Dunes enjoy a 25,000 square foot Ocean Club that boasts exquisite dining, oceanfront pools with food & beverage service, along with meeting rooms and fun activities daily. Additionally, the community has two 18-hole golf courses along with several on-site restaurants, a deep water marina, a Har-tru tennis facility, and miles of biking/walking trails! Please visit our sales gallery located in Grande Dunes Marketplace to learn more about this amazing community you can call home.
For sale
Price cut: $11K (6/26)
$789,000
7316 Sarteano Dr., Myrtle Beach, SC 29572
3beds
3,040sqft
:
Get pre-qualified$4,980/mo
Single Family Residence
Built in 2023
7,840 Square Feet Lot
$765,900 Zestimate®
$260/sqft
$401/mo HOA
What's special
Fenced yardWhole-house water filtrationElegant finishes throughoutFarmhouse sinkSpacious walk-in pantryStainless steel appliancesOpen-concept design
- 80 days |
- 467 |
- 14 |
Zillow last checked:
Listing updated:
Listed by:
Lindsay M Jones lindsay@grandedunesproperties.com,
GRANDE DUNES PROPERTIES
Source: CCAR,MLS#: 2611567 Originating MLS: Coastal Carolinas Association of Realtors
Originating MLS: Coastal Carolinas Association of RealtorsFacts & features
Interior
Bedrooms & bathrooms
- Bedrooms: 3
- Bathrooms: 3
- Full bathrooms: 2
- 1/2 bathrooms: 1
Rooms
- Room types: Carolina Room, Foyer, In-Law Suite, Screened Porch, Utility Room
Primary bedroom
- Features: Tray Ceiling(s), Ceiling Fan(s), Main Level Primary, Walk-In Closet(s)
- Level: First
Primary bathroom
- Features: Bathtub, Dual Sinks, Separate Shower
Dining room
- Features: Living/Dining Room
Family room
- Features: Ceiling Fan(s)
Kitchen
- Features: Breakfast Bar, Dishwasher, Kitchen Exhaust Fan, Kitchen Island, Pantry, Stainless Steel Appliances, Solid Surface Counters
Other
- Features: Bedroom on Main Level, Entrance Foyer, In-Law Floorplan, Utility Room
Heating
- Central
Cooling
- Central Air
Appliances
- Included: Cooktop, Dishwasher, Disposal, Microwave, Range, Refrigerator, Range Hood, Dryer, Water Purifier, Washer
- Laundry: Washer Hookup
Features
- Attic, Bathtub, Tray Ceiling(s), Ceiling Fan(s), Dual Sinks, Main Level Primary, Pull Down Attic Stairs, Permanent Attic Stairs, Split Bedrooms, Separate Shower, Walk-In Closet(s), Window Treatments, Breakfast Bar, Bedroom on Main Level, Entrance Foyer, In-Law Floorplan, Kitchen Island, Stainless Steel Appliances, Solid Surface Counters
- Flooring: Luxury Vinyl, Luxury VinylPlank, Tile
- Windows: Window Treatments
- Attic: Pull Down Stairs,Permanent Stairs
- Furnished: Yes
Interior area
- Total structure area: 3,954
- Total interior livable area: 3,040 sqft
Property
Parking
- Total spaces: 4
- Parking features: Attached, Garage, Two Car Garage, Garage Door Opener
- Attached garage spaces: 2
Features
- Levels: One
- Stories: 1
- Patio & porch: Front Porch, Patio, Porch, Screened
- Exterior features: Fence, Sprinkler/Irrigation, Patio
- Pool features: Community, Indoor, Outdoor Pool
- On waterfront: Yes
- Waterfront features: Pond
Lot
- Size: 7,840 Square Feet
- Features: City Lot, Near Golf Course, Lake Front, Pond on Lot, Rectangular, Rectangular Lot
Details
- Additional parcels included: ,
- Parcel number: 39514020036
- Zoning: PUD
- Special conditions: None
Construction
Type & style
- Home type: SingleFamily
- Property subtype: Single Family Residence
Materials
- HardiPlank Type
- Foundation: Slab
Condition
- Resale
- Year built: 2023
Utilities & green energy
- Water: Public
- Utilities for property: Cable Available, Electricity Available, Natural Gas Available, Phone Available, Sewer Available, Underground Utilities, Water Available
Community & HOA
Community
- Features: Beach, Clubhouse, Golf Carts OK, Private Beach, Recreation Area, Tennis Court(s), Golf, Long Term Rental Allowed, Pool
- Security: Security System, Smoke Detector(s), Security Service
- Senior community: Yes
- Subdivision: Grande Dunes - Del Webb
HOA
- Has HOA: Yes
- Amenities included: Beach Rights, Clubhouse, Owner Allowed Golf Cart, Owner Allowed Motorcycle, Private Membership, Pet Restrictions, Security, Tennis Court(s), Tenant Allowed Motorcycle
- Services included: Association Management, Common Areas, Legal/Accounting, Maintenance Grounds, Pool(s), Recreation Facilities, Security
- HOA fee: $401 monthly
Location
- Region: Myrtle Beach
Financial & listing details
- Price per square foot: $260/sqft
- Date on market: 5/5/2026
- Listing terms: Cash,Conventional
- Electric utility on property: Yes
Estimated market value
$765,900
$728,000 - $804,000
$3,390/mo
Price history
| Date | Event | Price |
|---|---|---|
| 6/26/2026 | Price change | $789,000-1.4%$260/sqft |
Source:  CCAR #2611567 Report a problem CCAR #2611567 Report a problem | ||
| 5/5/2026 | Listed for sale | $799,999+34.5%$263/sqft |
Source: CCAR #2611567 Report a problem | ||
| 2/10/2023 | Listing removed | -- |
Source:  Del Webb Report a problem Del Webb Report a problem | ||
| 2/8/2023 | Listed for sale | $594,990$196/sqft |
Source: Del Webb Report a problem | ||
Public tax history
Tax history is unavailable.
Monthly payment
Est. payment
Payment breakdown
Explore the cost of this home by adjusting the details. Changes won't be saved.Climate risks
Neighborhood: Grande Dunes
Getting around
1 / 100
Car-DependentNearby schools
GreatSchools rating
- 6/10Myrtle Beach ElementaryGrades: 3-5Distance: 3.3 mi
- 7/10Myrtle Beach Middle SchoolGrades: 6-8Distance: 3.6 mi
- 5/10Myrtle Beach High SchoolGrades: 9-12Distance: 3.4 mi
Schools provided by the listing agent
- Elementary: Myrtle Beach Elementary School
- Middle: Myrtle Beach Middle School
- High: Myrtle Beach High School
Source: CCAR. This data may not be complete. We recommend contacting the local school district to confirm school assignments for this home.
- $752,4902 bd3 ba3.4k sqft7316 Sarteano Dr LOT 30, Myrtle Beach, SC 29572Sold

- $828,5413 bd3 ba2.4k sqft7310 Sarteano Dr LOT 31, Myrtle Beach, SC 29572Sold

- $792,2903 bd3 ba2.7k sqft7315 Sarteano Dr LOT 39, Myrtle Beach, SC 29572Sold
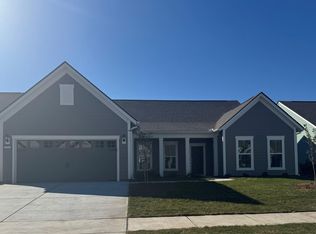
- $967,1904 bd4 ba3.8k sqft7309 Sarteano Dr, Myrtle Beach, SC 29572Sold

- $889,1003 bd3 ba2.3k sqft7300 Sarteano Dr LOT 33, Myrtle Beach, SC 29572Off Market
- $781,1404 bd4 ba3.5k sqft7297 Sarteano Dr, Myrtle Beach, SC 29572Sold
- $975,0254 bd4 ba3.5k sqft7346 Sarteano Dr LOT 26, Myrtle Beach, SC 29572Sold
- $729,2903 bd3 ba2.4k sqft7226 Spoleto Dr LOT 920, Myrtle Beach, SC 29572Sold
A local agent can set up tours, give advice and negotiate with sellers.
A local lender can help you make sure your offer is ready when you are.
Similar homes
- $889,0004 bd4 ba3.8k sqft1211 Tarisa Ave., Myrtle Beach, SC 29572For Sale

 MLS ID #2616765, Deven Lee, Peace Sotheby's Intl Realty PI. CCAR
 - $699,0003 bd2 ba2.7k sqft6356 Cascata Dr., Myrtle Beach, SC 29572For Sale
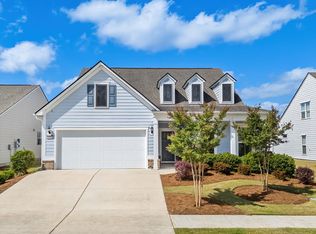 MLS ID #2613178, Lindsay M Jones, GRANDE DUNES PROPERTIES. CCAR
 - $889,0003 bd3 ba2.1k sqft804 Crescent Sable Ct., Myrtle Beach, SC 29572For Sale
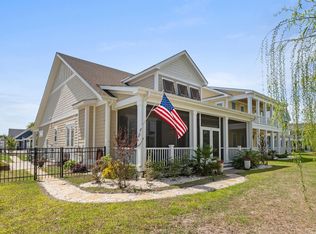 MLS ID #2609101, Catherine C Hill, CRG Homes. CCAR
 - $455,0003 bd2 ba1.5k sqft1026 Eugenio St., Myrtle Beach, SC 29577For Sale
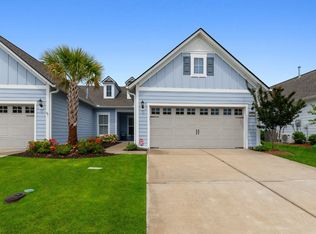 MLS ID #2616378, The Mills Group Team, Century 21 Barefoot Realty. CCAR
 - $689,0005 bd4 ba2.4k sqft5864 Whitebark Dr., Myrtle Beach, SC 29577For SaleMLS ID #2602748, Robin Shomaker, mygoodagent. CCAR
- $693,0006 bd5 ba3.4k sqft1537 Villena Dr., Myrtle Beach, SC 29579For SaleMLS ID #2616712, Coastal Carolina Group, INNOVATE Real Estate. CCAR
- $584,9004 bd3 ba2.1k sqft5872 Whitebark Dr., Myrtle Beach, SC 29577For SaleMLS ID #2607687, Stephen K Hand, RE/MAX Southern Shores. CCAR
- $849,9003 bd4 ba2.6k sqft5403 Via Verde Dr., North Myrtle Beach, SC 29582For SaleMLS ID #2610863, The Mills Group Team, Century 21 Barefoot Realty. CCAR
- $599,0004 bd3 ba2.6k sqft4008 Dewberry Ln., Myrtle Beach, SC 29579For SaleMLS ID #2617179, Kylie W Deppen, GRANDE DUNES PROPERTIES. CCAR
- $932,5005 bd4 ba3.4k sqft801 Lesabre Loop, Myrtle Beach, SC 29579For SaleMLS ID #2613739, Jerry D String, Realty ONE Group DocksideSouth. CCAR
- $699,9995 bd3 ba3k sqft2330 Vera Way, Longs, SC 29568For SaleMLS ID #2611002, Holly Turner, INNOVATE Real Estate. CCAR
- $599,9996 bd4 ba4.2k sqft5658 Camilla Ct., Myrtle Beach, SC 29579For SaleMLS ID #2608957, Jennifer R Burgess, JTE Real Estate. CCAR
- $1,140,0004 bd4 ba2.5k sqft5323 Ocean Village Dr., Myrtle Beach, SC 29577For SaleMLS ID #2611317, Traci Miles Team, CENTURY 21 Boling & Associates. CCAR
- $624,9005 bd3 ba3.3k sqft715 Upton Way, Myrtle Beach, SC 29579For SaleMLS ID #2611664, Sherif Shamaa, Weichert Realtors Southern Coast. CCAR
- $400,0004 bd3 ba2.3k sqft4209 Mariarose Ct., Myrtle Beach, SC 29579For SaleMLS ID #2612659, Coastal Carolina Group, INNOVATE Real Estate. CCAR
- $654,9003 bd3 ba2.3k sqft1615 Thornbury Dr., Myrtle Beach, SC 29577For SaleMLS ID #2616684, Joe F Pena, W Realty Coastal. CCAR
- $534,9004 bd4 ba2.2k sqft448 Calhoun Falls Dr., Myrtle Beach, SC 29579For SaleMLS ID #2617089, Mercedes M Gagnon, Century 21 The Harrelson Group. CCAR
- $438,0002 bd2 ba1.6k sqft6572 Torino Lane, Myrtle Beach, SC 29572For SaleMLS ID #2615503, Carol Grochmal, Keller Williams Innovate South. CCAR
- $524,9003 bd2 ba1.8k sqft5807 Whitebark Dr., Myrtle Beach, SC 29577For SaleMLS ID #2609089, Carolina Key Group, EXP Realty LLC. CCAR
- $449,0002 bd2 ba1.5k sqft6099 Tramonto St., Myrtle Beach, SC 29577For SaleMLS ID #2617248, Staci R Broadhurst, CENTURY 21 Broadhurst. CCAR
