Highly motivated seller! Welcome to the Annandale model, ideally situated on a scenic water lot and showcasing timeless Southern charm. The spacious front porch offers a welcoming setting to relax and enjoy the surrounding views. Located in The Preserve at Pine Lakes, a coastal lifestyle community set alongside Myrtle Beach’s oldest golf course, this home offers a peaceful setting with a blend of wooded and water views, while remaining conveniently close to area attractions. The home features a well-designed, flexible floor plan with numerous upgrades throughout. The kitchen is appointed with granite countertops, a tile backsplash, stainless steel appliances, and upgraded cabinetry. Additional features include tile flooring in the bathrooms and laundry room, a tankless water heater, and a gas range. A two-car garage and a covered lanai provide both convenience and comfortable outdoor living space, while the fenced backyard offers added privacy and functionality. Situated approximately 1.5 miles from the beach, the property also offers easy access to shopping, dining, and entertainment, all within a short golf cart ride. This home presents an excellent opportunity to enjoy a balance of comfort, style, and coastal living. Ask about seller credits.
For sale
$584,900
5872 Whitebark Dr., Myrtle Beach, SC 29577
4beds
2,148sqft
Single Family Residence
Built in 2022
7,405 Square Feet Lot
$572,100 Zestimate®
$272/sqft
$95/mo HOA
What's special
Two-car garageSpacious front porchScenic water lotSurrounding viewsTankless water heaterStainless steel appliancesNumerous upgrades throughout
- 152 days |
- 298 |
- 14 |
Zillow last checked:
Listing updated:
Listed by:
Stephen K Hand Office:843-903-4400,
CB Sea Coast Advantage CF
Source: CCAR,MLS#: 2607687 Originating MLS: Coastal Carolinas Association of Realtors
Originating MLS: Coastal Carolinas Association of RealtorsFacts & features
Interior
Bedrooms & bathrooms
- Bedrooms: 4
- Bathrooms: 3
- Full bathrooms: 3
Rooms
- Room types: Screened Porch, Utility Room
Primary bedroom
- Features: Tray Ceiling(s), Main Level Primary, Walk-In Closet(s)
- Level: First
Primary bathroom
- Features: Garden Tub/Roman Tub, Separate Shower, Vanity
Dining room
- Features: Separate/Formal Dining Room, Living/Dining Room
Family room
- Features: Ceiling Fan(s), Fireplace, Vaulted Ceiling(s)
Kitchen
- Features: Breakfast Bar, Dishwasher, Kitchen Exhaust Fan, Pantry, Stainless Steel Appliances, Solid Surface Counters
Living room
- Features: Vaulted Ceiling(s)
Other
- Features: Utility Room
Heating
- Central, Gas
Cooling
- Central Air
Appliances
- Included: Dishwasher, Disposal, Microwave, Range, Refrigerator, Range Hood, Dryer, Washer
- Laundry: Washer Hookup
Features
- Tray Ceiling(s), Garden Tub/Roman Tub, Handicap Access, Main Level Primary, Split Bedrooms, Separate Shower, Vanity, Walk-In Closet(s), Window Treatments, Breakfast Bar, Stainless Steel Appliances, Solid Surface Counters
- Flooring: Carpet, Luxury Vinyl, Luxury VinylPlank, Tile
- Windows: Window Treatments
Interior area
- Total structure area: 2,600
- Total interior livable area: 2,148 sqft
Property
Parking
- Total spaces: 2
- Parking features: Attached, Garage, Two Car Garage, Garage Door Opener
- Attached garage spaces: 2
Features
- Levels: Two
- Stories: 2
- Patio & porch: Front Porch, Patio, Porch, Screened
- Exterior features: Fence, Sprinkler/Irrigation, Patio
- Pool features: Community, Outdoor Pool
- On waterfront: Yes
- Waterfront features: Pond
Lot
- Size: 7,405 Square Feet
- Features: Lake Front, Pond on Lot, Rectangular, Rectangular Lot
Details
- Additional parcels included: ,
- Parcel number: 42108030069
- Zoning: Res
- Special conditions: None
Construction
Type & style
- Home type: SingleFamily
- Architectural style: Traditional
- Property subtype: Single Family Residence
Materials
- Wood Frame
- Foundation: Slab
Condition
- Resale
- Year built: 2022
Utilities & green energy
- Water: Public
- Utilities for property: Cable Available, Electricity Available, Natural Gas Available, Phone Available, Sewer Available, Underground Utilities, Water Available
Community & HOA
Community
- Features: Clubhouse, Golf Carts OK, Recreation Area, Tennis Court(s), Long Term Rental Allowed, Pool
- Security: Smoke Detector(s)
- Subdivision: The Preserve at Pine Lakes
HOA
- Has HOA: Yes
- Amenities included: Clubhouse, Owner Allowed Golf Cart, Owner Allowed Motorcycle, Pet Restrictions, Tennis Court(s)
- Services included: Association Management, Common Areas, Insurance, Pool(s)
- HOA fee: $95 monthly
Location
- Region: Myrtle Beach
Financial & listing details
- Price per square foot: $272/sqft
- Date on market: 3/25/2026
- Listing terms: Cash,Conventional,FHA,VA Loan
- Electric utility on property: Yes
Estimated market value
$572,100
$543,000 - $601,000
$2,646/mo
Price history
| Date | Event | Price |
|---|---|---|
| 5/6/2026 | Price change | $584,900-1.7%$272/sqft |
Source:  CCAR #2607687 Report a problem CCAR #2607687 Report a problem | ||
| 4/29/2026 | Price change | $594,900-0.8%$277/sqft |
Source: CCAR #2607687 Report a problem | ||
| 3/25/2026 | Listed for sale | $599,900+16.8%$279/sqft |
Source: CCAR #2607687 Report a problem | ||
| 1/14/2023 | Listing removed | -- |
Source:  Lennar Homes Report a problem Lennar Homes Report a problem | ||
| 1/12/2023 | Price change | $513,685+8.4%$239/sqft |
Source: Lennar Homes Report a problem | ||
| 12/21/2022 | Listed for sale | $473,685$221/sqft |
Source: Lennar Homes Report a problem | ||
Public tax history
Tax history is unavailable.
Monthly payment
Est. payment
Payment breakdown
Explore the cost of this home by adjusting the details. Changes won't be saved.Climate risks
Neighborhood: 29577
Nearby schools
GreatSchools rating
- 6/10Myrtle Beach ElementaryGrades: 3-5Distance: 1.8 mi
- 7/10Myrtle Beach Middle SchoolGrades: 6-8Distance: 2.2 mi
- 5/10Myrtle Beach High SchoolGrades: 9-12Distance: 1.9 mi
Schools provided by the listing agent
- Elementary: Myrtle Beach Elementary School
- Middle: Myrtle Beach Middle School
- High: Myrtle Beach High School
Source: CCAR. This data may not be complete. We recommend contacting the local school district to confirm school assignments for this home.
- $549,9003 bd2 ba1.7k sqft5858 Whitebark Dr, Myrtle Beach, SC 29577For Sale

- $547,1005 bd4 ba2.4k sqft5798 Whitebark Dr LOT 165, Kensington Myrtle Beach, SC 29577Off Market

- $478,1003 bd2 ba2k sqft5883 Whitebark Dr LOT 110, Muirwood Myrtle Beach, SC 29577Off Market

- $529,4765 bd4 ba2.5k sqft5865 Whitebark Dr, Myrtle Beach, SC 29577Off Market
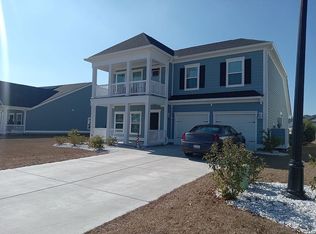
- $511,1004 bd3 ba2.1k sqft5823 Whitebark Dr LOT 122, Annandale Myrtle Beach, SC 29577Off Market
- $515,5353 bd2 ba1.8k sqft5713 Whitebark Dr LOT 141, Annandale Myrtle Beach, SC 29577Sold
- $460,0003 bd2 ba1.7k sqft5850 Whitebark Dr, Myrtle Beach, SC 29577Sold
- $489,0003 bd2 ba2.1k sqft5953 Whitebark Dr LOT 98, Lexington Myrtle Beach, SC 29577Off Market
A local agent can set up tours, give advice and negotiate with sellers.
Similar homes
- $564,9004 bd3 ba2.3k sqft5522 Whitebark Dr., Myrtle Beach, SC 29577For Sale

 MLS ID #2619164, Sheehan Living Team, CENTURY 21 Broadhurst. CCAR
 - $589,0005 bd4 ba2.4k sqft5545 Whitebark Dr., Myrtle Beach, SC 29577For Sale
 MLS ID #2601535, Daniel Ober, RE/MAX Southern Shores. CCAR
 - $538,0003 bd2 ba1.8k sqft5635 Whitebark Dr., Myrtle Beach, SC 29577For Sale
 MLS ID #2619426, The Mills Group Team, Century 21 Barefoot Realty. CCAR
 - $640,0003 bd2 ba2.1k sqft5632 Lacebark Trail, Myrtle Beach, SC 29577For Sale
 MLS ID #2619880, The Mills Group Team, Century 21 Barefoot Realty. CCAR
 - $524,9003 bd2 ba1.8k sqft5807 Whitebark Dr., Myrtle Beach, SC 29577For SaleMLS ID #2609089, Carolina Key Group, EXP Realty LLC. CCAR
- $575,0004 bd3 ba2.8k sqft586 Indigo Bay Circle, Myrtle Beach, SC 29579For SaleMLS ID #2619065, Robert Mason, Plantation Realty Group. CCAR
- $629,0003 bd2 ba1.7k sqft6610 Pozzallo Place, Myrtle Beach, SC 29572For SaleMLS ID #2608602, Jorge L Gomez, Grand Strand Homes & Land. CCAR
- $599,0004 bd3 ba2.6k sqft4008 Dewberry Ln., Myrtle Beach, SC 29579For SaleMLS ID #2617179, Kylie W Deppen, GRANDE DUNES PROPERTIES. CCAR
- $497,0005 bd4 ba3.2k sqft2793 Stellar Loop, Myrtle Beach, SC 29577For SaleMLS ID #2620471, Haley E Wentz, Rowles Real Estate. CCAR
- $535,0003 bd3 ba2.4k sqft2665 Blue Crane Circle, Myrtle Beach, SC 29577For SaleMLS ID #2619525, The Roark Group, RE/MAX Executive. CCAR
- $679,9005 bd3 ba2.5k sqft5864 Whitebark Dr, Myrtle Beach, SC 29577For Sale By Owner
- $495,0004 bd3 ba2.7k sqft5813 Empoli Ct., Myrtle Beach, SC 29579For SaleMLS ID #2618494, Lori Lentz-Widner, Century 21 The Harrelson Group. CCAR
- $439,9004 bd3 ba2.3k sqft2674 Stellar Loop, Myrtle Beach, SC 29577For SaleMLS ID #2613597, Hermanns Team, CENTURY 21 Broadhurst. CCAR
- $425,0002 bd2 ba1.4k sqft5905 Cremona Dr., Myrtle Beach, SC 29577For SaleMLS ID #2619471, Natalie L LaBruce, Grand Strand Coastal Realty. CCAR
- $399,9004 bd3 ba1.8k sqft2865 Pegasus Place, Myrtle Beach, SC 29577For SaleMLS ID #2620305, Kate F Rushton, BHHS Coastal Real Estate. CCAR
- $488,9004 bd3 ba2.1k sqft1758 Legacy Loop, Myrtle Beach, SC 29577For SaleMLS ID #2615716, The Reliability Group Team, Carolina One Real Estate MB. CCAR
- $400,0004 bd3 ba2.3k sqft4209 Mariarose Ct., Myrtle Beach, SC 29579For SaleMLS ID #2612659, Coastal Carolina Group, INNOVATE Real Estate. CCAR
- $499,9003 bd3 ba2.1k sqft701 Chisholm Rd., Myrtle Beach, SC 29579For SaleMLS ID #2616221, Ryan Korros Team, RE/MAX Southern Shores. CCAR
- $529,9993 bd2 ba1.8k sqft2407 Blue Crane Circle, Myrtle Beach, SC 29577For SaleMLS ID #2615219, Leslie M Perkins, Living South Realty. CCAR
- $649,9004 bd4 ba2.9k sqft1088 Safe Haven Dr., Myrtle Beach, SC 29579For SaleMLS ID #2614763, Coastal Carolina Group, INNOVATE Real Estate. CCAR
