This 3 bedroom plus flex room, 2 bath home is located in historic Pine Lakes, the oldest golf course community in Myrtle Beach. Only a golf cart ride to the beach, shopping and restaurants. Quick access to Hwy 31 and 17. The lot has a nice water view. Pine Lakes is one of the most desirable neighborhoods in Myrtle Beach. All rooms are 1st floor, no stairs. Only 3 years old this home comes furnished. Pine Lakes is a natural gas community. Residents have access to a resort style pool and clubhouse. A playground and pickle ballcourts are also included. Front and rear porches.
For all HOA related questions call CAMS - 877-672-2267. Buyer is responsible for a $500 membership transfer fee. Measurements are approximate and not guaranteed.
For sale
$549,900
5858 Whitebark Drive, Myrtle Beach, SC 29577
3beds
1,787sqft
:
Get pre-qualified$3,286/mo
Single Family Residence
Built in 2023
6,534 Square Feet Lot
$535,600 Zestimate®
$308/sqft
$95/mo HOA
What's special
Home comes furnishedFront and rear porches
- 12 days |
- 336 |
- 16 |
Likely to sell faster than
Zillow last checked:
Listing updated:
Listed by:
Ed S Harrington 919-819-9418,
Realty ONE Group Dockside North
Source: Hive MLS,MLS#: 100588508 Originating MLS: Brunswick County Association of Realtors
Originating MLS: Brunswick County Association of RealtorsFacts & features
Interior
Bedrooms & bathrooms
- Bedrooms: 3
- Bathrooms: 2
- Full bathrooms: 2
Rooms
- Room types: Master Bedroom, Great Room, Bedroom 2, Bedroom 3, Laundry, Other
Primary bedroom
- Level: First
- Dimensions: 12 x 11
Bedroom 2
- Level: First
Bedroom 3
- Level: First
Great room
- Level: First
- Dimensions: 17 x 16
Kitchen
- Level: First
- Dimensions: 12 x 16
Laundry
- Level: First
Other
- Description: Flex Room
- Level: First
Heating
- Heat Pump, Electric
Cooling
- Central Air, Heat Pump
Appliances
- Included: Vented Exhaust Fan, Gas Cooktop, Built-In Microwave, Disposal, Dishwasher, Cooktop
Features
- Gas Log
- Has fireplace: Yes
- Fireplace features: Gas Log
Interior area
- Total structure area: 1,787
- Total interior livable area: 1,787 sqft
Property
Parking
- Total spaces: 2
- Parking features: Garage
- Attached garage spaces: 2
Features
- Levels: One
- Patio & porch: Front Porch, Rear Porch
- Fencing: None
- Has view: Yes
- View description: Pond
- Has water view: Yes
- Water view: Pond
- Waterfront features: None
- Frontage type: See Remarks
Lot
- Size: 6,534 Square Feet
- Dimensions: 6240 x 306
Details
- Parcel number: 42108030071
- Zoning: Res
- Special conditions: Standard
Construction
Type & style
- Home type: SingleFamily
- Property subtype: Single Family Residence
Materials
- Fiber Cement, Wood Frame
- Foundation: Slab
- Roof: Composition
Condition
- New construction: No
- Year built: 2023
Utilities & green energy
- Utilities for property: Cable Available, Natural Gas Connected
Community & HOA
Community
- Subdivision: Other
HOA
- Has HOA: Yes
- Amenities included: Clubhouse, Golf Course
- HOA fee: $1,140 annually
- HOA name: Cams
- HOA phone: 843-249-1779
Location
- Region: Myrtle Beach
Financial & listing details
- Price per square foot: $308/sqft
- Tax assessed value: $24,900
- Annual tax amount: $6,339
- Date on market: 7/13/2026
- Cumulative days on market: 12 days
- Listing agreement: Exclusive Right To Sell
- Listing terms: Cash,Conventional,FHA,VA Loan
Estimated market value
$535,600
$509,000 - $562,000
$2,644/mo
Price history
| Date | Event | Price |
|---|---|---|
| 7/11/2026 | Listed for sale | $549,900+38.2%$308/sqft |
Source:  CCAR #2617396 Report a problem CCAR #2617396 Report a problem | ||
| 2/1/2023 | Listing removed | -- |
Source: CCAR #2226413 Report a problem | ||
| 1/28/2023 | Pending sale | $397,985$223/sqft |
Source: CCAR #2226413 Report a problem | ||
| 1/28/2023 | Listed for sale | $397,985$223/sqft |
Source: CCAR #2226413 Report a problem | ||
| 1/27/2023 | Pending sale | $397,985$223/sqft |
Source: CCAR #2226413 Report a problem | ||
| 1/27/2023 | Price change | $397,985-3.6%$223/sqft |
Source: CCAR #2226413 Report a problem | ||
| 1/22/2023 | Pending sale | $412,985$231/sqft |
Source: CCAR #2226413 Report a problem | ||
| 1/20/2023 | Price change | $412,985-2.4%$231/sqft |
Source: CCAR #2226413 Report a problem | ||
| 12/19/2022 | Pending sale | $422,985$237/sqft |
Source: CCAR #2226413 Report a problem | ||
| 12/11/2022 | Price change | $422,985-10.6%$237/sqft |
Source: CCAR #2226413 Report a problem | ||
| 12/11/2022 | Listed for sale | $472,985$265/sqft |
Source:  Lennar Homes Report a problem Lennar Homes Report a problem | ||
Public tax history
Tax history is unavailable.
Monthly payment
Est. payment
Payment breakdown
Explore the cost of this home by adjusting the details. Changes won't be saved.Climate risks
Neighborhood: 29577
Nearby schools
GreatSchools rating
- 6/10Myrtle Beach ElementaryGrades: 3-5Distance: 1.8 mi
- 7/10Myrtle Beach Middle SchoolGrades: 6-8Distance: 2.2 mi
- 5/10Myrtle Beach High SchoolGrades: 9-12Distance: 1.9 mi
Schools provided by the listing agent
- Elementary: Myrtle Beach Elementary
- Middle: Myrtle Beach Middle
- High: Myrtle Beach High
Source: Hive MLS. This data may not be complete. We recommend contacting the local school district to confirm school assignments for this home.
- $547,7255 bd4 ba2.4k sqft5798 Whitebark Dr LOT 165, Kensington Myrtle Beach, SC 29577Sold

- $689,0005 bd4 ba2.4k sqft5864 Whitebark Dr, Myrtle Beach, SC 29577For Sale
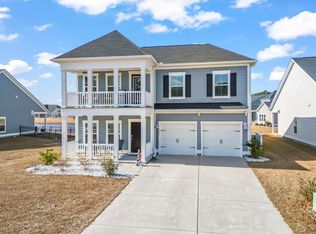
- $460,0003 bd2 ba1.7k sqft5850 Whitebark Dr, Myrtle Beach, SC 29577Sold
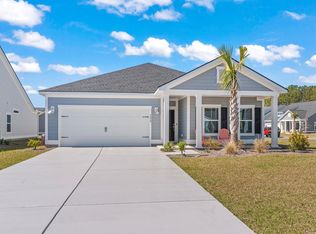
- $515,5353 bd2 ba1.8k sqft5713 Whitebark Dr LOT 141, Annandale Myrtle Beach, SC 29577Sold

- $584,9004 bd3 ba2.1k sqft5872 Whitebark Dr, Myrtle Beach, SC 29577For Sale
- $459,1005 bd4 ba2.4k sqft5864 Whitebark Dr LOT 157, Kensington Myrtle Beach, SC 29577Off Market
- $611,4004 bd4 ba2.8k sqft5921 Whitebark Dr LOT 103, Conyers Ii Myrtle Beach, SC 29577Off Market
- $470,1654 bd3 ba2.1k sqft5823 Whitebark Dr LOT 122, Annandale Myrtle Beach, SC 29577Sold
A local agent can set up tours, give advice and negotiate with sellers.
A local lender can help you make sure your offer is ready when you are.
Similar homes
- $584,9004 bd3 ba2.1k sqft5872 Whitebark Dr., Myrtle Beach, SC 29577For Sale

 MLS ID #2607687, Stephen K Hand, RE/MAX Southern Shores. CCAR
 - $524,9003 bd2 ba1.8k sqft5807 Whitebark Dr., Myrtle Beach, SC 29577For Sale
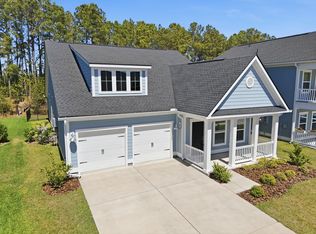 MLS ID #2609089, Carolina Key Group, EXP Realty LLC. CCAR
 - $575,0003 bd2 ba1.5k sqft411 Sunset Trail, Myrtle Beach, SC 29577For Sale
 MLS ID #2616477, Mark T Fales, GRANDE DUNES PROPERTIES. CCAR
 - $549,0005 bd4 ba2.4k sqft5545 Whitebark Dr., Myrtle Beach, SC 29577For Sale
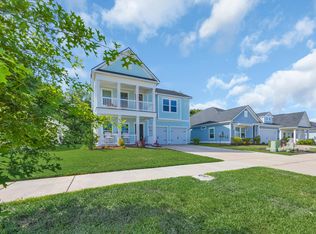 MLS ID #2601535, Daniel Ober, RE/MAX Southern Shores. CCAR
 - $439,9992 bd2 ba1.4k sqft5877 Cremona Dr., Myrtle Beach, SC 29577For SaleMLS ID #2617967, Jorge L Gomez, Grand Strand Homes & Land. CCAR
- $425,0004 bd3 ba2k sqft4731 Cloisters Ln., Myrtle Beach, SC 29577For SaleMLS ID #2618283, Joseph A Barrientos Fierros, Century 21 The Harrelson Group. CCAR
- $449,0002 bd2 ba1.5k sqft6099 Tramonto St., Myrtle Beach, SC 29577For SaleMLS ID #2617248, Staci R Broadhurst, CENTURY 21 Broadhurst. CCAR
- $475,0004 bd3 ba1.7k sqft703 62nd Ave. N, Myrtle Beach, SC 29572For SaleMLS ID #2600590, Sara Mosseri, Resourceful Realty. CCAR
- $570,0005 bd4 ba2.4k sqft5575 Whitebark Dr., Myrtle Beach, SC 29577For SaleMLS ID #2529309, Britani Craven, CENTURY 21 Boling & Associates. CCAR
- $554,9003 bd2 ba1.7k sqft6652 Anterselva Dr., Myrtle Beach, SC 29572For SaleMLS ID #2606071, Cisson Team, Real Estate By The Sea. CCAR
- $444,0003 bd2 ba1.6k sqft4735 Bermuda Way #The Park on 48th, Myrtle Beach, SC 29577For SaleMLS ID #2617131, Tamara A Wolfe, Beach & Forest Realty. CCAR
- $455,0003 bd2 ba1.5k sqft1026 Eugenio St., Myrtle Beach, SC 29577For SaleMLS ID #2616378, The Mills Group Team, Century 21 Barefoot Realty. CCAR
- $762,5003 bd3 ba2.4k sqft6029 Trieste St., Myrtle Beach, SC 29577For SaleMLS ID #2617880, Lindsay M Jones, GRANDE DUNES PROPERTIES. CCAR
- $460,0002 bd2 ba1.4k sqft6013 Tramonto St., Myrtle Beach, SC 29577For SaleMLS ID #2522049, Diana J Barth, RE/MAX Southern Shores. CCAR
- $649,9003 bd3 ba2.5k sqft5516 Springs Ave., Myrtle Beach, SC 29577For SaleMLS ID #2609163, Blake Sloan, Sloan Realty Group. CCAR
- $697,0004 bd4 ba2.4k sqft6714 Ocean Breeze Loop, Myrtle Beach, SC 29572For SaleMLS ID #2618309, Traci Miles Team, CENTURY 21 Boling & Associates. CCAR
- $689,0005 bd4 ba2.4k sqft5864 Whitebark Dr., Myrtle Beach, SC 29577For SaleMLS ID #2602748, Robin Shomaker, mygoodagent. CCAR
- $699,7503 bd3 ba2.4k sqft6060 Trieste St., Myrtle Beach, SC 29577For SaleMLS ID #2602615, Linda Kyzer, Grand Strand Homes & Land. CCAR
- $424,9004 bd3 ba1.8k sqft4723 Cloisters Ln., Myrtle Beach, SC 29577For SaleMLS ID #2616661, The Mills Group Team, Century 21 Barefoot Realty. CCAR
- $549,0003 bd3 ba1.3k sqftDunes Village Phase II, Myrtle Beach, SC 29577For SaleMLS ID #2606549, Abe Safa Sales Team, Century 21 The Harrelson Group. CCAR
