Skip main navigation
For sale
  • Price cut: $15K (6/29)
    $564,900

    6652 Anterselva Dr., Myrtle Beach, SC 29572

    3beds
    1,750sqft
    : 
    Loading
    Get pre-qualified
    Single Family Residence
    Built in 2020
    6,534 Square Feet Lot
    $555,100 Zestimate®
    $323/sqft
    $401/mo HOA

    What's special

    Private patioBright open living spaceBeautiful shiplap accent wallAmple workspaceGourmet kitchenElegant primary suiteStunning feature wall
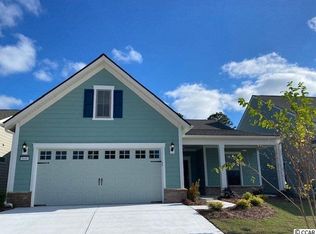
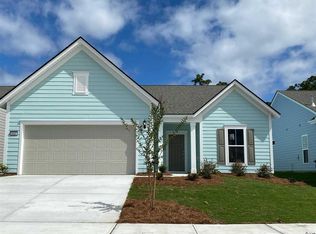
    ***Don't miss this PERFECT price adjustment****, schedule your showing today! Welcome Home! From the moment you step through the door of this immaculate residence in the prestigious Grande Dunes Del Webb Waterway community, you’ll know you’ve found something special. Inside, you’ll love the bright, open living space highlighted by a stunning feature wall and a thoughtfully designed layout perfect for both everyday living and entertaining. The gourmet kitchen features a custom tile backsplash, ample workspace, and a seamless flow into the main living area. The elegant primary suite offers a relaxing retreat with a beautiful shiplap accent wall, a spacious walk-in closet, and a luxurious bathroom designed for comfort and style. A versatile bonus room with French doors provides the perfect space for a home office, hobby room, or guest retreat, while the inviting Carolina Room fills the home with natural light and adds even more living space to enjoy year-round. Step outside to your private patio where a retractable awning creates the perfect shaded escape. Whether you're sipping morning coffee, enjoying an evening cocktail, or entertaining friends, this outdoor space is made for relaxation. Even better, lawn care is included in the HOA—giving you more time to enjoy the resort-style lifestyle this incredible community offers. Residents of Del Webb Grande Dunes enjoy access to exceptional amenities, including a fitness center, indoor heated pool, outdoor pool and lounge area, tennis courts, and a full-time activities director who keeps the social calendar full. The community sits along the Intracoastal Waterway and features a day dock ideal for boating, fishing, or simply taking in the views, plus miles of scenic walking, running, and biking trails. As a Del Webb resident, you’ll also enjoy exclusive access to the Grande Dunes Ocean Club, offering private beach access, an oceanfront pool, dining, and bar service. This is more than a move-in-ready home—it’s an opportunity to live in one of the area’s most sought-after communities. Don’t miss your chance to make this exceptional home yours.
    126 days
    |
    931
    |
    39
    |

    Zillow last checked:

    Listing updated:

    Listed by:

    Cisson Team Cell:843-286-5120,

    Real Estate By The Sea,

    Carri Cisson 412-334-1853,

    Real Estate By The Sea

    Source: CCAR,MLS#: 2606071MLS LogoOriginating MLS: Coastal Carolinas Association of Realtors

    Loading...

      Facts & features

      Interior

      Bedrooms & bathrooms
      • Bedrooms: 3
      • Bathrooms: 2
      • Full bathrooms: 2
      Rooms
      • Room types: Carolina Room, Den, Utility Room
      Primary bedroom
      • Features: Main Level Primary, Walk-In Closet(s)
      • Level: First
      Primary bathroom
      • Features: Dual Sinks, Separate Shower, Vanity
      Dining room
      • Features: Kitchen/Dining Combo
      Family room
      • Features: Ceiling Fan(s)
      Kitchen
      • Features: Dishwasher, Kitchen Exhaust Fan, Kitchen Island, Pantry, Stainless Steel Appliances, Solid Surface Counters
      Living room
      • Features: Ceiling Fan(s)
      Other
      • Features: Bedroom on Main Level, Library, Utility Room
      Heating
      • Central
      Cooling
      • Central Air
      Appliances
      • Included: Dishwasher, Disposal, Microwave, Range, Refrigerator, Range Hood
      • Laundry: Washer Hookup
      Features
      • Dual Sinks, Handicap Access, Main Level Primary, Sitting Area in Primary, Separate Shower, Vanity, Walk-In Closet(s), Window Treatments, Bedroom on Main Level, Kitchen Island, Stainless Steel Appliances, Solid Surface Counters
      • Flooring: Luxury Vinyl, Luxury VinylPlank, Tile
      • Doors: Storm Door(s)
      • Windows: Storm Window(s), Window Treatments
      Interior area
      • Total structure area: 1,850
      • Total interior livable area: 1,750 sqft
      Video & virtual tour

      Property

      Parking
      • Total spaces: 6
      • Parking features: Attached, Garage, Two Car Garage, Garage Door Opener
      • Attached garage spaces: 2
      Features
      • Levels: One
      • Stories: 1
      • Patio & porch: Front Porch, Patio
      • Exterior features: Fence, Patio
      • Pool features: Community, Indoor, Outdoor Pool
      Lot
      • Size: 6,534 Square Feet
      Details
      • Additional parcels included: ,
      • Parcel number: 42102020021
      • Zoning: res
      • Special conditions: None

      Construction

      Type & style
      • Home type: SingleFamily
      • Architectural style: Traditional
      • Property subtype: Single Family Residence
      Materials
      • Foundation: Slab
      Condition
      • Resale
      • Year built: 2020
      Details
      • Builder model: Abbeyville

      Utilities & green energy

      • Water: Public
      • Utilities for property: Cable Available, Electricity Available, Sewer Available, Water Available

      Community & HOA

      Community
      • Features: Beach, Clubhouse, Dock, Golf Carts OK, Private Beach, Recreation Area, Tennis Court(s), Long Term Rental Allowed, Pool
      • Security: Smoke Detector(s)
      • Senior community: Yes
      • Subdivision: Grande Dunes - Del Webb
      HOA
      • Has HOA: Yes
      • Amenities included: Beach Rights, Boat Dock, Clubhouse, Owner Allowed Golf Cart, Owner Allowed Motorcycle, Private Membership, Pet Restrictions, Tennis Court(s)
      • Services included: Common Areas, Maintenance Grounds, Trash
      • HOA fee: $401 monthly
      Location
      • Region: Myrtle Beach

      Financial & listing details

      • Price per square foot: $323/sqft
      • Date on market: 3/9/2026
      • Listing terms: Cash,Conventional
      • Electric utility on property: Yes

        Estimated market value

        $555,100

        $527,000 - $583,000

        $2,381/mo

        Price history

        DateEventPrice
        6/29/2026Price change$564,900-2.6%$323/sqft
        Source: CCAR #2606071 Report a problem
        6/11/2026Price change$579,900-1.7%$331/sqft
        Source: CCAR #2606071 Report a problem
        5/20/2026Price change$589,900-1.7%$337/sqft
        Source: CCAR #2606071 Report a problem
        4/30/2026Price change$599,900-1.6%$343/sqft
        Source: CCAR #2606071 Report a problem
        4/3/2026Price change$609,900-1.6%$349/sqft
        Source: CCAR #2606071 Report a problem
        3/9/2026Listed for sale$619,900$354/sqft
        Source: CCAR #2606071 Report a problem
        1/6/2026Listing removed$619,900$354/sqft
        Source: CCAR #2522499 Report a problem
        10/15/2025Price change$619,900-1.6%$354/sqft
        Source: CCAR #2522499 Report a problem
        9/13/2025Listed for sale$629,900+14.5%$360/sqft
        Source: CCAR #2522499 Report a problem
        3/1/2022Sold$549,900$314/sqft
        Source: CCAR #2200370 Report a problem
        1/19/2022Pending sale$549,900$314/sqft
        Source: CCAR #2200370 Report a problem
        1/6/2022Listed for sale$549,900+43.4%$314/sqft
        Source: CCAR #2200370 Report a problem
        3/13/2020Sold$383,540$219/sqft
        Source: CCAR #1920085 Report a problem

        Public tax history

        Tax history is unavailable.

        Monthly payment

        Est. payment

        Payment breakdown

        Explore the cost of this home by adjusting the details. Changes won't be saved.
        All calculations are estimates and provided by Zillow, Inc. for informational purposes only. Actual amounts may vary.
        HOA fees may include property taxes on listings classified as Co-Ops. Contact the listing agent and/or owner for fee details.
        Mortgage interest rates are dependent on a number of factors, including credit score, down payment, and repayment length. Interest rate data provided by Zillow Group Marketplace, Inc. as of 1/1/1970 from various mortgage lenders with which we have lead or other similar arrangements; the Estimated Payment is an average of those rates.
        See how much you could borrow to make a competitive offer.

        Climate risks

        Neighborhood: Grande Dunes

        Getting around

        5 / 100
        Car-Dependent
        58 / 100
        Bikeable

        Nearby schools

        GreatSchools rating
        Schools provided by the listing agent
        • Elementary: Myrtle Beach Elementary School
        • Middle: Myrtle Beach Middle School
        • High: Myrtle Beach High School

        Source: CCAR. This data may not be complete. We recommend contacting the local school district to confirm school assignments for this home.

        A local agent can set up tours, give advice and negotiate with sellers.

        A local lender can help you make sure your offer is ready when you are.

        Browse local experts

        Similar homes