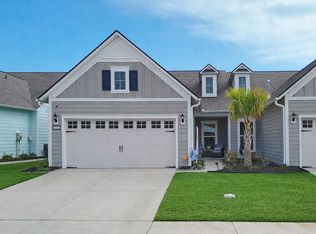
Welcome to Del Webb at Grande Dunes. This beautifully maintained Cressida floor plan offers 2 bedrooms, 2 bathrooms, a dedicated office, and an impressive list of custom features that make everyday living as enjoyable as entertaining. The open-concept design is filled with natural light, showcasing a gorgeous kitchen with granite countertops, stainless steel appliances, a gas range, tile backsplash and abundant cabinetry. Just beyond, the spacious living and dining room areas offer a beautiful custom built-in bar with wine refrigerator that creates the perfect gathering space for family and friends. No detail has been overlooked. The office features custom work station, while the incredible walk-in pantry has been professionally outfitted with extensive custom cabinetry and storage. The primary suite is a relaxing retreat featuring a tray ceiling, double vanity, oversized tiled walk-in shower, and an extraordinary custom-designed walk-in closet that truly has to be seen to be appreciated. Step outside to the extended screened lanai and enjoy a peaceful and quiet private setting overlooking a lush tree line. Residents enjoy all the amenities of Del Webb, as well as the private Grande Dunes oceanfront clubhouse and pool. Book your appointment today!
For sale
$449,000
6099 Tramonto St., Myrtle Beach, SC 29577
2beds
1,521sqft
Townhouse, Single Family Residence
Built in 2020
4,356 Square Feet Lot
$-- Zestimate®
$295/sqft
$445/mo HOA
What's special
Extraordinary custom-designed walk-in closetStainless steel appliancesTile backsplashGas rangeExtended screened lanaiDedicated officeAbundant cabinetry
- 1 day |
- 217 |
- 12 |
Zillow last checked:
Listing updated:
Listed by:
Staci R Broadhurst 843-446-3249,
CENTURY 21 Broadhurst
Source: CCAR,MLS#: 2617248 Originating MLS: Coastal Carolinas Association of Realtors
Originating MLS: Coastal Carolinas Association of RealtorsLoading...
Facts & features
Interior
Bedrooms & bathrooms
- Bedrooms: 2
- Bathrooms: 2
- Full bathrooms: 2
Rooms
- Room types: Den, Foyer, Screened Porch, Utility Room
Primary bedroom
- Features: Tray Ceiling(s), Ceiling Fan(s), Main Level Primary, Walk-In Closet(s)
- Level: First
- Dimensions: 13.9x12.7
Bedroom 1
- Dimensions: 13.3x10.2
Primary bathroom
- Features: Dual Sinks, Separate Shower
Dining room
- Features: Living/Dining Room
- Dimensions: 16 x 8.2
Kitchen
- Features: Dishwasher, Kitchen Island, Pantry, Stainless Steel Appliances, Solid Surface Counters
- Dimensions: 20.4 x10.4
Living room
- Features: Ceiling Fan(s)
- Dimensions: 16.10 x 15
Other
- Features: Bedroom on Main Level, Entrance Foyer, Library, Utility Room
Heating
- Central, Electric
Cooling
- Central Air
Appliances
- Included: Dishwasher, Disposal, Microwave, Range, Refrigerator, Dryer, Washer
- Laundry: Washer Hookup
Features
- Tray Ceiling(s), Ceiling Fan(s), Dual Sinks, Main Level Primary, Split Bedrooms, Separate Shower, Walk-In Closet(s), Window Treatments, Bedroom on Main Level, Entrance Foyer, Kitchen Island, Stainless Steel Appliances, Solid Surface Counters
- Flooring: Laminate
- Doors: Storm Door(s)
- Windows: Window Treatments
Interior area
- Total structure area: 1,725
- Total interior livable area: 1,521 sqft
Property
Parking
- Total spaces: 4
- Parking features: Attached, Garage, Two Car Garage, Garage Door Opener
- Attached garage spaces: 2
Features
- Levels: One
- Stories: 1
- Patio & porch: Rear Porch, Front Porch, Patio, Porch, Screened
- Exterior features: Sprinkler/Irrigation, Porch, Patio
- Pool features: Community, Indoor, Outdoor Pool
Lot
- Size: 4,356 Square Feet
- Dimensions: 36 x 120 x 36 x 120
- Features: Corner Lot, Rectangular, Rectangular Lot
Details
- Additional parcels included: ,
- Parcel number: 42101030044
- Zoning: Res
- Special conditions: None
Construction
Type & style
- Home type: SingleFamily
- Architectural style: Traditional
- Property subtype: Townhouse, Single Family Residence
- Attached to another structure: Yes
Materials
- HardiPlank Type
- Foundation: Slab
Condition
- Resale
- Year built: 2020
Details
- Builder model: Cressida
- Builder name: Pulte
Utilities & green energy
- Water: Public
- Utilities for property: Cable Available, Electricity Available, Natural Gas Available, Sewer Available, Underground Utilities, Water Available
Community & HOA
Community
- Features: Beach, Clubhouse, Golf Carts OK, Private Beach, Recreation Area, Tennis Court(s), Long Term Rental Allowed, Pool
- Security: Smoke Detector(s)
- Senior community: Yes
- Subdivision: Grande Dunes - Del Webb
HOA
- Has HOA: Yes
- Amenities included: Beach Rights, Clubhouse, Owner Allowed Golf Cart, Private Membership, Pet Restrictions, Tenant Allowed Golf Cart, Tennis Court(s)
- Services included: Association Management, Common Areas, Legal/Accounting, Maintenance Grounds, Pest Control, Pool(s), Recreation Facilities, Sewer, Trash, Water
- HOA fee: $445 monthly
Location
- Region: Myrtle Beach
Financial & listing details
- Price per square foot: $295/sqft
- Date on market: 7/9/2026
- Listing terms: Cash,Conventional,FHA
- Electric utility on property: Yes
Estimated market value
Not available
Estimated sales range
Not available
Not available
Price history
| Date | Event | Price |
|---|---|---|
| 7/9/2026 | Listed for sale | $449,000+34.4%$295/sqft |
Source:  CCAR #2617248 Report a problem CCAR #2617248 Report a problem | ||
| 2/24/2020 | Sold | $334,040$220/sqft |
Source: CCAR #1921483 Report a problem | ||
Public tax history
Tax history is unavailable.
Monthly payment
Est. payment$--/mo
Payment breakdown
Explore the cost of this home by adjusting the details. Changes won't be saved.All calculations are estimates and provided by Zillow, Inc. for informational purposes only. Actual amounts may vary.
HOA fees may include property taxes on listings classified as Co-Ops. Contact the listing agent and/or owner for fee details.
Mortgage interest rates are dependent on a number of factors, including credit score, down payment, and repayment length. Interest rate data provided by Zillow Group Marketplace, Inc. as of 1/1/1970 from various mortgage lenders with which we have lead or other similar arrangements; the Estimated Payment is an average of those rates.
See how much you could borrow to make a competitive offer.
Climate risks
Neighborhood: Grande Dunes
Nearby schools
GreatSchools rating
- 6/10Myrtle Beach ElementaryGrades: 3-5Distance: 2.2 mi
- 7/10Myrtle Beach Middle SchoolGrades: 6-8Distance: 2.5 mi
- 5/10Myrtle Beach High SchoolGrades: 9-12Distance: 2.2 mi
Schools provided by the listing agent
- Elementary: Myrtle Beach Elementary School
- Middle: Myrtle Beach Middle School
- High: Myrtle Beach High School
Source: CCAR. This data may not be complete. We recommend contacting the local school district to confirm school assignments for this home.
- $439,9002 bd2 ba1.5k sqft6095 Tramonto St, Myrtle Beach, SC 29577Sold

- $442,9002 bd2 ba1.5k sqftTramonto St, Myrtle Beach, SC 29572Off Market
- $441,6002 bd2 ba1.6k sqftTramonto St, Myrtle Beach, SC 29572Off Market
- $436,2002 bd2 ba1.4k sqftTramonto St, Myrtle Beach, SC 29572Off Market
- $440,2002 bd2 ba1.5k sqftTramonto St, Myrtle Beach, SC 29572Off Market
- $439,9002 bd2 ba1.5k sqftTramonto St, Myrtle Beach, SC 29572Sold
- $449,9002 bd2 ba1.5k sqftTramonto St, Myrtle Beach, SC 29572Off Market
- $427,7002 bd2 ba1.5k sqftTramonto St, Myrtle Beach, SC 29572Off Market
A local agent can set up tours, give advice and negotiate with sellers.
A local lender can help you make sure your offer is ready when you are.
Similar homes
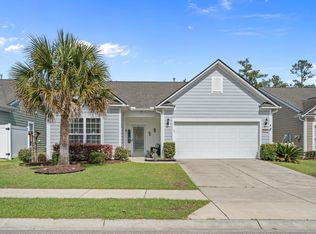
- $479,9993 bd2 ba1.5k sqft5952 Cremona Dr., Myrtle Beach, SC 29577For Sale
 MLS ID #2605753, Jorge L Gomez, Grand Strand Homes & Land. CCAR
 - $495,0003 bd2 ba1.8k sqft1142 Prescott Circle, Myrtle Beach, SC 29577For Sale
 MLS ID #2607257, The Thill Team, RE/MAX Southern Shores NMB. CCAR
 - $349,9003 bd2 ba1.5k sqft3136 Robins Nest Way, Myrtle Beach, SC 29579For Sale
 MLS ID #2617165, Joseph A Barrientos Fierros, Century 21 The Harrelson Group. CCAR
 - $462,0002 bd2 ba1.6k sqft6572 Torino Lane, Myrtle Beach, SC 29572For Sale
 MLS ID #2615503, Carol Grochmal, Keller Williams Innovate South. CCAR
 - $464,9503 bd2 ba1.4k sqft6598 Torino Lane, Myrtle Beach, SC 29572For SaleMLS ID #2607828, Lisa Dalton, GRANDE DUNES PROPERTIES. CCAR
- $415,0003 bd2 ba1.7k sqft264 Calhoun Falls Dr., Myrtle Beach, SC 29579For SaleMLS ID #2613913, Scott Beech, Beech Realty LLC. CCAR
- $534,9004 bd4 ba2.2k sqft448 Calhoun Falls Dr., Myrtle Beach, SC 29579For SaleMLS ID #2617089, Mercedes M Gagnon, Century 21 The Harrelson Group. CCAR
- $449,0003 bd2 ba1.8k sqft540 Brooksher Dr., Myrtle Beach, SC 29588For SaleMLS ID #2616926, Jennifer R Burgess, JTE Real Estate. CCAR
- $584,9004 bd3 ba2.1k sqft5872 Whitebark Dr., Myrtle Beach, SC 29577For SaleMLS ID #2607687, Stephen K Hand, RE/MAX Southern Shores. CCAR
- $399,9003 bd2 ba1.9k sqft1346 Tessera Way, Myrtle Beach, SC 29579For SaleMLS ID #2616660, Robert A Fine, The Litchfield Company Real Estate-PrinceCrk. CCAR
- $399,9003 bd3 ba2.1k sqft2933 Pegasus Place, Myrtle Beach, SC 29577For SaleMLS ID #2616775, Hermanns Team, CENTURY 21 Broadhurst. CCAR
- $489,9003 bd2 ba1.7k sqft1727 Suncrest Dr., Myrtle Beach, SC 29577For SaleMLS ID #2613636, Peter H Makris, BHGRE Paracle Myrtle Beach. CCAR
- $499,9003 bd2 ba1.7k sqft1965 Cresswind Blvd., Myrtle Beach, SC 29577For SaleMLS ID #2615578, The Mills Group Team, Century 21 Barefoot Realty. CCAR
- $564,9003 bd2 ba1.7k sqft6652 Anterselva Dr., Myrtle Beach, SC 29572For SaleMLS ID #2606071, Cisson Team, Real Estate By The Sea. CCAR
- $498,0003 bd2 ba2.1k sqft1101 Shire Way, Myrtle Beach, SC 29577For SaleMLS ID #2615398, Sollecito Advantage Group, CB Sea Coast Advantage MI. CCAR
- $464,9003 bd2 ba1.9k sqft804 Gammon Dr., Myrtle Beach, SC 29579For SaleMLS ID #2527967, David Tomasini, RE/MAX Executive. CCAR
- $374,9003 bd2 ba1.4k sqft136 Queens Cove Place #B, Myrtle Beach, SC 29579For SaleMLS ID #2614604, Eileen J Garcia, Watermark Real Estate Group. CCAR
- $499,9003 bd2 ba1.8k sqft507 Thorton Ct., Myrtle Beach, SC 29579For SaleMLS ID #2614097, Stacey L Campbell, RE/MAX Southern Shores. CCAR
- $339,9003 bd2 ba1.5k sqft1141 Bethpage Dr., Myrtle Beach, SC 29579For SaleMLS ID #2616696, Janet Hoffman, Realty One Group Dockside Cnwy. CCAR
- $489,9004 bd3 ba2.1k sqft2401 Thoroughfare Dr. #2401, North Myrtle Beach, SC 29582For SaleMLS ID #2617158, Sherry Pitman2, Century 21 Barefoot Realty. CCAR
- South Carolina
- Horry County
- Myrtle Beach
- 29577
- Grande Dunes
- 6099 Tramonto St.
Nearby cities
Nearby neighborhoods
Nearby zip codes
Other Myrtle Beach Topics
