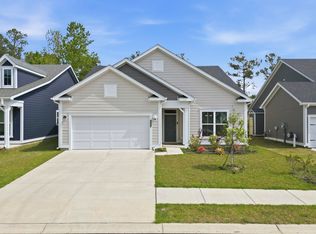
Welcome to this charming, meticulously cared-for home offering the perfect blend of comfort, style, and functionality. This home is nestled in the highly sought after neighborhood of Harborview. From the moment you arrive, you’ll appreciate the inviting curb appeal, highlighted by a welcoming front porch, manicured landscaping, and an extended driveway leading to a spacious two-car garage and additional golf cart garage. Step inside to a bright and elegant foyer featuring custom wainscoting, crown molding, and rich wood-look flooring that flows seamlessly into the main living areas. The open-concept kitchen is designed for both everyday living and entertaining, complete with: Granite countertops, abundant cabinetry, Subway tile backsplash, Stainless steel appliances and an oversized center island with seating. The kitchen area also features a butler’s alley with a generous walk-in pantry provides exceptional storage and functionality. The layout offers a natural flow into the dining and living areas, creating an ideal space for gatherings. Retreat to the spacious primary suite, featuring tray ceilings, a large walk-in closest, and plenty of natural light. The en-suite bath offers dual vanities, a soaking tub beneath a large window, and a separate glass-enclosed shower — creating a spa-like atmosphere. Step outside to a back cement patio that extends into the yard, offering ample space for seating, grilling, and enjoying the outdoors. This stunning home in Harborview is a natural gas and gated community It is located in the Carolina Forest school district. The amenity center features a handicap accessible pool and clubhouse. Stroll the neighborhood on the sidewalks placed throughout. This is truly move-in ready and is perfectly positioned just 6.5 miles to the ocean, 7.6 miles to Market Common, and 6.7 miles to the airport; don’t miss your chance to make it yours!
For sale
$464,900
804 Gammon Dr., Myrtle Beach, SC 29579
3beds
1,968sqft
Single Family Residence
Built in 2021
0.41 Acres Lot
$451,100 Zestimate®
$236/sqft
$161/mo HOA
What's special
Welcoming front porchSpacious two-car garageAdditional golf cart garageGenerous walk-in pantryBright and elegant foyerSpa-like atmosphereStainless steel appliances
- 235 days |
- 287 |
- 15 |
Zillow last checked:
Listing updated:
Listed by:
David Tomasini Cell:703-282-3844,
RE/MAX Executive,
Rob Deaton Properties Group 843-231-0449,
RE/MAX Executive
Source: CCAR,MLS#: 2527967 Originating MLS: Coastal Carolinas Association of Realtors
Originating MLS: Coastal Carolinas Association of RealtorsLoading...
Facts & features
Interior
Bedrooms & bathrooms
- Bedrooms: 3
- Bathrooms: 2
- Full bathrooms: 2
Rooms
- Room types: Foyer, Utility Room
Primary bedroom
- Features: Tray Ceiling(s), Ceiling Fan(s), Main Level Primary, Walk-In Closet(s)
- Level: First
- Dimensions: 12'10 x 17
Bedroom 1
- Level: First
- Dimensions: 11x10
Bedroom 2
- Level: First
- Dimensions: 11 x10
Primary bathroom
- Features: Dual Sinks, Garden Tub/Roman Tub, Separate Shower
Dining room
- Features: Separate/Formal Dining Room
Family room
- Features: Ceiling Fan(s), Vaulted Ceiling(s)
Kitchen
- Features: Dishwasher, Kitchen Island, Pantry, Stainless Steel Appliances, Solid Surface Counters
- Dimensions: 8'4 x 16'8
Living room
- Dimensions: 15 x 17
Other
- Features: Bedroom on Main Level, Entrance Foyer, Utility Room
Heating
- Central, Electric, Gas
Appliances
- Included: Dishwasher, Disposal, Microwave, Range
- Laundry: Washer Hookup
Features
- Attic, Tray Ceiling(s), Ceiling Fan(s), Dual Sinks, Garden Tub/Roman Tub, Main Level Primary, Pull Down Attic Stairs, Permanent Attic Stairs, Separate Shower, Walk-In Closet(s), Bedroom on Main Level, Entrance Foyer, Kitchen Island, Stainless Steel Appliances, Solid Surface Counters
- Flooring: Carpet, Laminate, Tile
- Attic: Pull Down Stairs,Permanent Stairs
Interior area
- Total structure area: 2,910
- Total interior livable area: 1,968 sqft
Property
Parking
- Total spaces: 6
- Parking features: Attached, Garage, Three Car Garage, Golf Cart Garage
- Attached garage spaces: 3
Features
- Levels: One
- Stories: 1
- Patio & porch: Front Porch, Patio
- Exterior features: Sprinkler/Irrigation, Patio
- Pool features: Community, Outdoor Pool
Lot
- Size: 0.41 Acres
Details
- Additional parcels included: ,
- Parcel number: 42610030018
- Zoning: RES
- Special conditions: None
Construction
Type & style
- Home type: SingleFamily
- Architectural style: Traditional
- Property subtype: Single Family Residence
Materials
- HardiPlank Type, Wood Frame
- Foundation: Slab
Condition
- Resale
- Year built: 2021
Details
- Builder model: Hickory
- Builder name: Beazer Homes
Utilities & green energy
- Water: Public
- Utilities for property: Cable Available, Electricity Available, Natural Gas Available, Sewer Available, Underground Utilities, Water Available
Community & HOA
Community
- Features: Clubhouse, Golf Carts OK, Recreation Area, Long Term Rental Allowed, Pool
- Security: Smoke Detector(s)
- Subdivision: Harborview
HOA
- Has HOA: Yes
- Amenities included: Clubhouse, Owner Allowed Golf Cart, Owner Allowed Motorcycle, Pet Restrictions, Tenant Allowed Golf Cart, Tenant Allowed Motorcycle
- Services included: Association Management, Common Areas, Pool(s), Trash
- HOA fee: $161 monthly
Location
- Region: Myrtle Beach
Financial & listing details
- Price per square foot: $236/sqft
- Date on market: 11/21/2025
- Listing terms: Cash,Conventional,FHA
- Electric utility on property: Yes
Estimated market value
$451,100
$429,000 - $474,000
$2,778/mo
Price history
| Date | Event | Price |
|---|---|---|
| 11/21/2025 | Listed for sale | $464,900+11.5%$236/sqft |
Source:  CCAR #2527967 Report a problem CCAR #2527967 Report a problem | ||
| 9/20/2022 | Sold | $417,100$212/sqft |
Source: CCAR #2125920 Report a problem | ||
| 11/19/2021 | Pending sale | $417,100$212/sqft |
Source: CCAR #2125920 Report a problem | ||
Public tax history
Tax history is unavailable.
Monthly payment
Est. payment
Payment breakdown
Explore the cost of this home by adjusting the details. Changes won't be saved.Climate risks
Neighborhood: 29579
Nearby schools
GreatSchools rating
- 7/10Palmetto Academy Of Learning And Success CharterGrades: K-8Distance: 1 mi
- 7/10Ten Oaks MiddleGrades: 6-8Distance: 4 mi
- 7/10Carolina Forest High SchoolGrades: 9-12Distance: 5.4 mi
Schools provided by the listing agent
- Elementary: River Oaks Elementary
- Middle: Ten Oaks Middle
- High: Carolina Forest High School
Source: CCAR. This data may not be complete. We recommend contacting the local school district to confirm school assignments for this home.
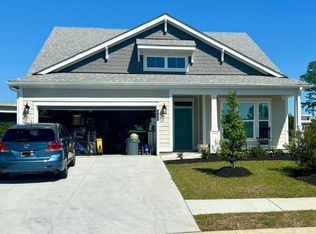
- $519,9954 bd3 ba2.5k sqft800 Gammon Drive Hickory LOT 1-2, Myrtle Beach, SC 29579Sold
- $483,4003 bd2 ba1.9k sqft812 Gammon Dr LOT 4, Myrtle Beach, SC 29579Off Market

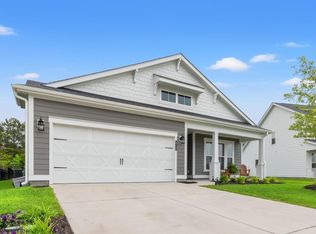
- $550,0003 bd2 ba1.9k sqft812 Gammon Dr, Myrtle Beach, SC 29579Sold
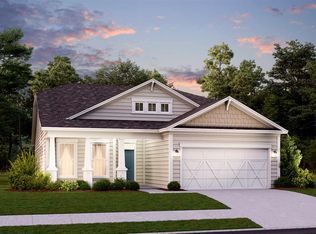
- $489,6004 bd3 ba1.9k sqft900 Pelagic Loop LOT 63, Myrtle Beach, SC 29579Off Market
- $520,0004 bd3 ba1.9k sqft900 Pelagic Loop, Myrtle Beach, SC 29579Sold
- $476,5404 bd3 ba2.5k sqft815 Gammon Drive Hickory LOT 37-2, Myrtle Beach, SC 29579Sold
- $422,2233 bd2 ba2k sqft819 Gammon Dr LOT 36, Myrtle Beach, SC 29579Sold
- $525,8004 bd3 ba1.9k sqft820 Gammon Dr LOT 6, Myrtle Beach, SC 29579Off Market
A local agent can set up tours, give advice and negotiate with sellers.
A local lender can help you make sure your offer is ready when you are.
Similar homes
- $489,9004 bd3 ba2k sqft844 Gammon Dr., Myrtle Beach, SC 29579For Sale

 MLS ID #2608524, Andrew C Prevatt, RE/MAX Southern Shores NMB. CCAR
 - $--2 bd2 ba1.4k sqft1120 Hickory Knob Ct, Myrtle Beach, SC 29579Auction
 Auction.com 2
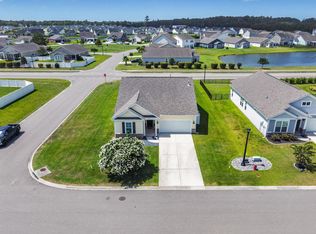
 - $399,9003 bd2 ba1.9k sqft1346 Tessera Way, Myrtle Beach, SC 29579For Sale
 MLS ID #2616660, Robert A Fine, The Litchfield Company Real Estate-PrinceCrk. CCAR
 - $475,8753 bd2 ba2k sqft1224 Safe Haven Dr., Myrtle Beach, SC 29579For Sale
 MLS ID #2608626, Houser & Co. Team, CENTURY 21 Broadhurst. CCAR
 - $480,0005 bd4 ba2.5k sqft2532 Brescia St., Myrtle Beach, SC 29579For SaleMLS ID #2616608, Blackwater Team, Welcome Home Realty. CCAR
- $415,0003 bd2 ba1.7k sqft3048 Sistine St., Myrtle Beach, SC 29579For SaleMLS ID #2615754, Adam Levy, Century 21 The Harrelson Group. CCAR
- $525,0003 bd3 ba2.1k sqft701 Chisholm Rd., Myrtle Beach, SC 29579For SaleMLS ID #2616221, Ryan Korros Team, RE/MAX Southern Shores. CCAR
- $440,0005 bd4 ba2.6k sqft5555 Redleaf Rose Dr., Myrtle Beach, SC 29579For SaleMLS ID #2617304, Beatrice L King, Duncan Group Properties. CCAR
- $460,0004 bd4 ba2.7k sqft1718 Palmetto Palm Dr., Myrtle Beach, SC 29579For SaleMLS ID #2612041, Nicholas G Strumke, Century 21 Palms Realty. CCAR
- $495,0003 bd2 ba1.8k sqft1142 Prescott Circle, Myrtle Beach, SC 29577For SaleMLS ID #2607257, The Thill Team, RE/MAX Southern Shores NMB. CCAR
- $449,9004 bd3 ba2.3k sqft2674 Stellar Loop, Myrtle Beach, SC 29577For SaleMLS ID #2613597, Hermanns Team, CENTURY 21 Broadhurst. CCAR
- $466,5006 bd4 ba2.7k sqft2004 Musgrove Mill Way, Myrtle Beach, SC 29579For SaleMLS ID #2528031, Antonio TJ J Mark, Realty One Group Dockside Cnwy. CCAR
- $449,0004 bd3 ba2.6k sqft244 Walnut Grove Ct., Myrtle Beach, SC 29579For SaleMLS ID #2612096, John C Pinder, HIGHGARDEN REAL ESTATE. CCAR
- $379,9004 bd2 ba1.8k sqft1715 Palmetto Palm Dr. #The Palms at Sago Plantation, Myrtle Beach, SC 29579For SaleMLS ID #2616729, Teresa W Cagle, The Litchfield Company Real Estate. CCAR
- $519,9003 bd3 ba2.7k sqft5117 Casentino Ct., Myrtle Beach, SC 29579For SaleMLS ID #2523572, Madris ''Layne'' Mureddu, RE/MAX Southern Shores GC. CCAR
- $399,9003 bd3 ba2.1k sqft2933 Pegasus Place, Myrtle Beach, SC 29577For SaleMLS ID #2616775, Hermanns Team, CENTURY 21 Broadhurst. CCAR
- $400,0004 bd3 ba2.3k sqft4209 Mariarose Ct., Myrtle Beach, SC 29579For SaleMLS ID #2612659, Coastal Carolina Group, INNOVATE Real Estate. CCAR
- $489,9003 bd2 ba1.7k sqft1727 Suncrest Dr., Myrtle Beach, SC 29577For SaleMLS ID #2613636, Peter H Makris, BHGRE Paracle Myrtle Beach. CCAR
- $427,0003 bd3 ba2k sqft8092 Brogdon Dr, Myrtle Beach, SC 29579For SaleMLS ID #2609544, Megan Parker, BHHS Coastal Real Estate. CCAR
- $410,0004 bd3 ba2.1k sqft273 Augusta Green Way, Myrtle Beach, SC 29579For SaleMLS ID #2615549, Amberly Green, Realty ONE Group Dockside. CCAR
