Welcome to Queens Cove, one of Carolina Forest's most distinctive GATED waterfront communities. This beautifully maintained 3BD 2-BA condo offers the perfect blend of comfort, convenience, and coastal living. Inside, you'll find a thoughtfully designed floor plan with an abundance of storage space rarely found in condominium living. Enjoy tranquil POND VIEWS from your private SCREENED PORCH creating the perfect setting for morning coffee or evening relaxation. What truly sets this property apart is the included PRIVATE BOAT SLIP and dedicated RVPARKING/STORAGE offering unparalleled flexibility for outdoor enthusiasts. Residents of Queens Cove enjoy DIRECT ACCESS to the Intracoastal Waterway, scenic NATURE TRAILS throughout the community, and a peaceful setting surrounded by mature landscaping and natural beauty. Located just moments from the popular Hulk Hiking Trail, shopping, dining, golf, and Myrtle Beach's renowned coastline, this home delivers a unique opportunity to embrace an active, waterfront lifestyle while enjoying the privacy and security of a gated community. Whether you're seeking a primary residence, second home, or investment opportunity, this exceptional property offers a rare combination of storage, outdoor amenities, water access, and natural surroundings that is difficult to find elsewhere along the Grand Strand.
For sale
Price cut: $4.1K (6/25)
$374,900
136 Queens Cove Place #B, Myrtle Beach, SC 29579
3beds
1,426sqft
Townhouse
Built in 2021
-- sqft lot
$367,200 Zestimate®
$263/sqft
$595/mo HOA
What's special
Tranquil pond viewsPrivate boat slipPrivate screened porchThoughtfully designed floor planAbundance of storage space
- 43 days |
- 474 |
- 21 |
Zillow last checked:
Listing updated:
Listed by:
Eileen J Garcia 631-942-0447,
Watermark Real Estate Group
Source: CCAR,MLS#: 2614604 Originating MLS: Coastal Carolinas Association of Realtors
Originating MLS: Coastal Carolinas Association of RealtorsFacts & features
Interior
Bedrooms & bathrooms
- Bedrooms: 3
- Bathrooms: 2
- Full bathrooms: 2
Rooms
- Room types: Foyer, Screened Porch, Utility Room
Primary bedroom
- Features: Tray Ceiling(s), Ceiling Fan(s), Main Level Primary, Walk-In Closet(s)
- Level: Main
Bedroom 1
- Level: Main
Bedroom 2
- Level: Main
Primary bathroom
- Features: Dual Sinks, Separate Shower
Dining room
- Features: Family/Dining Room, Kitchen/Dining Combo, Living/Dining Room, Vaulted Ceiling(s)
Kitchen
- Features: Breakfast Bar, Dishwasher, Kitchen Island, Pantry, Stainless Steel Appliances
Living room
- Features: Ceiling Fan(s), Vaulted Ceiling(s)
Other
- Features: Bedroom on Main Level, Entrance Foyer, Utility Room
Appliances
- Included: Dishwasher, Disposal, Microwave, Oven
Features
- Attic, Tray Ceiling(s), Ceiling Fan(s), Dual Sinks, Handicap Access, Main Level Primary, Pull Down Attic Stairs, Permanent Attic Stairs, Split Bedrooms, Separate Shower, Walk-In Closet(s), Breakfast Bar, Bedroom on Main Level, Entrance Foyer, Kitchen Island, Stainless Steel Appliances
- Flooring: Luxury Vinyl, Luxury VinylPlank
- Attic: Pull Down Stairs,Permanent Stairs
Interior area
- Total structure area: 2,085
- Total interior livable area: 1,426 sqft
Video & virtual tour
Property
Parking
- Total spaces: 1
- Parking features: One Car Garage, Private, Boat, RV Access/Parking
- Garage spaces: 1
Features
- Levels: One
- Stories: 1
- Patio & porch: Rear Porch, Front Porch, Porch, Screened
- Exterior features: Boat Ramp, Dock, Porch
- Has view: Yes
- View description: Lake, Pond
- Has water view: Yes
- Water view: Lake,Pond
- Waterfront features: Boat Ramp/Lift Access, Pond
Lot
- Features: Lake Front, Outside City Limits, Pond on Lot, Rectangular, Rectangular Lot
Details
- Additional parcels included: ,
- Parcel number: 39516030088
- Zoning: RES
- Special conditions: None
Construction
Type & style
- Home type: Townhouse
- Property subtype: Townhouse
Materials
- HardiPlank Type
- Foundation: Slab
Condition
- Resale
- Year built: 2021
Utilities & green energy
- Water: Public
- Utilities for property: Cable Available, Electricity Available, Phone Available, Sewer Available, Water Available, Trash Collection
Community & HOA
Community
- Features: Boat Slip, Golf Carts OK, Gated, Long Term Rental Allowed
- Security: Gated Community, Smoke Detector(s), Security Service
- Subdivision: Queens Cove
HOA
- Has HOA: Yes
- Amenities included: Gated, Owner Allowed Golf Cart, Pet Restrictions, Pets Allowed, Boat Slip, Security, Tenant Allowed Golf Cart, Trash
- Services included: Common Areas, Insurance, Internet, Maintenance Grounds, Pest Control, Phone, Recreation Facilities, Sewer, Security, Trash, Water
- HOA fee: $595 monthly
Location
- Region: Myrtle Beach
Financial & listing details
- Price per square foot: $263/sqft
- Date on market: 6/7/2026
- Listing terms: Cash,Conventional
- Electric utility on property: Yes
Estimated market value
$367,200
$349,000 - $386,000
$1,967/mo
Price history
| Date | Event | Price |
|---|---|---|
| 6/25/2026 | Price change | $374,900-1.1%$263/sqft |
Source:  CCAR #2614604 Report a problem CCAR #2614604 Report a problem | ||
| 6/8/2026 | Listed for sale | $379,000-0.2%$266/sqft |
Source: CCAR #2614604 Report a problem | ||
| 8/19/2025 | Listing removed | $379,900$266/sqft |
Source: CCAR #2510193 Report a problem | ||
| 4/23/2025 | Listed for sale | $379,900$266/sqft |
Source: CCAR #2510193 Report a problem | ||
| 3/25/2025 | Listing removed | $379,900$266/sqft |
Source: CCAR #2427155 Report a problem | ||
| 11/26/2024 | Listed for sale | $379,900$266/sqft |
Source: CCAR #2427155 Report a problem | ||
| 10/10/2023 | Listing removed | -- |
Source: CCAR #2320494 Report a problem | ||
| 10/9/2023 | Listed for sale | $379,900$266/sqft |
Source: CCAR #2320494 Report a problem | ||
Public tax history
Tax history is unavailable.
Monthly payment
Est. payment
Payment breakdown
Explore the cost of this home by adjusting the details. Changes won't be saved.Climate risks
Neighborhood: Carolina Forest
Nearby schools
GreatSchools rating
- 10/10River Oaks Elementary SchoolGrades: PK-5Distance: 2.9 mi
- 10/10Ocean Bay Middle SchoolGrades: 6-8Distance: 1.5 mi
- 7/10Carolina Forest High SchoolGrades: 9-12Distance: 7.4 mi
Schools provided by the listing agent
- Elementary: River Oaks Elementary
- Middle: Ocean Bay Middle School
- High: Carolina Forest High School
Source: CCAR. This data may not be complete. We recommend contacting the local school district to confirm school assignments for this home.
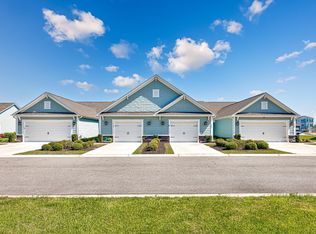
- $310,0003 bd2 ba1.4k sqft136 Queens Cove Pl #C, Myrtle Beach, SC 29579Sold
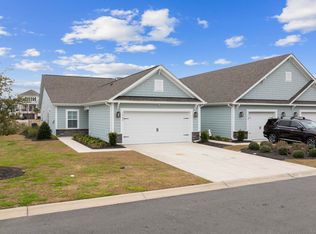
- $382,4503 bd2 ba1.5k sqft136 Queens Cove Pl #A, Myrtle Beach, SC 29579Sold
- $1,295,500-- bd-- ba-- sqft100 Castle Pinckney Dr, Myrtle Beach, SC 29579Off Market
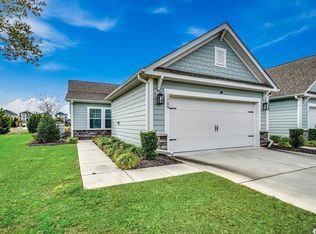
- $385,0003 bd2 ba1.5k sqft128A Queens Cove Pl #A, Myrtle Beach, SC 29579Sold
- $350,0003 bd2 ba1.4k sqft144 Queens Cove Pl #C, Myrtle Beach, SC 29579Sold
- $350,0003 bd2 ba1.4k sqft144 Queens Cove Pl, Myrtle Beach, SC 29579Sold
- $350,2003 bd2 ba1.7k sqft120 Queens Cove Pl #D, Myrtle Beach, SC 29579Off Market
- $365,0003 bd2 ba1.6k sqft120B Queens Cove Pl #120-B, Myrtle Beach, SC 29579For Sale
A local agent can set up tours, give advice and negotiate with sellers.
A local lender can help you make sure your offer is ready when you are.
Similar homes
- $--2 bd2 ba1.4k sqft1120 Hickory Knob Ct, Myrtle Beach, SC 29579Auction
 Auction.com 2
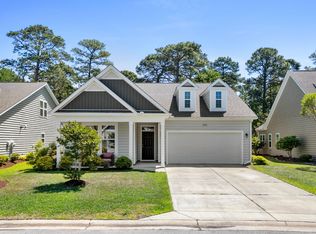
 - $369,5003 bd2 ba1.8k sqft5589 Plantersville Pl. #5589 Plantersville Place, Myrtle Beach, SC 29579For Sale
 MLS ID #2602632, The Davis Team, EXP Realty LLC. CCAR
 - $399,9003 bd2 ba1.9k sqft1346 Tessera Way, Myrtle Beach, SC 29579For Sale
 MLS ID #2616660, Robert A Fine, The Litchfield Company Real Estate-PrinceCrk. CCAR
 - $324,9003 bd2 ba1.4k sqft400 Stafford Dr., Myrtle Beach, SC 29579For Sale
 MLS ID #2611307, Adam Levy, Century 21 The Harrelson Group. CCAR
 - $449,0002 bd2 ba1.5k sqft6099 Tramonto St., Myrtle Beach, SC 29577For SaleMLS ID #2617248, Staci R Broadhurst, CENTURY 21 Broadhurst. CCAR
- $377,5004 bd2 ba1.8k sqft1435 Bellaria Way, Myrtle Beach, SC 29579For SaleMLS ID #2609328, Sollecito Advantage Group, CB Sea Coast Advantage MI. CCAR
- $309,9003 bd2 ba1.5k sqft515 Tuckahoe Rd., Myrtle Beach, SC 29579For SaleMLS ID #2616784, Joseph Levy, Beach & Forest Realty. CCAR
- $380,0003 bd2 ba1.6k sqft4124 Bayhill St., Myrtle Beach, SC 29579For SaleMLS ID #2614515, Stacey L Campbell, RE/MAX Southern Shores. CCAR
- $359,9002 bd2 ba1.5k sqft3061 Sistine St., Myrtle Beach, SC 29579For SaleMLS ID #2603585, The Greg Sisson Team, The Ocean Forest Company. CCAR
- $349,9003 bd2 ba1.8k sqft508 Harbison Circle, Myrtle Beach, SC 29579For SaleMLS ID #2611934, Darren Woodard Team, INNOVATE Real Estate. CCAR
- $429,0004 bd2 ba2.1k sqft101 Sadler Way, Myrtle Beach, SC 29579For SaleMLS ID #2617199, Lyudmyla Melnytska, Weichert Realtors Southern Coast. CCAR
- $318,0003 bd2 ba1.5k sqft4869 Luster Leaf Circle #104, Myrtle Beach, SC 29577For SaleMLS ID #2605859, Larisa Esmat, INNOVATE Real Estate. CCAR
- $379,9003 bd2 ba1.7k sqft2009 Lone Cypress Dr, Myrtle Beach, SC 29579For SaleMLS ID #2611238, Lewis Living Team, INNOVATE Real Estate. CCAR
- $365,0003 bd3 ba1.9k sqft912 Daresbury Ln., Conway, SC 29526For SaleMLS ID #2617312, Michelle Duncan, Duncan Group Properties. CCAR
- $295,7003 bd2 ba1.7k sqft816 Salerno Circle #B, Myrtle Beach, SC 29579For SaleMLS ID #2612289, Lesa B Cala, Weichert Realtors Southern Coast. CCAR
- $259,0003 bd2 ba1.4k sqft900 British Ln. #1188, Myrtle Beach, SC 29579For SaleMLS ID #2612634, Matt Gangwer, Living South Realty. CCAR
- $554,9003 bd2 ba1.7k sqft6652 Anterselva Dr., Myrtle Beach, SC 29572For SaleMLS ID #2606071, Cisson Team, Real Estate By The Sea. CCAR
- $194,0002 bd3 ba1.3k sqft306 Castle Dr. #306, Myrtle Beach, SC 29579For SaleMLS ID #2610825, Jacinda E Wright, CENTURY 21 Broadhurst. CCAR
- $458,9003 bd2 ba1.4k sqft6598 Torino Lane, Myrtle Beach, SC 29572For SaleMLS ID #2607828, Lisa Dalton, GRANDE DUNES PROPERTIES. CCAR
- $384,9003 bd2 ba1.4k sqft5010 Weatherwood Dr., North Myrtle Beach, SC 29582For SaleMLS ID #2612020, Jarrod Walls, Realty ONE Group DocksideNorth. CCAR
