Come and see this immaculately maintained home in the sought after Sweetbriar community in Barefoot Resort. Enjoy your days on the golf courses right in your back yard or on the beach, this location is prime for everything North Myrtle and Myrtle Beach has to offer. Easy drive to the beach or to great attractions and the best restaurants on the beach. This home has beautiful LVP flooring throughout, updated stainless appliances, and kitchen fit for a chef. All closets have been customized to make best use of the space. If you're looking for a perfect turn-key home with the best of everything, come and see this golfers dream and beach oasis today!
For sale
Price cut: $15K (7/10)
$384,900
5010 Weatherwood Dr., North Myrtle Beach, SC 29582
3beds
1,448sqft
Single Family Residence
Built in 2010
6,969 Square Feet Lot
$374,600 Zestimate®
$266/sqft
$216/mo HOA
What's special
Beautiful lvp flooring throughoutUpdated stainless appliances
- 124 days
- 855
- 33
Zillow last checked:
Listing updated:
Listed by:
Jarrod Walls Cell:304-620-3410,
Realty ONE Group DocksideNorth
Source: CCAR,MLS#: 2612020 Originating MLS: Coastal Carolinas Association of Realtors
Originating MLS: Coastal Carolinas Association of RealtorsFacts & features
Interior
Bedrooms & bathrooms
- Bedrooms: 3
- Bathrooms: 2
- Full bathrooms: 2
Rooms
- Room types: Carolina Room, Foyer
Primary bedroom
- Features: Ceiling Fan(s), Main Level Primary, Walk-In Closet(s)
- Level: First
Primary bathroom
- Features: Tub Shower, Vanity
Dining room
- Features: Separate/Formal Dining Room
Family room
- Features: Fireplace
Kitchen
- Features: Breakfast Bar, Dishwasher, Kitchen Exhaust Fan, Kitchen Island, Pantry, Stainless Steel Appliances, Solid Surface Counters
Living room
- Features: Ceiling Fan(s)
Other
- Features: Bedroom on Main Level, Entrance Foyer
Heating
- Central
Cooling
- Central Air
Appliances
- Included: Dishwasher, Disposal, Microwave, Range, Refrigerator, Range Hood, Dryer, Washer
- Laundry: Washer Hookup
Features
- Ceiling Fan(s), Main Level Primary, Split Bedrooms, Tub Shower, Vanity, Walk-In Closet(s), Window Treatments, Breakfast Bar, Bedroom on Main Level, Entrance Foyer, Kitchen Island, Stainless Steel Appliances, Solid Surface Counters
- Flooring: Luxury Vinyl, Luxury VinylPlank
- Windows: Window Treatments
Interior area
- Total structure area: 1,448
- Total interior livable area: 1,448 sqft
Property
Parking
- Total spaces: 2
- Parking features: Attached, Garage, Two Car Garage, Garage Door Opener
- Attached garage spaces: 2
Features
- Levels: One
- Stories: 1
- Patio & porch: Front Porch, Patio
- Exterior features: Patio
- Pool features: Community, Outdoor Pool
Lot
- Size: 6,969 Square Feet
- Dimensions: 7093
- Features: Rectangular, Rectangular Lot
Details
- Additional parcels included: ,
- Parcel number: 35906020028
- Zoning: RES
- Special conditions: None
Construction
Type & style
- Home type: SingleFamily
- Architectural style: Ranch
- Property subtype: Single Family Residence
Materials
- Vinyl Siding, Wood Frame
- Foundation: Slab
Condition
- Resale
- Year built: 2010
Utilities & green energy
- Water: Public
- Utilities for property: Cable Available, Electricity Available, Phone Available, Sewer Available, Underground Utilities, Water Available
Community & HOA
Community
- Features: Clubhouse, Recreation Area, Long Term Rental Allowed, Pool
- Security: Security System, Smoke Detector(s), Security Service
- Subdivision: Barefoot Resort - Sweetbriar
HOA
- Has HOA: Yes
- Amenities included: Clubhouse, Security
- Services included: Internet, Trash
- HOA fee: $216 monthly
Location
- Region: North Myrtle Beach
Financial & listing details
- Price per square foot: $266/sqft
- Tax assessed value: $358,924
- Annual tax amount: $2,921
- Date on market: 5/8/2026
- Listing terms: Cash,Conventional,FHA,Portfolio Loan,VA Loan
- Electric utility on property: Yes
Estimated market value
$374,600
$356,000 - $393,000
$2,373/mo
Price history
| Date | Event | Price |
|---|---|---|
| 7/10/2026 | Price change | $384,900-3.8%$266/sqft |
Source:  CCAR #2612020 Report a problem CCAR #2612020 Report a problem | ||
| 5/9/2026 | Listed for sale | $399,900+69.4%$276/sqft |
Source: CCAR #2612020 Report a problem | ||
| 12/9/2011 | Listing removed | $236,000$163/sqft |
Source: Pulte Group Centex Homes #1016372 Report a problem | ||
| 12/8/2011 | Listed for sale | $236,000+59.3%$163/sqft |
Source: Pulte Group Centex Homes #1016372 Report a problem | ||
| 12/29/2010 | Sold | $148,132$102/sqft |
Source: Public Record Report a problem | ||
Public tax history
| Year | Property taxes | Tax assessment |
|---|---|---|
| 2025 | $2,921 | $225,090 |
| 2024 | $2,921 +8.5% | $225,090 +15% |
| 2023 | $2,692 +1.3% | $195,730 |
| 2022 | $2,657 | $195,730 |
| 2021 | $2,657 +1.1% | -- |
| 2020 | $2,627 | -- |
| 2019 | -- | -- |
| 2018 | $2,336 | $10,210 -5.9% |
| 2017 | -- | $10,851 |
| 2016 | -- | $10,851 |
| 2015 | -- | $10,851 |
| 2014 | $2,295 | $10,851 |
| 2013 | -- | -- |
| 2012 | -- | -- |
| 2010 | -- | $4,362 +80.8% |
| 2009 | -- | $2,412 |
| 2008 | -- | $2,412 |
| 2007 | -- | $2,412 +50% |
| 2005 | -- | $1,608 |
| 2004 | $283 | $1,608 |
Find assessor info on the county website
Monthly payment
Est. payment
Payment breakdown
Explore the cost of this home by adjusting the details. Changes won't be saved.Climate risks
Neighborhood: 29582
Nearby schools
Schools provided by the listing agent
- Elementary: Ocean Drive Elementary
- Middle: North Myrtle Beach Middle School
- High: North Myrtle Beach High School
Source: CCAR. This data may not be complete. We recommend contacting the local school district to confirm school assignments for this home.
- $437,3003 bd2 ba1.9k sqft5012 Weatherwood Dr, North Myrtle Beach, SC 29582Off Market
- $522,1003 bd3 ba3k sqft5008 Weatherwood Dr, North Myrtle Beach, SC 29582Off Market
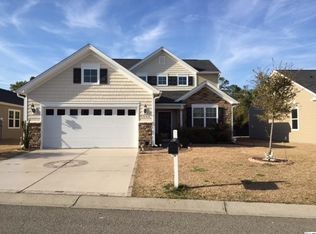
- $444,1003 bd2 ba1.8k sqft5014 Weatherwood Dr, North Myrtle Beach, SC 29582Off Market
- $380,0003 bd2 ba1.4k sqft5006 Weatherwood Dr, North Myrtle Beach, SC 29582Off Market
Similar homes
- $369,9003 bd2 ba1.6k sqft3185 Bells Lake Circle, Longs, SC 29568For Sale
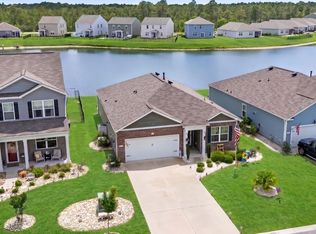
 MLS ID #2614392, Lauren D Griffin, CB Sea Coast Advantage MI. CCAR
 - $269,9002 bd2 ba1k sqft6015 Catalina Dr. #414, North Myrtle Beach, SC 29582For Sale
 MLS ID #2622423, Christian Buis, White Realty, LLC. CCAR
 - $380,0003 bd2 ba2.1k sqft1921 Pine Cone Ln., Longs, SC 29568For Sale
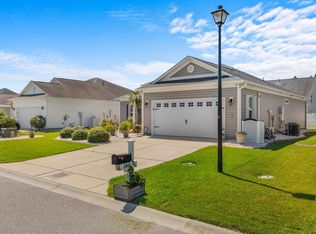 MLS ID #2620966, Darren Woodard Team, INNOVATE Real Estate. CCAR
 - $331,5003 bd3 ba1.9k sqft238 Carolina Crossing Blvd., Little River, SC 29566For Sale
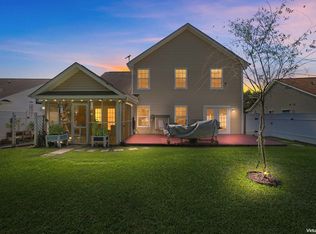 MLS ID #2622207, Jennifer R Huffman, Jeff Cook Real Estate LPT Real. CCAR
 - $394,9003 bd3 ba1.8k sqft218 Palmetto Green Dr., Longs, SC 29568For SaleMLS ID #2620079, The Britt Page Group, Real Estate By The Sea. CCAR
- $361,3503 bd3 ba1.9k sqft912 Daresbury Ln., Conway, SC 29526For SaleMLS ID #2617312, Michelle Duncan, Duncan Group Properties. CCAR
- $375,0004 bd2 ba1.6k sqft3039 Honey Clover Ct., Longs, SC 29568For SaleMLS ID #2608512, Sam P Bamrick, Palmetto Properties SC. CCAR
- $385,0003 bd2 ba2.1k sqft694 Meadowbrook Lane NW, Calabash, NC 28467For Sale
 MLS ID #100600216, Angie U Wilkie, Keller Williams Innovate-OIB Mainland. Hive MLS
 - $357,5003 bd2 ba1.7k sqft871 Callant Dr., Little River, SC 29566For SaleMLS ID #2620799, Amberlee J Powers, Keller Williams Realty-BC. CCAR
- $479,9004 bd3 ba1.7k sqft1308 Planters Grove Ln., North Myrtle Beach, SC 29582For SaleMLS ID #2612906, Greg Harrelson Sales Team, Century 21 The Harrelson Group. CCAR
- $499,9004 bd3 ba1.7k sqft1602 Cottage Cove Circle, North Myrtle Beach, SC 29582For SaleMLS ID #2611182, Scott Ellis & Ty Bellamy Team, RE/MAX Southern Shores NMB. CCAR
- $387,5504 bd3 ba2k sqft518 Joy Way Ct., Longs, SC 29568For SaleMLS ID #2613420, Jane Daniel, Sea Oats Real Estate. CCAR
- $355,0003 bd2 ba1.7k sqft840 Windsor Rose Dr., Conway, SC 29526For SaleMLS ID #2616240, Lisa M Newman, BHHS Coastal Real Estate. CCAR
- $544,9003 bd3 ba2.1k sqftCkearwater Bay, North Myrtle Beach, SC 29582For SaleMLS ID #2620513, Larry M Knowles Jr, Rowles Real Estate. CCAR
- $339,9004 bd3 ba2k sqft148 Glenmoor Dr., Conway, SC 29526For SaleMLS ID #2615628, Ivey I Ridders, Living South Realty. CCAR
- $324,9002 bd2 ba1.4k sqft325 Brighton Pl., Conway, SC 29526For SaleMLS ID #2622059, Sam Wood, BHHS Myrtle Beach Real Estate. CCAR
- $295,0003 bd2 ba1.8k sqft245 Silverbelle Blvd., Longs, SC 29568For SaleMLS ID #2617100, Derrick Legacy Team, EXP Realty LLC. CCAR
- $319,9003 bd2 ba1.3k sqft48 Palmetto Green Dr., Longs, SC 29568For SaleMLS ID #2620024, Paul Schindler, REMAX Results. CCAR
- $349,9004 bd3 ba1.9k sqft747 Callant Dr., Little River, SC 29566For SaleMLS ID #2618870, Jason Whedon, INNOVATE Real Estate. CCAR
- $340,0004 bd3 ba1.9k sqft405 Black Cherry Way, Conway, SC 29526For SaleMLS ID #2616821, Roman Dilldin, Rowles Real Estate. CCAR
