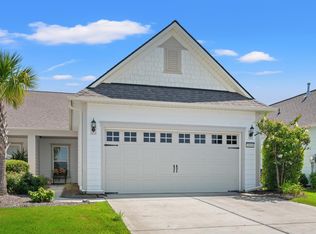
If you've been looking for a home that offers both comfort and an active coastal lifestyle, this one is worth a closer look. Located in the highly desirable Del Webb at Grande Dunes 55+ community, this beautifully maintained villa sits on a quiet cul-de-sac and offers easy, low-maintenance living that so many buyers want. This home features 2 bedrooms, 2 full baths, and a flexible office space that works well for hobbies, working from home, or accommodating overnight guests. The open layout feels bright and welcoming, with natural light filling the main living areas. The kitchen connects smoothly to the dining and living spaces, making it easy to stay part of the conversation whether you're entertaining or just relaxing at home. Thoughtful upgrades include gourmet appliances, quartz countertops, Craftsman-style trim, upgraded lighting, storm door on front, coastal insert on backdoor, and built-in surround sound in the great room. The primary suite feels like a quiet retreat with a tiled walk-in shower and frameless glass door. One of the standout features is the backyard privacy. Instead of looking directly into another home, you'll enjoy a peaceful backdrop of mature landscaping while sitting on the back porch with your morning coffee or winding down in the evening. Both front and back patios are sealed for easy maintenance. Life here is really about the lifestyle. Residents enjoy a clubhouse with indoor and outdoor pools, a fitness center, pickleball and tennis courts, bocce ball, and a full calendar of activities and events. You also have access to the Grande Dunes Ocean Club with private beach access, oceanfront dining, a private pool, and dedicated parking that makes beach days effortless. Just about a mile from the ocean with golf-cart access to the beach, you're also close to shopping, restaurants, healthcare, entertainment, and top golf courses along the Grand Strand. It's an easy place to feel connected, active, and at home.
Pending
Price cut: $14K (7/24)
$455,000
1026 Eugenio St., Myrtle Beach, SC 29577
3beds
1,520sqft
Townhouse, Single Family Residence
Built in 2021
4,356 Square Feet Lot
$442,200 Zestimate®
$299/sqft
$438/mo HOA
What's special
Flexible office spaceBack porchBeautifully maintained villaGourmet appliancesQuiet cul-de-sacCraftsman-style trimCoastal insert on backdoor
- 82 days
- 104
- 0
Zillow last checked:
Listing updated:
Listed by:
The Mills Group Team 843-252-0847,
Century 21 Barefoot Realty,
Christin H Talbot 843-267-6914,
Century 21 Barefoot Realty
Source: CCAR,MLS#: 2616378 Originating MLS: Coastal Carolinas Association of Realtors
Originating MLS: Coastal Carolinas Association of RealtorsFacts & features
Interior
Bedrooms & bathrooms
- Bedrooms: 3
- Bathrooms: 2
- Full bathrooms: 2
Rooms
- Room types: Bathroom, Den, Foyer, Screened Porch, Utility Room
Primary bedroom
- Features: Ceiling Fan(s), Linen Closet, Main Level Primary, Walk-In Closet(s)
- Level: First
Primary bathroom
- Features: Bathtub, Dual Sinks, Separate Shower
Dining room
- Features: Living/Dining Room
Kitchen
- Features: Breakfast Bar, Dishwasher, Kitchen Exhaust Fan, Kitchen Island, Pantry, Stainless Steel Appliances, Solid Surface Counters
Living room
- Features: Ceiling Fan(s)
Other
- Features: Bedroom on Main Level, Entrance Foyer, Library, Utility Room
Heating
- Central, Electric, Gas
Cooling
- Central Air
Appliances
- Included: Dishwasher, Disposal, Microwave, Range, Refrigerator, Range Hood, Dryer, Washer
- Laundry: Washer Hookup
Features
- Attic, Bathtub, Ceiling Fan(s), Dual Sinks, Handicap Access, Linen Closet, Main Level Primary, Pull Down Attic Stairs, Permanent Attic Stairs, Separate Shower, Walk-In Closet(s), Window Treatments, Breakfast Bar, Bedroom on Main Level, Entrance Foyer, Kitchen Island, Stainless Steel Appliances, Solid Surface Counters
- Flooring: Carpet, Tile, Vinyl
- Doors: Storm Door(s)
- Windows: Window Treatments
- Attic: Pull Down Stairs,Permanent Stairs
Interior area
- Total structure area: 1,996
- Total interior livable area: 1,520 sqft
Property
Parking
- Total spaces: 4
- Parking features: Attached, Garage, Two Car Garage, Garage Door Opener
- Attached garage spaces: 2
Features
- Levels: One
- Stories: 1
- Patio & porch: Rear Porch, Front Porch, Patio, Porch, Screened
- Exterior features: Sprinkler/Irrigation, Porch, Patio
- Pool features: Community, Outdoor Pool
Lot
- Size: 4,356 Square Feet
- Features: City Lot, Rectangular, Rectangular Lot
Details
- Additional parcels included: ,
- Parcel number: 42101030093
- Zoning: RES
- Special conditions: None
Construction
Type & style
- Home type: SingleFamily
- Property subtype: Townhouse, Single Family Residence
- Attached to another structure: Yes
Materials
- HardiPlank Type
- Foundation: Slab
Condition
- Resale
- Year built: 2021
Utilities & green energy
- Water: Public
- Utilities for property: Cable Available, Electricity Available, Natural Gas Available, Phone Available, Sewer Available, Underground Utilities, Water Available
Community & HOA
Community
- Features: Clubhouse, Golf Carts OK, Recreation Area, Tennis Court(s), Long Term Rental Allowed, Pool
- Security: Security System, Smoke Detector(s)
- Senior community: Yes
- Subdivision: Grande Dunes - Del Webb
HOA
- Has HOA: Yes
- Amenities included: Clubhouse, Owner Allowed Golf Cart, Owner Allowed Motorcycle, Pet Restrictions, Tennis Court(s)
- Services included: Association Management, Common Areas, Maintenance Grounds, Pool(s), Recreation Facilities
- HOA fee: $438 monthly
Location
- Region: Myrtle Beach
Financial & listing details
- Price per square foot: $299/sqft
- Date on market: 6/29/2026
- Listing terms: Cash,Conventional
- Electric utility on property: Yes
Estimated market value
$442,200
$420,000 - $464,000
$2,368/mo
Price history
| Date | Event | Price |
|---|---|---|
| 8/12/2026 | Pending sale | $455,000$299/sqft |
Source:  CCAR #2616378 Report a problem CCAR #2616378 Report a problem | ||
| 7/24/2026 | Price change | $455,000-3%$299/sqft |
Source: CCAR #2616378 Report a problem | ||
| 6/29/2026 | Listed for sale | $469,000-2.3%$309/sqft |
Source: CCAR #2616378 Report a problem | ||
| 6/8/2026 | Listing removed | $480,000$316/sqft |
Source: CCAR #2602949 Report a problem | ||
| 3/25/2026 | Price change | $480,000-3%$316/sqft |
Source: CCAR #2602949 Report a problem | ||
| 2/3/2026 | Listed for sale | $495,000+47.8%$326/sqft |
Source: CCAR #2602949 Report a problem | ||
| 6/26/2021 | Listing removed | -- |
Source:  Del Webb Report a problem Del Webb Report a problem | ||
| 6/16/2021 | Listed for sale | $334,990$220/sqft |
Source: Del Webb Report a problem | ||
Public tax history
Tax history is unavailable.
Monthly payment
Est. payment
Payment breakdown
Explore the cost of this home by adjusting the details. Changes won't be saved.Climate risks
Neighborhood: Grande Dunes
Nearby schools
Schools provided by the listing agent
- Elementary: Myrtle Beach Elementary School
- Middle: Myrtle Beach Middle School
- High: Myrtle Beach High School
Source: CCAR. This data may not be complete. We recommend contacting the local school district to confirm school assignments for this home.

Similar homes
- $415,0003 bd2 ba1.5k sqft6041 Campanella St., Myrtle Beach, SC 29577For Sale

 MLS ID #2618713, The Mills Group Team, Century 21 Barefoot Realty. CCAR
 - $514,9003 bd2 ba1.8k sqft5807 Whitebark Dr., Myrtle Beach, SC 29577For Sale
 MLS ID #2609089, Carolina Key Group, EXP Realty LLC. CCAR
 - $538,0003 bd2 ba1.8k sqft5635 Whitebark Dr., Myrtle Beach, SC 29577For Sale
 MLS ID #2619426, The Mills Group Team, Century 21 Barefoot Realty. CCAR
 - $425,0004 bd3 ba2k sqft4731 Cloisters Ln., Myrtle Beach, SC 29577For Sale
 MLS ID #2618283, Joseph A Barrientos Fierros, Century 21 The Harrelson Group. CCAR
 - $420,0002 bd2 ba1.4k sqft5905 Cremona Dr., Myrtle Beach, SC 29577For SaleMLS ID #2619471, Natalie L LaBruce, Grand Strand Coastal Realty. CCAR
- $415,0003 bd2 ba1.7k sqft264 Calhoun Falls Dr., Myrtle Beach, SC 29579For SaleMLS ID #2613913, Scott Beech, Beech Realty LLC. CCAR
- $574,9003 bd2 ba1.6k sqft6765 Anterselva Dr., Myrtle Beach, SC 29572For SaleMLS ID #2621979, The Mills Group Team, Century 21 Barefoot Realty. CCAR
- $399,9004 bd3 ba1.8k sqft4723 Cloisters Ln., Myrtle Beach, SC 29577For SaleMLS ID #2616661, The Mills Group Team, Century 21 Barefoot Realty. CCAR
- $409,9003 bd2 ba1.5k sqft2524 Brescia St., Myrtle Beach, SC 29579For SaleMLS ID #2620172, Cisson Team, Real Estate By The Sea. CCAR
- $649,0003 bd2 ba2k sqft6556 Torino Lane, Myrtle Beach, SC 29572For SaleMLS ID #2622390, D'Ambrah King, INNOVATE Real Estate. CCAR
- $584,9004 bd3 ba2.1k sqft5872 Whitebark Dr., Myrtle Beach, SC 29577For SaleMLS ID #2607687, Stephen K Hand, CB Sea Coast Advantage CF. CCAR
- $412,0003 bd2 ba1.9k sqft2070 Santa Maria St., Myrtle Beach, SC 29579For SaleMLS ID #2620181, Amy A Crooks, EXP Realty LLC. CCAR
- $620,0003 bd2 ba2.1k sqft5632 Lacebark Trail, Myrtle Beach, SC 29577For SaleMLS ID #2619880, The Mills Group Team, Century 21 Barefoot Realty. CCAR
- $389,9003 bd3 ba1.7k sqft984 Agostino Dr., Myrtle Beach, SC 29579For SaleMLS ID #2620213, Blue Mahi Real Estate Team, INNOVATE Real Estate. CCAR
- $399,9004 bd3 ba1.8k sqft2865 Pegasus Place, Myrtle Beach, SC 29577For SaleMLS ID #2620305, Kate F Rushton, BHHS Coastal Real Estate. CCAR
- $475,8753 bd2 ba2k sqft1224 Safe Haven Dr., Myrtle Beach, SC 29579For SaleMLS ID #2608626, Houser & Co. Team, CENTURY 21 Broadhurst. CCAR
