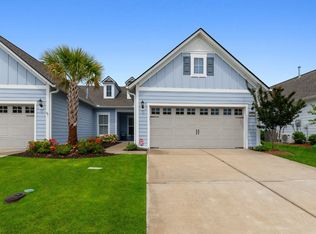
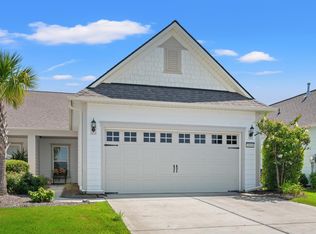
"Proposed Construction" of Del Webb Webb's Coastal Villa Serenity Floor Plan! The thoughtfully designed Serenity makes a lasting impression, with eye-catching details throughout. The Owner’s Suite with an optional tray ceiling offers a private retreat in the back of the home. A second bedroom on the opposite end allows space and privacy for overnight guests. And Flex space easily converts to a den or dedicated office space depending on your needs. Pictures are of sample Model home. 3 Bedroom/2 Bath with Screened Lanai. Master bath, walk-in shower with double vanity sinks. Upgraded cabinets and granite countertops in kitchen. Stainless steel gas appliances, in natural gas community, large kitchen island. Hardwood flooring in kitchen, foyer, dining, and great room. Oceanfront Beach club and on-site indoor/outdoor pool, clubhouse, fitness center, tennis, pickle ball, walking trails and full time Lifestyle Director with events/activities calendar monthly.
This property is not currently displayed as for sale or rent on Zillow. This may be different from what's on other websites or public sources.