Welcome to 1537 Villena Drive, where luxury, space, and resort-style living come together in one of Myrtle Beach's most sought after communities, Berkshire Forest. Perfectly positioned on a beautiful pond, this exceptional home offers peaceful water views, a fully fenced backyard, and an incredible amount of living space designed to adapt to a variety of lifestyles. With 6 spacious bedrooms, 5 full bathrooms, an expansive loft, a bright Carolina Room, and a formal dining room, this home provides remarkable flexibility for everyday living, entertaining, working from home, or accommodating long-term guests. Thoughtfully upgraded during construction, this home stands apart from the standard floor plan with premium builder selections and versatile living spaces that enhance both comfort and functionality. The open-concept design features an oversized great room, a chef-inspired kitchen with abundant cabinetry, generous counter space, and seamless flow into the Carolina Room, where you'll enjoy relaxing pond views year-round. Whether hosting gatherings, creating dedicated work or hobby spaces, or simply appreciating the extra room to spread out, this home offers a layout that is increasingly difficult to find. Life in Berkshire Forest means enjoying one of the Grand Strand's most impressive amenity packages. Residents have access to an expansive clubhouse featuring a fitness center and gathering spaces, a spectacular resort-style pool complete with a lazy river and children's splash area, a scenic 32-acre lake for fishing, kayaking, and paddleboarding, a second community pool with a fire pit, pickleball courts, a dog park, and miles of sidewalks for walking, running, and biking. Conveniently located near award-winning golf, shopping, dining, healthcare, top-rated attractions, and the beautiful beaches of the Grand Strand, 1537 Villena Drive offers a rare opportunity to own a thoughtfully upgraded home with exceptional indoor and outdoor living space in one of Myrtle Beach's most desirable communities.
Pending
$693,000
1537 Villena Dr., Myrtle Beach, SC 29579
6beds
3,499sqft
Single Family Residence
Built in 2023
10,018 Square Feet Lot
$672,700 Zestimate®
$198/sqft
$116/mo HOA
What's special
Lazy riverPremium builder selectionsPeaceful water viewsExpansive loftRelaxing pond views year-roundGenerous counter spaceOpen-concept design
- 98 days
- 198
- 12
Zillow last checked:
Listing updated:
Listed by:
Coastal Carolina Group 843-457-2738,
INNOVATE Real Estate,
Myrtle Mike Thompson 843-999-2301,
INNOVATE Real Estate
Source: CCAR,MLS#: 2616712 Originating MLS: Coastal Carolinas Association of Realtors
Originating MLS: Coastal Carolinas Association of RealtorsFacts & features
Interior
Bedrooms & bathrooms
- Bedrooms: 6
- Bathrooms: 5
- Full bathrooms: 5
Rooms
- Room types: Carolina Room, Loft
Primary bedroom
- Features: Tray Ceiling(s), Ceiling Fan(s), Walk-In Closet(s)
Kitchen
- Features: Dishwasher, Kitchen Exhaust Fan, Kitchen Island, Pantry, Stainless Steel Appliances, Solid Surface Counters
Living room
- Features: Ceiling Fan(s), Fireplace
Heating
- Central, Gas
Cooling
- Central Air
Appliances
- Included: Dishwasher, Freezer, Disposal, Microwave, Range, Refrigerator, Range Hood
Features
- Tray Ceiling(s), Ceiling Fan(s), Dual Sinks, Fireplace, Garden Tub/Roman Tub, Sitting Area in Primary, Separate Shower, Vanity, Walk-In Closet(s), Window Treatments, Kitchen Island, Loft, Stainless Steel Appliances, Solid Surface Counters
- Flooring: Carpet, Luxury Vinyl, Luxury VinylPlank, Tile
- Windows: Window Treatments
- Has fireplace: Yes
Interior area
- Total structure area: 3,946
- Total interior livable area: 3,499 sqft
Video & virtual tour
Property
Parking
- Total spaces: 4
- Parking features: Attached, Garage, Two Car Garage, Garage Door Opener
- Attached garage spaces: 2
Features
- Levels: Two
- Stories: 2
- Patio & porch: Front Porch, Patio
- Exterior features: Fence, Sprinkler/Irrigation, Patio
- Pool features: Community, Outdoor Pool
- On waterfront: Yes
- Waterfront features: Pond
Lot
- Size: 10,018 Square Feet
- Features: Lake Front, Outside City Limits, Pond on Lot, Rectangular, Rectangular Lot
Details
- Additional parcels included: ,
- Parcel number: 41805040066
- Zoning: RES
- Special conditions: None
Construction
Type & style
- Home type: SingleFamily
- Architectural style: Traditional
- Property subtype: Single Family Residence
Materials
- Vinyl Siding
- Foundation: Slab
Condition
- Resale
- Year built: 2023
Details
- Builder name: Pulte
Utilities & green energy
- Water: Public
- Utilities for property: Electricity Available, Natural Gas Available, Sewer Available, Underground Utilities, Water Available
Community & HOA
Community
- Features: Clubhouse, Golf Carts OK, Recreation Area, Tennis Court(s), Long Term Rental Allowed, Pool
- Security: Smoke Detector(s)
- Subdivision: Berkshire Forest-Carolina Forest
HOA
- Has HOA: Yes
- Amenities included: Clubhouse, Owner Allowed Golf Cart, Owner Allowed Motorcycle, Pet Restrictions, Tennis Court(s)
- Services included: Association Management, Common Areas, Pool(s), Recreation Facilities, Trash
- HOA fee: $116 monthly
Location
- Region: Myrtle Beach
Financial & listing details
- Price per square foot: $198/sqft
- Date on market: 7/1/2026
- Listing terms: Cash,Conventional,FHA,VA Loan
- Electric utility on property: Yes
Estimated market value
$672,700
$639,000 - $706,000
$3,460/mo
Price history
| Date | Event | Price |
|---|---|---|
| 8/25/2026 | Pending sale | $693,000$198/sqft |
Source:  CCAR #2616712 Report a problem CCAR #2616712 Report a problem | ||
| 7/2/2026 | Listed for sale | $693,000+10.3%$198/sqft |
Source: CCAR #2616712 Report a problem | ||
| 8/22/2023 | Sold | $628,190+37.2%$180/sqft |
Source: CCAR #2317052 Report a problem | ||
| 2/18/2023 | Listing removed | -- |
Source:  Pulte Report a problem Pulte Report a problem | ||
| 1/29/2023 | Listed for sale | $457,990-4.8%$131/sqft |
Source: Pulte Report a problem | ||
| 9/8/2022 | Listing removed | -- |
Source: Pulte Report a problem | ||
| 9/5/2022 | Listed for sale | $480,990$137/sqft |
Source: Pulte Report a problem | ||
Public tax history
Tax history is unavailable.
Monthly payment
Est. payment
Payment breakdown
Explore the cost of this home by adjusting the details. Changes won't be saved.Climate risks
Neighborhood: 29579
Nearby schools
Schools provided by the listing agent
- Elementary: River Oaks Elementary
- Middle: Ocean Bay Middle School
- High: Carolina Forest High School
Source: CCAR. This data may not be complete. We recommend contacting the local school district to confirm school assignments for this home.
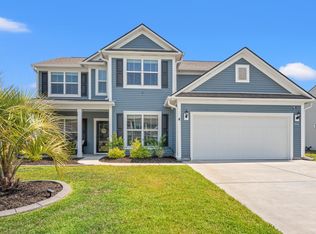
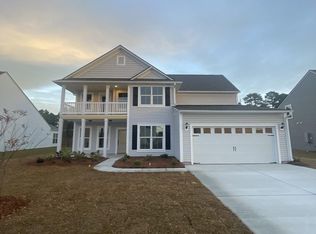

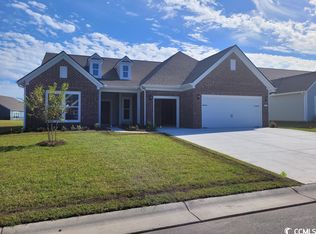
Similar homes
- $699,0004 bd3 ba3.2k sqft695 Greta Loop, Myrtle Beach, SC 29579For Sale

 MLS ID #2624222, Lauren M Dias, Coastal Cove Realty Group. CCAR
 - $699,0005 bd4 ba3.4k sqft409 Mingo Creek Ct., Myrtle Beach, SC 29575For Sale
 MLS ID #2622939, Heather L Brooks, EXP Realty LLC. CCAR
 - $599,0005 bd4 ba3.7k sqft100 Tudor Ct, Myrtle Beach, SC 29579For Sale By Owner

- $764,9004 bd4 ba3k sqft404 Rose Fountain Dr., Myrtle Beach, SC 29579For Sale
 MLS ID #2618849, Jeanette Denney, Greyfeather Group EXP Realty. CCAR
 - $599,0004 bd4 ba2.9k sqft467 Indigo Bay Circle, Myrtle Beach, SC 29579For SaleMLS ID #2622559, Mary S Neddy, Realty ONE Group Dockside. CCAR
- $649,9004 bd4 ba2.9k sqft1088 Safe Haven Dr., Myrtle Beach, SC 29579For SaleMLS ID #2614763, Coastal Carolina Group, INNOVATE Real Estate. CCAR
- $619,0004 bd3 ba3.2k sqft467 Noah Ave., Myrtle Beach, SC 29579For SaleMLS ID #2612177, Graham D Nelson, Living South Realty. CCAR
- $599,0004 bd3 ba2.6k sqft4008 Dewberry Ln., Myrtle Beach, SC 29579For SaleMLS ID #2617179, Kylie W Deppen, GRANDE DUNES PROPERTIES. CCAR
- $799,0004 bd4 ba3.8k sqft272 Starlit Way, Myrtle Beach, SC 29579For SaleMLS ID #2613187, Blue Mahi Real Estate Team, INNOVATE Real Estate. CCAR
- $544,9006 bd4 ba2.8k sqft5196 Country Pine Dr. #Clear pond, Myrtle Beach, SC 29579For SaleMLS ID #2618137, Vicki M Calviera, Realty ONE Group Dockside. CCAR
- $569,9003 bd3 ba2.4k sqft721 Jade Dr., Myrtle Beach, SC 29579For SaleMLS ID #2624110, The Mills Group Team, Century 21 Barefoot Realty. CCAR
- $420,0004 bd3 ba2.6k sqft9039 Fort Hill Way, Myrtle Beach, SC 29579For SaleMLS ID #2624779, Brendon Payne Expert Advisors Team, Century 21 The Harrelson Group. CCAR
- $585,0003 bd3 ba2.4k sqft3395 Moss Bridge Ln., Myrtle Beach, SC 29579For SaleMLS ID #2622940, Jason T Ellis, JTE Real Estate. CCAR
- $614,9004 bd3 ba2.5k sqft1107 Safe Haven Dr., Myrtle Beach, SC 29579For SaleMLS ID #2623737, Brett A Stroud, Rowles Real Estate. CCAR
- $899,0005 bd4 ba3.4k sqft801 Lesabre Loop, Myrtle Beach, SC 29579For SaleMLS ID #2613739, Jerry D String, Realty ONE Group DocksideSouth. CCAR
- $469,9004 bd3 ba2k sqft844 Gammon Dr., Myrtle Beach, SC 29579For SaleMLS ID #2624667, Kevin Nguyen, Century 21 Stopper &Associates. CCAR
- $599,9004 bd3 ba3.1k sqft7027 Shooting Star Way, Myrtle Beach, SC 29577For SaleMLS ID #2621787, Eric J Emond, RE/MAX Southern Shores. CCAR
- $524,9994 bd3 ba3.2k sqft2534 Greenbank Dr., Myrtle Beach, SC 29579For SaleMLS ID #2603833, Kylie W Deppen, GRANDE DUNES PROPERTIES. CCAR
- $449,9004 bd3 ba2.4k sqft813 Covelo Ln., Myrtle Beach, SC 29579For SaleMLS ID #2624489, Victor R Duval, Realty One Group Dockside Cnwy. CCAR
- $477,4005 bd4 ba3.2k sqft438 Calhoun Falls Dr., Myrtle Beach, SC 29579For SaleMLS ID #2616932, Jeremy R Jenks, Keller Williams Oak and Ocean. CCAR
