Experience coastal luxury in this stunning new construction waterfront home featuring 5 bedrooms, 4.5 baths, direct Intracoastal Waterway access, a custom-designed private swimming pool, private boat lift, and shared dock.
Located within the secure, gated Paradise Island Intracoastal Waterway community, this exceptional residence showcases thoughtful design, high-end finishes, and breathtaking water views throughout. The open-concept floor plan features quartz countertops, luxury vinyl plank and tile flooring, designer lighting, stainless steel appliances, and custom cabinetry extending to the ceiling.
The spacious great room boasts a tray ceiling, gas fireplace, and expansive windows that fill the home with natural light while capturing picturesque views of the pool, channel, and Intracoastal Waterway. Glass doors on both levels open to large covered porches, creating the perfect setting for indoor-outdoor living and entertaining.
With bedrooms conveniently located on both levels, this home offers flexibility for family and guests. An elevator provides easy access to all floors, while a security system is already installed for added peace of mind.
The oversized garage and lower-level area provide abundant space for storage, entertaining, and all your recreational equipment. Boaters, anglers, and water enthusiasts will appreciate the private boat lift and easy access to the shared floating dock, complete with water and electricity.
The expansive backyard offers plenty of room to relax, entertain, and enjoy the ultimate coastal lifestyle. Whether you're taking a sunset cruise, spending the day on the water, or simply enjoying the serene surroundings, this home delivers waterfront living at its finest.
Don't miss this rare opportunity to own your own piece of paradise. Schedule your private showing today.
For sale
Price cut: $25K (7/13)
$1,849,900
4843 Williams Island Drive, Little River, SC 29566
5beds
3,157sqft
:
Get pre-qualified$10,353/mo
Single Family Residence
Built in 2023
9,148 Square Feet Lot
$1,784,500 Zestimate®
$586/sqft
$100/mo HOA
What's special
Shared dockDirect intracoastal waterway accessGas fireplacePrivate boat liftHigh-end finishesCustom-designed private swimming poolSpacious great room
- 62 days |
- 567 |
- 19 |
Zillow last checked:
Listing updated:
Listed by:
Basil Williams 910-319-9383,
Keller Williams Innovate-Wilmington
Source: Hive MLS,MLS#: 100578876 Originating MLS: Cape Fear Realtors MLS, Inc.
Originating MLS: Cape Fear Realtors MLS, Inc.Facts & features
Interior
Bedrooms & bathrooms
- Bedrooms: 5
- Bathrooms: 5
- Full bathrooms: 4
- 1/2 bathrooms: 1
Rooms
- Room types: Master Bedroom, Bedroom 2, Bedroom 3, Bedroom 4, Bedroom 5, Living Room, Dining Room, Laundry
Heating
- Propane, Gas Pack, Heat Pump, Fireplace Insert, Fireplace(s), Electric
Cooling
- Central Air, Heat Pump
Appliances
- Included: Vented Exhaust Fan, Gas Cooktop, Built-In Microwave, Washer, Refrigerator, Dryer, Disposal, Dishwasher, Convection Oven
- Laundry: Dryer Hookup, Washer Hookup
Features
- Tray Ceiling(s), High Ceilings, Kitchen Island, Elevator, Walk-in Shower, Gas Log
- Flooring: LVT/LVP
- Doors: Storm Door(s)
- Windows: Storm Window(s)
- Basement: None
- Attic: Pull Down Stairs
- Has fireplace: Yes
- Fireplace features: Gas Log
Interior area
- Total structure area: 3,157
- Total interior livable area: 3,157 sqft
Property
Parking
- Total spaces: 2
- Parking features: Concrete, Garage Door Opener, On Site
- Attached garage spaces: 2
Accessibility
- Accessibility features: Accessible Elevator Installed
Features
- Levels: Two
- Patio & porch: Covered, Deck, Porch
- Exterior features: Outdoor Shower, Irrigation System, Storm Doors
- Pool features: In Ground
- Fencing: Metal/Ornamental,Full,Back Yard
- Has view: Yes
- View description: ICW
- Waterfront features: Boat Lift, Deeded Water Access, Deeded Water Rights, Waterfront, Water Access Comm, Water Depth 4+, ICW Front
- Frontage type: ICW Front
Lot
- Size: 9,148 Square Feet
- Dimensions: 50 x 182 x 50 x 182
- Features: Interior Lot, Boat Slip, Boat Dock, Boat Lift, Deeded Water Access, Deeded Water Rights, Deeded Waterfront, Water Access Comm, Water Depth 4+
Details
- Parcel number: 35006020082
- Zoning: CFA
- Special conditions: Standard
Construction
Type & style
- Home type: SingleFamily
- Property subtype: Single Family Residence
Materials
- Fiber Cement, Wood Frame
- Foundation: Other, Raised, Pilings
- Roof: Metal
Condition
- New construction: No
- Year built: 2023
Utilities & green energy
- Sewer: Public Sewer
- Water: Public
- Utilities for property: Sewer Available, Water Available
Community & HOA
Community
- Security: Fire Sprinkler System, Security System, Smoke Detector(s)
- Subdivision: Other
HOA
- Has HOA: Yes
- Amenities included: Waterfront Community, Maintenance Common Areas, Maintenance Roads, Management, None
- HOA fee: $1,200 annually
- HOA name: The Nobel Company
- HOA phone: 843-449-6625
Location
- Region: Little River
Financial & listing details
- Price per square foot: $586/sqft
- Tax assessed value: $1,561,300
- Annual tax amount: $18,919
- Date on market: 6/3/2026
- Cumulative days on market: 62 days
- Listing agreement: Exclusive Right To Sell
- Listing terms: Cash,Conventional,FHA
Estimated market value
$1,784,500
$1.70M - $1.87M
$4,176/mo
Price history
| Date | Event | Price |
|---|---|---|
| 7/13/2026 | Price change | $1,849,900-1.3%$586/sqft |
Source:  Hive MLS #100578876 Report a problem Hive MLS #100578876 Report a problem | ||
| 7/13/2026 | Price change | $1,874,900-1.3%$594/sqft |
Source:  CCAR #2603068 Report a problem CCAR #2603068 Report a problem | ||
| 6/10/2026 | Price change | $1,899,900-4.8%$602/sqft |
Source: Hive MLS #100578876 Report a problem | ||
| 6/3/2026 | Price change | $1,995,900+0%$632/sqft |
Source: Hive MLS #100578876 Report a problem | ||
| 4/15/2026 | Price change | $1,995,000+7.8%$632/sqft |
Source: CCAR #2603068 Report a problem | ||
| 3/30/2026 | Price change | $1,849,900-1.3%$586/sqft |
Source: CCAR #2603068 Report a problem | ||
| 3/19/2026 | Price change | $1,874,900-1.3%$594/sqft |
Source: CCAR #2603068 Report a problem | ||
| 2/23/2026 | Price change | $1,899,900-2.6%$602/sqft |
Source: CCAR #2603068 Report a problem | ||
| 2/4/2026 | Listed for sale | $1,949,999-4.9%$618/sqft |
Source: CCAR #2603068 Report a problem | ||
| 11/6/2025 | Listing removed | $2,050,000+2.7%$649/sqft |
Source: CCAR #2517841 Report a problem | ||
| 10/1/2025 | Price change | $1,995,500-2.7%$632/sqft |
Source: Hive MLS #100503685 Report a problem | ||
| 8/4/2025 | Price change | $2,050,000+2.5%$649/sqft |
Source: CCAR #2517841 Report a problem | ||
| 7/31/2025 | Price change | $2,000,000-4.8%$634/sqft |
Source: Hive MLS #100503685 Report a problem | ||
| 7/2/2025 | Price change | $2,100,000-4.5%$665/sqft |
Source: Hive MLS #100503685 Report a problem | ||
| 4/26/2025 | Price change | $2,199,900+10%$697/sqft |
Source: Hive MLS #100503685 Report a problem | ||
| 4/25/2025 | Price change | $2,000,000-2.4%$634/sqft |
Source: CCAR #2505729 Report a problem | ||
| 4/8/2025 | Price change | $2,049,000-4.7%$649/sqft |
Source: CCAR #2505729 Report a problem | ||
| 3/21/2025 | Price change | $2,150,000-2.2%$681/sqft |
Source: CCAR #2505729 Report a problem | ||
| 3/7/2025 | Listed for sale | $2,199,0000%$697/sqft |
Source: CCAR #2505729 Report a problem | ||
| 10/28/2024 | Listing removed | $2,199,900-4.3%$697/sqft |
Source: CCAR #2418236 Report a problem | ||
| 9/30/2024 | Listed for sale | $2,299,900+43.7%$729/sqft |
Source: CCAR #2418236 Report a problem | ||
| 4/28/2023 | Sold | $1,600,000-5.8%$507/sqft |
Source: Hive MLS #100372629 Report a problem | ||
| 3/18/2023 | Pending sale | $1,699,000$538/sqft |
Source: Hive MLS #100372629 Report a problem | ||
| 3/7/2023 | Listed for sale | $1,699,000+453.4%$538/sqft |
Source: Hive MLS #100372629 Report a problem | ||
| 3/31/2022 | Sold | $307,000+179.1%$97/sqft |
Source: Public Record Report a problem | ||
| 4/16/2003 | Sold | $110,000$35/sqft |
Source: Public Record Report a problem | ||
Public tax history
| Year | Property taxes | Tax assessment |
|---|---|---|
| 2025 | $18,919 | $1,561,300 |
| 2024 | $18,919 +364.1% | $1,561,300 +409.2% |
| 2023 | $4,077 +163.8% | $306,629 +156.3% |
| 2022 | $1,545 | $119,630 |
| 2021 | $1,545 +4.3% | -- |
| 2020 | $1,482 | -- |
| 2019 | -- | -- |
| 2018 | $1,536 | $7,180 +0% |
| 2017 | -- | $7,178 |
| 2016 | -- | $7,178 |
| 2015 | -- | $7,178 |
| 2014 | $1,533 | $7,178 |
| 2013 | -- | -- |
| 2012 | -- | -- |
| 2010 | -- | $14,958 +118.5% |
| 2009 | -- | $6,846 |
| 2008 | -- | $6,846 |
| 2007 | -- | $6,846 +50% |
| 2005 | -- | $4,564 |
| 2004 | $802 +43.2% | $4,564 +43.2% |
| 2003 | $560 | $3,188 |
| 2001 | -- | -- |
| 2000 | -- | -- |
Find assessor info on the county website
Monthly payment
Est. payment
Payment breakdown
Explore the cost of this home by adjusting the details. Changes won't be saved.Climate risks
Neighborhood: 29566
Nearby schools
GreatSchools rating
- 7/10Waterway ElementaryGrades: PK-5Distance: 1.2 mi
- 9/10North Myrtle Beach Middle SchoolGrades: 6-8Distance: 1.1 mi
- 6/10North Myrtle Beach High SchoolGrades: 9-12Distance: 1 mi
Schools provided by the listing agent
- Elementary: Waterway Elementary
- Middle: Ocean Bay Middle
- High: Early College High
Source: Hive MLS. This data may not be complete. We recommend contacting the local school district to confirm school assignments for this home.
- $--9,147.6 Square Feet4841 Williams Island Dr LOT 13, Little River, SC 29566Off Market

- $1,236,4579,147 Square Feet4841 Williams Island Dr, Little River, SC 29566Off Market
- $1,692,9004 bd5 ba4.3k sqft4845 Williams Island Dr, Little River, SC 29566Off Market

- $--9,147.6 Square Feet4839 Williams Island Dr LOT 14, Little River, SC 29566Off Market
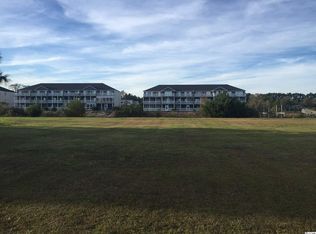
- $1,525,7369,147 Square Feet4839 Williams Island Dr, Little River, SC 29566Off Market
- $880,6004 bd3 ba2.6k sqft4847 Williams Island Dr, Little River, SC 29566Off Market
- $1,021,7004 bd3 ba2.8k sqft4837 Williams Island Dr, Little River, SC 29566Off Market
- $1,106,3004 bd4 ba3.6k sqft4849 Williams Island Dr, Little River, SC 29566Off Market
A local agent can set up tours, give advice and negotiate with sellers.
A local lender can help you make sure your offer is ready when you are.
Similar homes
- $1,790,0004 bd4 ba3.6k sqft109 Serenity Point Dr., Little River, SC 29566For Sale
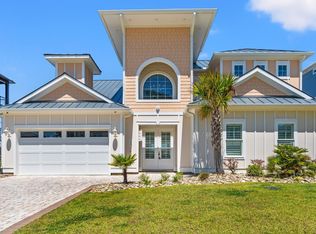
 MLS ID #2512942, Jeremy R Jenks, Keller Williams Oak and Ocean. CCAR
 - $2,100,0003 bd4 ba3.2k sqft4801 Williams Island Dr., Little River, SC 29566For Sale
 MLS ID #2618049, The Mills Group Team, Century 21 Barefoot Realty. CCAR
 - $2,199,0006 bd6 ba3.8k sqft105 Serenity Point Dr., Little River, SC 29566For Sale
 MLS ID #2616512, Sollecito Advantage Group, CB Sea Coast Advantage MI. CCAR
 - $1,998,0005 bd4 ba3.7k sqft1308 Marina Bay Dr., North Myrtle Beach, SC 29582For Sale
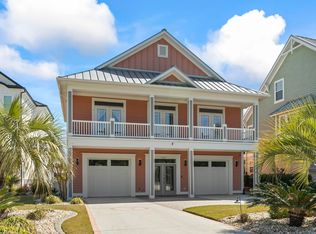 MLS ID #2608545, Victor R Duval, RE/MAX Executive. CCAR
 - $1,399,9995 bd5 ba3.8k sqft1605 Waterway Dr., North Myrtle Beach, SC 29582For SaleMLS ID #2607456, Holly Turner, INNOVATE Real Estate. CCAR
- $1,425,0004 bd4 ba2.7k sqft101 Serenity Point Dr., Little River, SC 29566New ConstructionMLS ID #2602791, Traci Miles Team, CENTURY 21 Boling & Associates. CCAR
- $1,500,0004 bd4 ba3.3k sqftTBB John T Ct. #Tract A, Little River, SC 29566New ConstructionMLS ID #2613935, Senesh Albert, Realty ONE Group DocksideNorth. CCAR
- $1,950,0003 bd3 ba2.7k sqft9737 Anchor Dr., Longs, SC 29568For SaleMLS ID #2604915, Pivot Properties Team, Keller Williams Innovate South. CCAR
- $1,899,0004 bd5 ba4.5k sqft397 St. Julian Ln., Myrtle Beach, SC 29579For SaleMLS ID #2619112, Stacey L Campbell, RE/MAX Southern Shores. CCAR
- $1,895,0006 bd5 ba3.7k sqft924 Perrin Dr., North Myrtle Beach, SC 29582For SaleMLS ID #2613519, Lesa B Cala, Weichert Realtors Southern Coast. CCAR
- $1,799,9005 bd4 ba3.8k sqft842 Waterton Ave., Myrtle Beach, SC 29579For SaleMLS ID #2618673, Charles Everham, CRG Homes. CCAR
- $949,0004 bd4 ba3.2k sqft988 Triton Ave., Little River, SC 29566New ConstructionMLS ID #2614109, Desiree Rowles, Rowles Real Estate. CCAR
- $1,599,0005 bd4 ba2.5k sqft1308 Holly Dr., North Myrtle Beach, SC 29582New ConstructionMLS ID #2614977, Britney M McCarthy, Blue Strand Real Estate Group. CCAR
- $1,890,0005 bd6 ba3.7k sqft898 Waterton Ave., Myrtle Beach, SC 29579For SaleMLS ID #2612205, Charles Cages, BHHS Myrtle Beach Real Estate. CCAR
- $999,9784 bd4 ba2.9k sqft1208 Marina Bay Dr., North Myrtle Beach, SC 29582For SaleMLS ID #2602033, William ''Tim'' T Thomas, North Beach Realty. CCAR
- $1,688,0003 bd3 ba2.9k sqft1726 Serena Dr., Myrtle Beach, SC 29572For SaleMLS ID #2618586, Lindsay M Jones, GRANDE DUNES PROPERTIES. CCAR
- $1,995,0005 bd4 ba2.8k sqft4942 Salt Creek Ct., North Myrtle Beach, SC 29582For SaleMLS ID #2607191, Matt C Scalise, Scalise Realty Powered by KW. CCAR
- $1,950,0005 bd4 ba4.6k sqft904 Waterton Ave., Myrtle Beach, SC 29579For SaleMLS ID #2615921, Jennifer R Burgess, JTE Real Estate. CCAR
- $1,799,9005 bd6 ba4.2k sqft505 Saint Julian Ln., Myrtle Beach, SC 29579For SaleMLS ID #2609726, Jason Green Team, GRANDE DUNES PROPERTIES. CCAR
- $1,875,0005 bd4 ba2k sqft1031 Ocean Boulevard W, Holden Beach, NC 28462For Sale
 MLS ID #100583252, Karen L Knight, Shoreline Realty. Hive MLS
