Welcome to this stunning, almost new custom built home that offers direct access to the Intracoastal Waterway with your very own PRIVATE BOAT SLIP located in a safe, protected marina setting. Situated in Marina Bay, this home features everything a buyer could want along with beautiful waterfront views of the Intracoastal and marina, from the open living, dining, and kitchen area. Unlike many ICW waterfront properties, it is an easy golf cart ride to some of the most desirable beaches in North Myrtle Beach, including Tilghman Beach, and allows short term rentals! Inside, you will find beautiful engineered hardwood floors throughout the home, with tile in the bathrooms. The second floor main kitchen features quartz countertops, a large island with seating, designer lighting and backsplash, Kenmore Elite appliances with double ovens, a warming drawer, custom cabinetry with glass accents, and interior and under cabinet lighting. The spacious dining area is filled with natural light and water views. The living room includes a double tray ceiling, an electric fireplace, and French doors that open to one of two enclosed back porch Florida rooms, both featuring vinyl windows, screens, and built in shade options for comfortable outdoor TV viewing. The porch floors are Trex and finished with indoor outdoor carpeting. The primary suite features double tray ceilings, separate his and hers closets, private French doors leading to the balcony, and an ensuite bath with dual vanities, a soaking tub, and a separate shower. This five bedroom, three and a half bath home also includes a second living area on the first floor with its own full kitchen, granite countertops, a large island with seating, living room, two bedrooms, and a full bath, making it ideal for a mother in law suite or rental opportunity. This level also includes a second enclosed porch that leads to the pool. An elevator provides convenient access between floors. The backyard is a true oasis with a heated and chilled pool, a spa, a summer kitchen with a high end Blaze grill, refrigerator, and sink with hot and cold water, as well as a fire pit. Beyond the fenced pool area, there is an additional patio with a hammock, palm trees, and seating, perfectly positioned for sunset views and enjoying music from nearby waterfront restaurants. The outdoor space also features custom pavers, landscape lighting, and a full irrigation system. The home has a metal roof, and a custom canine grass area with an advanced drainage and cleaning system has been installed beside the pool. One garage is designed to accommodate a golf cart, while the other includes a large separate storage room. The neighborhood offers overflow parking and provides special parking passes for owners' boats, cars, and golf carts at the adjacent waterfront restaurants. With its charming resort style colors and decor, this home creates a relaxed coastal atmosphere. This is a rare opportunity you do not want to miss. Schedule your showing now!
For sale
$1,998,000
1308 Marina Bay Dr., North Myrtle Beach, SC 29582
5beds
3,798sqft
:
Get pre-qualified$11,031/mo
Single Family Residence
Built in 2017
0.26 Acres Lot
$1,878,000 Zestimate®
$526/sqft
$92/mo HOA
What's special
Electric fireplaceLandscape lightingCustom paversMetal roofFire pitLarge island with seatingSecond floor main kitchen
- 133 days |
- 412 |
- 33 |
Zillow last checked:
Listing updated:
Listed by:
Victor R Duval Cell:843-641-8408,
RE/MAX Executive
Source: CCAR,MLS#: 2608545 Originating MLS: Coastal Carolinas Association of Realtors
Originating MLS: Coastal Carolinas Association of RealtorsFacts & features
Interior
Bedrooms & bathrooms
- Bedrooms: 5
- Bathrooms: 4
- Full bathrooms: 3
- 1/2 bathrooms: 1
Rooms
- Room types: Foyer, In-Law Suite, Other, Screened Porch, Utility Room
Primary bedroom
- Features: Tray Ceiling(s), Walk-In Closet(s)
Primary bathroom
- Features: Dual Sinks, Jetted Tub, Separate Shower, Vanity
Dining room
- Features: Kitchen/Dining Combo, Living/Dining Room
Kitchen
- Features: Breakfast Bar, Dishwasher, Kitchen Exhaust Fan, Kitchen Island, Pantry, Stainless Steel Appliances, Solid Surface Counters
Living room
- Features: Ceiling Fan(s), Fireplace
Other
- Features: Bedroom on Main Level, Entrance Foyer, In-Law Floorplan, Other, Utility Room
Heating
- Central, Electric
Cooling
- Central Air
Appliances
- Included: Double Oven, Dishwasher, Disposal, Microwave, Range, Refrigerator, Range Hood
- Laundry: Washer Hookup
Features
- Tray Ceiling(s), Dual Sinks, Elevator, Fireplace, Handicap Access, Jetted Tub, Sitting Area in Primary, Separate Shower, Vanity, Walk-In Closet(s), Window Treatments, Breakfast Bar, Bedroom on Main Level, Entrance Foyer, In-Law Floorplan, Kitchen Island, Stainless Steel Appliances, Solid Surface Counters
- Flooring: Tile, Wood
- Doors: Insulated Doors
- Windows: Window Treatments
- Has fireplace: Yes
Interior area
- Total structure area: 5,609
- Total interior livable area: 3,798 sqft
Property
Parking
- Total spaces: 8
- Parking features: Attached, Garage, Three Car Garage, Boat, Golf Cart Garage, Garage Door Opener
- Attached garage spaces: 3
Features
- Levels: Two
- Stories: 2
- Patio & porch: Balcony, Rear Porch, Front Porch, Patio, Porch, Screened
- Exterior features: Built-in Barbecue, Balcony, Barbecue, Fence, Sprinkler/Irrigation, Outdoor Kitchen, Pool, Porch, Patio
- Has private pool: Yes
- Pool features: In Ground, Outdoor Pool, Private
- Has spa: Yes
- Has view: Yes
- View description: Intercoastal
- Has water view: Yes
- Water view: Intercoastal
- Waterfront features: Channel, Dock Access, Intracoastal Access
Lot
- Size: 0.26 Acres
- Features: City Lot, Rectangular, Rectangular Lot
Details
- Additional parcels included: ,
- Parcel number: 35010030002
- Zoning: res
- Special conditions: None
Construction
Type & style
- Home type: SingleFamily
- Architectural style: Other
- Property subtype: Single Family Residence
Materials
- HardiPlank Type
- Foundation: Slab
Condition
- Resale
- Year built: 2017
Utilities & green energy
- Water: Public
- Utilities for property: Cable Available, Electricity Available, Sewer Available, Underground Utilities, Water Available
Green energy
- Energy efficient items: Doors, Windows
Community & HOA
Community
- Features: Golf Carts OK, Short Term Rental Allowed
- Security: Security System, Smoke Detector(s)
- Subdivision: Marina Bay - NMB
HOA
- Has HOA: Yes
- Amenities included: Owner Allowed Golf Cart, Owner Allowed Motorcycle, Pet Restrictions, Tenant Allowed Golf Cart, Tenant Allowed Motorcycle
- Services included: Common Areas
- HOA fee: $92 monthly
Location
- Region: North Myrtle Beach
Financial & listing details
- Price per square foot: $526/sqft
- Tax assessed value: $1,616,931
- Annual tax amount: $20,976
- Date on market: 4/2/2026
- Listing terms: Cash,Conventional
- Electric utility on property: Yes
Estimated market value
$1,878,000
$1.78M - $1.97M
$6,014/mo
Price history
| Date | Event | Price |
|---|---|---|
| 4/2/2026 | Listed for sale | $1,998,000+23%$526/sqft |
Source:  CCAR #2608545 Report a problem CCAR #2608545 Report a problem | ||
| 9/22/2022 | Sold | $1,625,000-9.7%$428/sqft |
Source: CCAR #2216109 Report a problem | ||
| 8/12/2022 | Pending sale | $1,800,000$474/sqft |
Source: CCAR #2216109 Report a problem | ||
| 7/16/2022 | Listed for sale | $1,800,000+1080.3%$474/sqft |
Source: CCAR #2216109 Report a problem | ||
| 7/30/2015 | Sold | $152,500+154.2%$40/sqft |
Source: Public Record Report a problem | ||
| 4/11/2013 | Sold | $60,000-81.2%$16/sqft |
Source: Public Record Report a problem | ||
| 12/13/2004 | Sold | $319,900$84/sqft |
Source: Public Record Report a problem | ||
Public tax history
| Year | Property taxes | Tax assessment |
|---|---|---|
| 2025 | $20,976 | $1,616,931 |
| 2024 | $20,976 -6.2% | $1,616,931 -0.5% |
| 2023 | $22,357 | $1,625,000 +108.5% |
| 2022 | -- | $779,367 |
| 2021 | $3,157 +2.4% | -- |
| 2020 | $3,084 | -- |
| 2019 | -- | -- |
| 2018 | $2,866 | $27,100 +217.8% |
| 2017 | -- | $8,527 +157.1% |
| 2016 | -- | $3,316 0% |
| 2015 | -- | $3,317 |
| 2014 | -- | $3,317 |
| 2013 | -- | -- |
| 2012 | -- | -- |
| 2010 | -- | $16,032 +13.5% |
| 2009 | -- | $14,130 |
| 2008 | -- | $14,130 |
| 2007 | -- | $14,130 +50% |
| 2005 | -- | $9,420 |
| 2004 | $1,656 | $9,420 |
Find assessor info on the county website
Monthly payment
Est. payment
Payment breakdown
Explore the cost of this home by adjusting the details. Changes won't be saved.Climate risks
Neighborhood: 29582
Nearby schools
GreatSchools rating
- 6/10Ocean Drive ElementaryGrades: PK-5Distance: 0.6 mi
- 9/10North Myrtle Beach Middle SchoolGrades: 6-8Distance: 1.1 mi
- 6/10North Myrtle Beach High SchoolGrades: 9-12Distance: 1.6 mi
Schools provided by the listing agent
- Elementary: Ocean Drive Elementary
- Middle: North Myrtle Beach Middle School
- High: North Myrtle Beach High School
Source: CCAR. This data may not be complete. We recommend contacting the local school district to confirm school assignments for this home.
- $1,473,5004 bd4 ba4.7k sqft1306 Marina Bay Dr, North Myrtle Beach, SC 29582Off Market
- $---- sqft1525 13th Ave N #26, North Myrtle Beach, SC 29582Off Market

- $585,4729,147 sqft1304 Marina Bay Dr, North Myrtle Beach, SC 29582Off Market
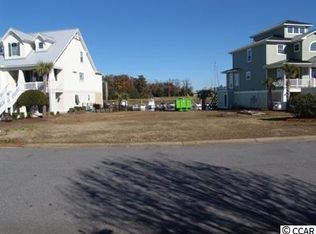
- $---- sqft1304 Marina Bay Dr #SEE, North Myrtle Beach, SC 29582Off Market
- $1,541,07810,454 sqft1310 Marina Bay Dr, North Myrtle Beach, SC 29582Off Market
- $---- sqft1525 13th Ave N #37, North Myrtle Beach, SC 29582Off Market
- $525,0008,058 sqft1312 Marina Bay Dr, North Myrtle Beach, SC 29582Sold
- $675,0004 bd5 ba3.1k sqft1207 Salt Windy Way, North Myrtle Beach, SC 29582Pending
A local agent can set up tours, give advice and negotiate with sellers.
A local lender can help you make sure your offer is ready when you are.
Similar homes
- $1,999,9995 bd6 ba3.2k sqft5203 N Ocean Blvd. #Cherry Grove, North Myrtle Beach, SC 29582For Sale
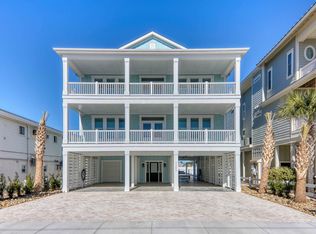
 MLS ID #2619252, Lynne L Bryant, BH & G Elliott Coastal Living. CCAR
 - $1,399,9995 bd5 ba3.8k sqft1605 Waterway Dr., North Myrtle Beach, SC 29582For Sale
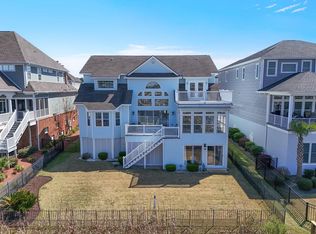 MLS ID #2607456, Holly Turner, INNOVATE Real Estate. CCAR
 - $2,450,0005 bd5 ba4.6k sqft701 Hillside Dr. N, North Myrtle Beach, SC 29582For Sale
 MLS ID #2616466, The Mills Group Team, Century 21 Barefoot Realty. CCAR
 - $1,995,0005 bd4 ba2.8k sqft4942 Salt Creek Ct., North Myrtle Beach, SC 29582For Sale
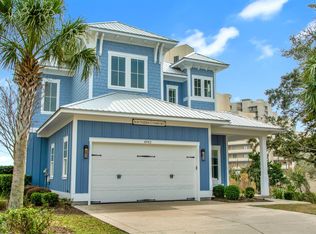 MLS ID #2607191, Matt C Scalise, Scalise Realty Powered by KW. CCAR
 - $999,9784 bd4 ba2.9k sqft1208 Marina Bay Dr., North Myrtle Beach, SC 29582For SaleMLS ID #2602033, William ''Tim'' T Thomas, North Beach Realty. CCAR
- $1,790,0004 bd4 ba3.6k sqft109 Serenity Point Dr., Little River, SC 29566For SaleMLS ID #2512942, Jeremy R Jenks, Keller Williams Oak and Ocean. CCAR
- $1,750,0004 bd5 ba2.9k sqft5411 Heritage Drive, North Myrtle Beach, SC 29582For Sale
 MLS ID #100570376, Chad B Pike, EverHome Realty, LLC. Hive MLS
 - $1,541,9006 bd4 ba3.5k sqft304 2nd Ave. S, North Myrtle Beach, SC 29582For SaleMLS ID #2607066, William ''Tim'' T Thomas, North Beach Realty. CCAR
- $2,250,0006 bd6 ba5.2k sqft1311 Holly Dr., North Myrtle Beach, SC 29582For SaleMLS ID #2610638, Scott Ellis & Ty Bellamy Team, RE/MAX Southern Shores NMB. CCAR
- $1,899,9996 bd6 ba3.1k sqft2503 Holly Dr., North Myrtle Beach, SC 29582New ConstructionMLS ID #2619570, The Davis Team, EXP Realty LLC. CCAR
- $1,895,0006 bd5 ba3.7k sqft924 Perrin Dr., North Myrtle Beach, SC 29582For SaleMLS ID #2613519, Lesa B Cala, Weichert Realtors Southern Coast. CCAR
- $1,849,9005 bd5 ba3.1k sqft4843 Williams Island Drive, Little River, SC 29566For SaleMLS ID #100578876, Basil Williams, Keller Williams Innovate-Wilmington. Hive MLS
- $2,199,0006 bd6 ba3.8k sqft105 Serenity Point Dr., Little River, SC 29566For SaleMLS ID #2616512, Sollecito Advantage Group, CB Sea Coast Advantage MI. CCAR
- $1,750,0008 bd8 ba3.7k sqft4700 N Ocean Blvd. #Twin Palms, North Myrtle Beach, SC 29582For SaleMLS ID #2617022, The Mills Group Team, Century 21 Barefoot Realty. CCAR
- $1,739,0006 bd4 ba2k sqft4012 N Ocean Blvd. #Beach Bum, North Myrtle Beach, SC 29582For SaleMLS ID #2617866, The Bellamy Team, CENTURY 21 Thomas. CCAR
- $2,195,0004 bd4 ba5.1k sqft9785 Anchor Dr., Longs, SC 29568For SaleMLS ID #2614590, Paige Bird, RE/MAX Southern Shores. CCAR
- $1,050,5005 bd5 ba3.3k sqft211 N 58th Ave. N #"A Place For Everyone", North Myrtle Beach, SC 29582For SaleMLS ID #2604025, Nancy Richardson, CENTURY 21 Thomas. CCAR
- $1,595,9007 bd6 ba3.4k sqft3802 S Ocean Blvd., North Myrtle Beach, SC 29582For SaleMLS ID #2607200, William ''Tim'' T Thomas, North Beach Realty. CCAR
- $1,599,0005 bd4 ba2.5k sqft1308 Holly Dr., North Myrtle Beach, SC 29582New ConstructionMLS ID #2614977, Britney M McCarthy, Blue Strand Real Estate Group. CCAR
- $1,299,0008 bd5 ba3.5k sqft416 27th Ave. N, North Myrtle Beach, SC 29582For SaleMLS ID #2528276, Blanche Welborn, Latitude Realty. CCAR
