
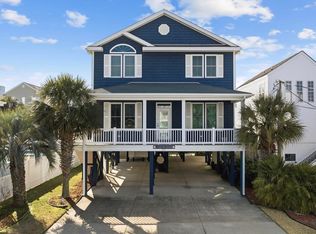
Wow! The best of the best locations, offering creek, marsh, channel and golf-course views, with access to the creek regardless of the tide, directly from your own private dock. You can also access the ocean when the tide is right at the inlet. Located in Heritage Shores, off 53rd Ave North, in the Cherry Grove section of North Myrtle Beach. Welcome to your raised beach house, which allows plenty of outdoor living spaces and ample parking underneath the house or in the driveway, and there is even a separate garage door for the golf-cart garage/storage room. This 4 bedroom home offers awesome views from inside and outside. Each bedroom has a large closet, as well as its own full bathroom. Three of the bathrooms feature tile showers and one features a combined tub and shower. The first floor of the home features the main living area with a stacked-rock fireplace (propane) adjacent to the dining area and kitchen-- featuring custom cabinetry, granite countertops and stainless-steel appliances. Step outside onto the huge deck, just off the living area and enjoy the views of the creek, marsh and of Tidewater golf course. The primary bedroom is also conveniently located on the lower level of the home, along with a half bath and laundry closet. The first level of living area and decking is accessible by the homes interior elevator. The upper level of the home also has a nice living room with a second propane fireplace, and three bedrooms--each with their own full bathroom and walk-in closet. The views from the upper level of the home are just as spectacular from inside as from the huge outdoor deck. When you are ready to enjoy the outdoors, you have your choice of the two back decks, or the outdoor-living space on the ground floor which includes the space under the home, or the large deck between the home and the boat dock. There is an outdoor sink located on the rear deck, and there is a shower and half bath on the ground level, so you will be able to leave the beach sand outside, after you've enjoyed the miles of beaches and the Cherry Grove Point, just a short distance from your home, with lots of car and golf cart parking at the intersection of 53rd Ave North and North Ocean Blvd, or just venture a little further to the public accesses and parking closer to the Point. Cherry Grove offers all that you look forward to enjoying while visiting North Myrtle Beach, and Heritage Shores gives you access to a public boat ramp and fishing area which includes a covered picnic area, and the Heritage Shores Nature Preserve is just a short walk from your front door, giving you access to a 7-acre park on an island in the Cherry Grove Marsh, featuring elevated boardwalks and observation docks for viewing native plants, birds, and wildlife. Schedule your showing today.
For sale
Price cut: $125K (5/12)
$1,750,000
5411 Heritage Drive, North Myrtle Beach, SC 29582
4beds
2,988sqft
:
Get pre-qualified$9,581/mo
Single Family Residence
Built in 2013
4,792 Square Feet Lot
$1,663,500 Zestimate®
$586/sqft
$-- HOA
What's special
Two back decksRaised beach house
- 95 days |
- 471 |
- 10 |
Zillow last checked:
Listing updated:
Listed by:
Chad B Pike 919-545-1349,
EverHome Realty, LLC
Source: Hive MLS,MLS#: 100570376 Originating MLS: Brunswick County Association of Realtors
Originating MLS: Brunswick County Association of RealtorsFacts & features
Interior
Bedrooms & bathrooms
- Bedrooms: 4
- Bathrooms: 5
- Full bathrooms: 4
- 1/2 bathrooms: 1
Rooms
- Room types: Living Room, Dining Room, Master Bedroom, Bedroom 2, Bedroom 3, Bedroom 4
Primary bedroom
- Description: 1st Floor of Living Space
- Level: Main
- Dimensions: 163 x 135
Bedroom 2
- Description: Upper/2nd Floor of Living Space
- Level: Upper
- Dimensions: 163 x 135
Bedroom 3
- Description: Upper/2nd Floor of Living Space
- Level: Upper
- Dimensions: 1411 x 123
Bedroom 4
- Description: Upper/2nd Floor of Living Space
- Level: Upper
- Dimensions: 149 x 1110
Dining room
- Description: Dining Area, Adjoins Kitchen & Living room area
- Level: Main
- Dimensions: 149 x 1116
Living room
- Description: Upper/2nd Floor of Living Space
- Level: Upper
- Dimensions: 243 x 143
Living room
- Description: 1st Floor of Living Space, Adjoins Kitchen & Dining Areas
- Level: Main
- Dimensions: 244 x 152
Heating
- Propane, Heat Pump, Fireplace Insert, Fireplace(s), Electric
Cooling
- Central Air, Heat Pump, Multi Units
Appliances
- Included: Electric Oven, Built-In Microwave, Washer, Refrigerator, Dryer, Dishwasher, Gas Range
- Laundry: Dryer Hookup, Washer Hookup, In Hall, Laundry Closet
Features
- Sound System, Master Downstairs, Walk-in Closet(s), Entrance Foyer, Solid Surface, Kitchen Island, Ceiling Fan(s), Elevator, Furnished, Pantry, Walk-in Shower, Eat-in Kitchen, Gas Log, Smart Thermostat, Walk-In Closet(s), Other
- Flooring: LVT/LVP, Vinyl, Wood
- Basement: None
- Attic: Access Only
- Has fireplace: Yes
- Fireplace features: Gas Log
- Furnished: Yes
Interior area
- Total structure area: 2,988
- Total interior livable area: 2,988 sqft
Video & virtual tour
Property
Parking
- Total spaces: 4
- Parking features: Golf Cart Parking, Covered, Other, Concrete, Garage Door Opener, On Site, Paved, Tandem, Golf Cart Garage, Underhouse
- Attached garage spaces: 4
Features
- Levels: Two
- Patio & porch: Open, Covered, Deck, Porch, See Remarks, Rear Porch, Other
- Exterior features: Outdoor Shower, Irrigation System, Other, See Remarks
- Pool features: None
- Fencing: None
- Has view: Yes
- View description: Creek/Stream, Golf Course, Marsh, Water
- Has water view: Yes
- Water view: Creek/Stream,Marsh,Water
- Waterfront features: Bulkhead, Water Depth 4+
- Frontage type: Creek
Lot
- Size: 4,792 Square Feet
- Dimensions: 50' x 100'
- Features: Boat Dock, Bulkhead, Water Depth 4+, Rectangular Lot
Details
- Parcel number: 35209010128
- Zoning: R 1
- Special conditions: Standard
Construction
Type & style
- Home type: SingleFamily
- Property subtype: Single Family Residence
Materials
- Vinyl Siding, Wood Frame
- Foundation: Other, Pilings
- Roof: Metal
Condition
- New construction: No
- Year built: 2013
Utilities & green energy
- Sewer: Public Sewer
- Water: Public, Water Tap Paid
- Utilities for property: Cable Available, Sewer Available, Sewer Connected, Water Available, Water Connected, Water Tap Available
Community & HOA
Community
- Security: Smoke Detector(s)
- Subdivision: Not In Subdivision
HOA
- Has HOA: No
Location
- Region: North Myrtle Beach
Financial & listing details
- Price per square foot: $586/sqft
- Tax assessed value: $29,990
- Annual tax amount: $2,997
- Date on market: 4/29/2026
- Cumulative days on market: 95 days
- Listing agreement: Exclusive Right To Sell
- Listing terms: Cash,Conventional,VA Loan,Other
- Road surface type: Paved
Estimated market value
$1,663,500
$1.58M - $1.75M
$4,021/mo
Price history
| Date | Event | Price |
|---|---|---|
| 5/12/2026 | Price change | $1,750,000-6.7%$586/sqft |
Source:  CCAR #2610909 Report a problem CCAR #2610909 Report a problem | ||
| 4/28/2026 | Listed for sale | $1,875,000+1983.3%$628/sqft |
Source: CCAR #2610909 Report a problem | ||
| 9/22/2004 | Sold | $90,000$30/sqft |
Source: Public Record Report a problem | ||
Public tax history
| Year | Property taxes | Tax assessment |
|---|---|---|
| 2025 | $9,895 | $762,899 |
| 2024 | $9,895 +8.4% | $762,899 +15% |
| 2023 | $9,126 +1.3% | $663,390 |
| 2022 | $9,007 +6% | $663,390 |
| 2021 | $8,493 +1.1% | -- |
| 2020 | $8,399 | -- |
| 2019 | -- | -- |
| 2018 | $7,466 | $32,630 0% |
| 2017 | -- | $32,634 |
| 2016 | -- | $32,634 |
| 2015 | -- | $32,634 |
| 2014 | $7,335 | $32,634 |
| 2013 | -- | -- |
| 2012 | -- | -- |
| 2010 | -- | $16,638 -6.6% |
| 2009 | -- | $17,820 |
| 2008 | -- | $17,820 |
| 2007 | -- | $17,820 +50% |
| 2005 | -- | $11,880 |
| 2004 | $2,089 +11780% | $11,880 +11780% |
| 2003 | $18 | $100 |
| 2001 | -- | -- |
| 2000 | -- | -- |
Find assessor info on the county website
Monthly payment
Est. payment
Payment breakdown
Explore the cost of this home by adjusting the details. Changes won't be saved.Climate risks
Neighborhood: 29582
Nearby schools
GreatSchools rating
- 6/10Ocean Drive ElementaryGrades: PK-5Distance: 3 mi
- 9/10North Myrtle Beach Middle SchoolGrades: 6-8Distance: 3.8 mi
- 6/10North Myrtle Beach High SchoolGrades: 9-12Distance: 3.4 mi
Schools provided by the listing agent
- Elementary: Ocean Drive Elementary
- Middle: North Myrtle Beach Middle
- High: North Myrtle Beach High
Source: Hive MLS. This data may not be complete. We recommend contacting the local school district to confirm school assignments for this home.
- $1,208,8005 bd5 ba2.4k sqft5413 Heritage Dr, North Myrtle Beach, SC 29582Off Market
- $1,234,6005 bd5 ba4.5k sqft5413 Heritage Dr, North Myrtle Beach, SC 29582Off Market

- $1,910,8004 bd3 ba3.8k sqft5501 Heritage Dr, North myrtle beach, SC 29582Off Market
- $1,271,5005 bd4 ba3k sqft5409 Heritage Dr, North Myrtle Beach, SC 29582Off Market
- $1,249,1005 bd5 ba3.5k sqft513 55th Ave N, North Myrtle Beach, SC 29582Off Market
- $1,307,8005 bd6 ba4.7k sqft5407 Heritage Dr, North Myrtle Beach, SC 29582Off Market
- $842,5001 bd1 ba2.7k sqft5501 Heritage Dr, North Myrtle Beach, SC 29582Off Market
- $225,0005 bd8 ba3.6k sqft5501 Heritage Dr, North Myrtle Beach, SC 29582Sold
A local agent can set up tours, give advice and negotiate with sellers.
A local lender can help you make sure your offer is ready when you are.
Similar homes
- $1,812,5006 bd4 ba2k sqft4012 N Ocean Blvd. #Beach Bum, North Myrtle Beach, SC 29582For Sale

 MLS ID #2617866, The Bellamy Team, CENTURY 21 Thomas. CCAR
 - $1,095,0005 bd5 ba3.3k sqft211 N 58th Ave. N #"A Place For Everyone", North Myrtle Beach, SC 29582For Sale
 MLS ID #2604025, Nancy Richardson, CENTURY 21 Thomas. CCAR
 - $999,9005 bd3 ba2.4k sqft312 57th Ave. N, North Myrtle Beach, SC 29582For Sale
 MLS ID #2613885, Sandra ''Sandy'' S Sanders, Beach & Forest Realty North. CCAR
 - $949,9004 bd3 ba1.8k sqft336 56th Ave. N, North Myrtle Beach, SC 29582For Sale
 MLS ID #2609963, Desiree Rowles, Rowles Real Estate. CCAR
 - $1,998,0005 bd4 ba3.7k sqft1308 Marina Bay Dr., North Myrtle Beach, SC 29582For SaleMLS ID #2608545, Victor R Duval, RE/MAX Executive. CCAR
- $1,375,0004 bd4 ba2.5k sqft255 Palmetto Harbour Dr., North Myrtle Beach, SC 29582For SaleMLS ID #2617349, Robin R Brady, Coastal Properties of MB. CCAR
- $1,399,9995 bd5 ba3.8k sqft1605 Waterway Dr., North Myrtle Beach, SC 29582For SaleMLS ID #2607456, Holly Turner, INNOVATE Real Estate. CCAR
- $925,0004 bd3 ba3k sqft711 East Coast Ln., North Myrtle Beach, SC 29582For SaleMLS ID #2618439, The Mills Group Team, Century 21 Barefoot Realty. CCAR
- $1,543,9006 bd4 ba3.5k sqft304 2nd Ave. S, North Myrtle Beach, SC 29582For SaleMLS ID #2607066, William ''Tim'' T Thomas, North Beach Realty. CCAR
- $1,790,0004 bd4 ba3.6k sqft109 Serenity Point Dr., Little River, SC 29566For SaleMLS ID #2512942, Jeremy R Jenks, Keller Williams Oak and Ocean. CCAR
- $899,9006 bd3 ba1.8k sqft303 56th Ave. N, North Myrtle Beach, SC 29582For SaleMLS ID #2616612, Renee B Blake, BeachConnection Realty. CCAR
- $998,5004 bd3 ba2.3k sqft329 46th Ave. N, North Myrtle Beach, SC 29582For SaleMLS ID #2508826, The Bellamy Team, CENTURY 21 Thomas. CCAR
- $915,0004 bd5 ba3.7k sqft1604 Waterway Dr., North Myrtle Beach, SC 29582For SaleMLS ID #2614958, Kristen B Lundy, RE/MAX Southern Shores NMB. CCAR
- $879,9004 bd4 ba3.3k sqft1422 Lighthouse Dr., North Myrtle Beach, SC 29582For SaleMLS ID #2605761, Eleanor Becker, Realty ONE Group Dockside. CCAR
- $2,100,0003 bd4 ba3.2k sqft4801 Williams Island Dr., Little River, SC 29566For SaleMLS ID #2618049, The Mills Group Team, Century 21 Barefoot Realty. CCAR
- $999,9784 bd4 ba2.9k sqft1208 Marina Bay Dr., North Myrtle Beach, SC 29582For SaleMLS ID #2602033, William ''Tim'' T Thomas, North Beach Realty. CCAR
- $995,0004 bd4 ba2k sqft304 42nd Ave. N, North Myrtle Beach, SC 29582For SaleMLS ID #2605209, Camilla Johnson Nye Smith, Kingston Properties. CCAR
- $1,175,0006 bd3 ba2.8k sqft2306 S Ocean Blvd., North Myrtle Beach, SC 29582For SaleMLS ID #2618476, Erin Parker, RE/MAX Southern Shores. CCAR
- $999,9003 bd2 ba1.7k sqft310 37th Ave. N, North Myrtle Beach, SC 29582For SaleMLS ID #2616168, Alexander Barrientos Fierros, Century 21 The Harrelson Group. CCAR
- $1,249,0004 bd4 ba2.5k sqft1010 Perrin Dr., North Myrtle Beach, SC 29582For SaleMLS ID #2526487, Dan K Rahr, Grand Strand Coastal Realty. CCAR
