Waterfront. Six-bedroom, six-bathroom, custom-built 2024 waterfront home with 3,864 heated square feet and deep-water dock access in the gated Serenity Point community on the Intracoastal Waterway in Little River, South Carolina. The open-concept main level features a gourmet kitchen with a gas stovetop, double ovens, an expansive island, and a walk-in pantry, flowing into the living and dining areas and a screened rear porch overlooking the saltwater pool and spa. Designer fixtures, high-end stainless steel appliances, and a washer and dryer are included. A private in-home elevator provides access across all levels. The top-floor primary suite includes a freestanding soaking tub, an oversized tiled walk-in shower, dual vanities, and a custom walk-in closet. Five additional guest suites, including a main-level bedroom, provide flexible accommodations for multigenerational living or large-group vacation rentals. A two-car garage with additional storage completes the layout, and the home is delivered fully furnished and turnkey. Serenity Point is a gated Intracoastal Waterway enclave in Little River with deep-water dock access and proximity to North Myrtle Beach golf courses, Barefoot Landing, waterfront dining on the Little River Waterfront, and marinas along the ICW. Myrtle Beach International Airport is approximately 25 miles south. This new-construction waterfront home in Serenity Point offers turnkey, multigenerational-ready living on the Intracoastal Waterway. Little River, SC 29566. Measurements approximate; buyer responsible for verification. Message the list agent for gate code information.
For sale
$1,999,999
105 Serenity Point Dr., Little River, SC 29566
6beds
3,864sqft
Single Family Residence
Built in 2024
8,712 Square Feet Lot
$1,916,100 Zestimate®
$518/sqft
$70/mo HOA
What's special
Private in-home elevatorWaterfront homeDesigner fixturesExpansive islandWalk-in pantryMain-level bedroomHigh-end stainless steel appliances
- 17 hours
- 118
- 7
Zillow last checked:
Listing updated:
Listed by:
Sollecito Advantage Group Office:843-650-0998,
CB Sea Coast Advantage MI,
April A Formo 843-957-5137,
CB Sea Coast Advantage MI
Source: CCAR,MLS#: 2625710 Originating MLS: Coastal Carolinas Association of Realtors
Originating MLS: Coastal Carolinas Association of RealtorsFacts & features
Interior
Bedrooms & bathrooms
- Bedrooms: 6
- Bathrooms: 6
- Full bathrooms: 6
Rooms
- Room types: Foyer, Utility Room
Heating
- Central, Electric, Gas
Cooling
- Central Air
Appliances
- Included: Double Oven, Dishwasher, Disposal, Microwave, Range, Refrigerator, Range Hood, Dryer, Washer
- Laundry: Washer Hookup
Features
- Bathtub, Ceiling Fan(s), Dual Sinks, Elevator, Furnished, Sitting Area in Primary, Split Bedrooms, Separate Shower, Vanity, Walk-In Closet(s), Window Treatments, Breakfast Bar, Entrance Foyer, Kitchen Island, Stainless Steel Appliances, Solid Surface Counters
- Flooring: Tile, Vinyl, Wood
- Doors: Insulated Doors
- Windows: Window Treatments
- Furnished: Yes
Interior area
- Total structure area: 4,264
- Total interior livable area: 3,864 sqft
Property
Parking
- Total spaces: 6
- Parking features: Attached, Garage, Two Car Garage, Garage Door Opener
- Attached garage spaces: 2
Features
- Levels: Three Or More
- Stories: 3
- Patio & porch: Balcony, Rear Porch, Front Porch, Patio
- Exterior features: Balcony, Fence, Hot Tub/Spa, Irrigation Sprinklers, Pool, Porch, Patio
- Has private pool: Yes
- Pool features: In Ground, Outdoor Pool, Private
- Has spa: Yes
- Spa features: Hot Tub
- Has view: Yes
- View description: Intercoastal
- Has water view: Yes
- Water view: Intercoastal
- Waterfront features: Channel, Intracoastal Access
Lot
- Size: 8,712 Square Feet
- Features: Flood Zone, Outside City Limits, Rectangular, Rectangular Lot
Details
- Additional parcels included: ,
- Parcel number: 35006010151
- Zoning: RES
- Special conditions: None
Construction
Type & style
- Home type: SingleFamily
- Architectural style: Contemporary
- Property subtype: Single Family Residence
Materials
- HardiPlank Type, Masonry
- Foundation: Slab
Condition
- Resale
- Year built: 2024
Utilities & green energy
- Water: Public
- Utilities for property: Cable Available, Electricity Available, Natural Gas Available, Phone Available, Sewer Available, Underground Utilities, Water Available
Green energy
- Energy efficient items: Doors, Windows
Community & HOA
Community
- Features: Dock, Golf Carts OK, Long Term Rental Allowed
- Security: Smoke Detector(s)
- Subdivision: Serenity Point
HOA
- Has HOA: Yes
- Amenities included: Boat Dock, Owner Allowed Golf Cart, Pet Restrictions
- Services included: Common Areas, Legal/Accounting, Trash
- HOA fee: $70 monthly
Location
- Region: Little River
Financial & listing details
- Price per square foot: $518/sqft
- Date on market: 10/21/2026
- Listing terms: Cash,Conventional,FHA,Portfolio Loan,VA Loan
- Electric utility on property: Yes
Estimated market value
$1,916,100
$1.82M - $2.01M
$4,690/mo
Price history
| Date | Event | Price |
|---|---|---|
| 10/21/2026 | Listed for sale | $1,999,999$518/sqft |
Source:  CCAR #2625710 Report a problem CCAR #2625710 Report a problem | ||
| 10/2/2026 | Listing removed | $1,999,999$518/sqft |
Source: CCAR #2616512 Report a problem | ||
| 9/21/2026 | Price change | $1,999,999-4.7%$518/sqft |
Source: CCAR #2616512 Report a problem | ||
| 8/21/2026 | Price change | $2,099,000-4.5%$543/sqft |
Source: CCAR #2616512 Report a problem | ||
| 7/1/2026 | Listed for sale | $2,199,000$569/sqft |
Source: CCAR #2616512 Report a problem | ||
| 7/1/2026 | Listing removed | $2,199,000$569/sqft |
Source: CCAR #2605350 Report a problem | ||
| 4/28/2026 | Price change | $2,199,000-4.3%$569/sqft |
Source: CCAR #2605350 Report a problem | ||
| 3/13/2026 | Price change | $2,299,000-2.2%$595/sqft |
Source: CCAR #2605350 Report a problem | ||
| 3/2/2026 | Listed for sale | $2,350,000$608/sqft |
Source: CCAR #2605350 Report a problem | ||
| 3/2/2026 | Listing removed | $2,350,000$608/sqft |
Source: CCAR #2526817 Report a problem | ||
| 1/15/2026 | Price change | $2,350,000-2.1%$608/sqft |
Source: CCAR #2526817 Report a problem | ||
| 11/6/2025 | Listed for sale | $2,399,900-3.6%$621/sqft |
Source: CCAR #2526817 Report a problem | ||
| 9/27/2025 | Listing removed | $2,490,000$644/sqft |
Source: CCAR #2507562 Report a problem | ||
| 7/24/2025 | Price change | $2,490,000-0.4%$644/sqft |
Source: CCAR #2507562 Report a problem | ||
| 3/26/2025 | Listed for sale | $2,499,900$647/sqft |
Source: CCAR #2507562 Report a problem | ||
Public tax history
Tax history is unavailable.
Monthly payment
Est. payment
Payment breakdown
Explore the cost of this home by adjusting the details. Changes won't be saved.Climate risks
Neighborhood: 29566
Nearby schools
Schools provided by the listing agent
- Elementary: Ocean Drive Elementary
- Middle: North Myrtle Beach Middle School
- High: North Myrtle Beach High School
Source: CCAR. This data may not be complete. We recommend contacting the local school district to confirm school assignments for this home.
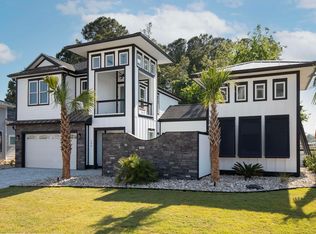
- $1,396,4644 bd4 ba2.6k sqft106 Serenity Point Dr LOT 15, Little River, SC 29566Sold
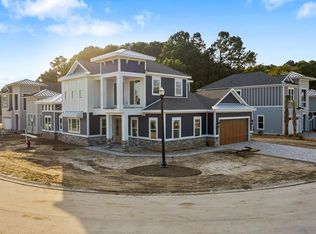
- $688,3004 bd4 ba2.9k sqft100 Serenity Point Dr, Little River, SC 29566Off Market
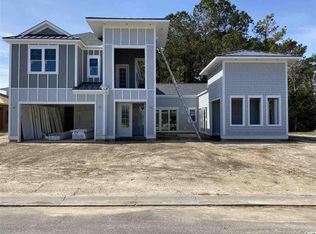
- $642,3004 bd4 ba2.6k sqft110 Serenity Pt, Little River, SC 29566Off Market
- $875,6004 bd3 ba2.7k sqft113 Serenity Point Dr, Little River, SC 29566Off Market

Similar homes
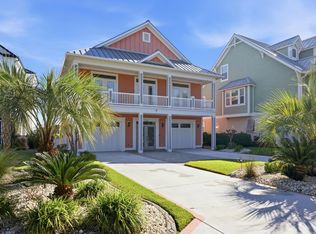
- $1,998,0005 bd4 ba3.7k sqft1308 Marina Bay Dr., North Myrtle Beach, SC 29582For Sale
 MLS ID #2624481, Victor R Duval, Realty One Group Dockside Cnwy. CCAR
 - $1,799,9005 bd5 ba3.1k sqft4843 Williams Island Drive, Little River, SC 29566For Sale
 MLS ID #100578876, Basil Williams, Keller Williams Innovate-Wilmington. Hive MLS
 - $1,875,0005 bd7 ba3.8k sqft4904 Salt Creek Ct., North Myrtle Beach, SC 29582For Sale
 MLS ID #2625747, The Mills Group Team, Century 21 Barefoot Realty. CCAR
 - $1,389,9993 bd5 ba3.8k sqft1605 Waterway Dr., North Myrtle Beach, SC 29582For Sale
 MLS ID #2623591, Holly Turner, INNOVATE Real Estate. CCAR
 - $1,895,0006 bd5 ba3.7k sqft924 Perrin Dr., North Myrtle Beach, SC 29582For SaleMLS ID #2613519, Lesa B Cala, Weichert Realtors Southern Coast. CCAR
- $1,750,0006 bd6 ba5.2k sqft1311 Holly Dr., North Myrtle Beach, SC 29582For SaleMLS ID #2610638, Scott Ellis & Ty Bellamy Team, RE/MAX Southern Shores NMB. CCAR
- $2,145,0004 bd4 ba5.1k sqft9785 Anchor Dr., Longs, SC 29568For SaleMLS ID #2614590, Paige Bird, RE/MAX Southern Shores. CCAR
- $2,270,0005 bd5 ba3.7k sqft2208 Bentbill Circle, North Myrtle Beach, SC 29582For SaleMLS ID #2623055, Traci Miles Team, CENTURY 21 Boling & Associates. CCAR
- $2,159,9006 bd7 ba4.8k sqft918 Strand Ave., North Myrtle Beach, SC 29582New ConstructionMLS ID #2608324, Colby R Rowe, Rowe Ventures. CCAR
- $1,995,0005 bd4 ba2.8k sqft4942 Salt Creek Ct., North Myrtle Beach, SC 29582For SaleMLS ID #2607191, Matt C Scalise, Scalise Realty Powered by KW. CCAR
- $1,500,0003 bd3 ba3.3k sqft131 John T Ct., Little River, SC 29566For SaleMLS ID #2613934, Senesh Albert, Realty ONE Group DocksideNorth. CCAR
- $1,190,0004 bd5 ba3.2k sqft602 Sea Vista Ln., North Myrtle Beach, SC 29582For SaleMLS ID #2623199, Sindy A McEvers, Realty ONE Group Dockside. CCAR
- $1,490,0005 bd4 ba2.7k sqft1102 Perrin Dr., North Myrtle Beach, SC 29582For SaleMLS ID #2622923, Jay R Gray, Keller Williams Innovate South. CCAR
- $2,995,0006 bd6 ba4.1k sqft511 54th Ave. N, North Myrtle Beach, SC 29582New ConstructionMLS ID #2625367, Desiree Rowles, Rowles Real Estate. CCAR
- $1,325,0004 bd4 ba3.6k sqft2377 Island Way, Little River, SC 29566For SaleMLS ID #2619852, Keri Grier, Rowles Real Estate. CCAR
- $1,500,0004 bd4 ba3.3k sqftTBD John T Ct. #Tract A, Little River, SC 29566New ConstructionMLS ID #2613935, Senesh Albert, Realty ONE Group DocksideNorth. CCAR
- $1,675,0004 bd5 ba2.9k sqft5411 Heritage Drive, North Myrtle Beach, SC 29582For SaleMLS ID #100570376, Chad B Pike, EverHome Realty, LLC. Hive MLS
- $1,049,0004 bd4 ba3.6k sqft4939 Island Dr. S, North Myrtle Beach, SC 29582For SaleMLS ID #2620209, Paige Bird, RE/MAX Southern Shores. CCAR
- $2,000,0003 bd3 ba3.1k sqft7019 Belancino Blvd., Myrtle Beach, SC 29572For SaleMLS ID #2622626, Right Find Homes Team, EXP Realty LLC. CCAR
- $1,399,0004 bd4 ba3.3k sqftTBD John T Ct. #Tract B, Little River, SC 29566New ConstructionMLS ID #2613936, Senesh Albert, Realty ONE Group DocksideNorth. CCAR
