After countless requests, the opportunity has finally arrived to truly have it all — right here in the beautiful Carolina weather! Imagine creating your dream lifestyle with space for a private pool, RV parking, golf practice area, and so much more… all becoming your reality. This stunning custom-built home offers over 3,300 heated square feet with the convenience of primarily one-level living, perfectly situated in the heart of the world-famous Blue Crab Festival town of Little River, South Carolina. While located just minutes from everything you could possibly need, the property remains incredibly peaceful, private, and serene. Surrounded by 180 degrees of natural beauty, this is the perfect place to relax, entertain, and truly enjoy coastal Carolina living. Nestled only 15–25 minutes from the Carolina beaches and North Carolina Islands, this exceptional property offers the freedom you've been searching for — with NO HOA restrictions holding you back. Whether you envision outdoor entertaining, boating, golfing, or simply enjoying your own private retreat, there has never been a better time to make this elegant property your own.
For sale
$1,500,000
131 John T Ct., Little River, SC 29566
3beds
3,320sqft
Single Family Residence
Built in 2010
1.3 Acres Lot
$1,362,200 Zestimate®
$452/sqft
$-- HOA
What's special
- 137 days
- 231
- 9
Zillow last checked:
Listing updated:
Listed by:
Senesh Albert Cell:843-360-5108,
Realty ONE Group DocksideNorth
Source: CCAR,MLS#: 2613934 Originating MLS: Coastal Carolinas Association of Realtors
Originating MLS: Coastal Carolinas Association of RealtorsFacts & features
Interior
Bedrooms & bathrooms
- Bedrooms: 3
- Bathrooms: 3
- Full bathrooms: 2
- 1/2 bathrooms: 1
Interior area
- Total structure area: 3,320
- Total interior livable area: 3,320 sqft
Property
Parking
- Total spaces: 8
- Parking features: Driveway
- Has uncovered spaces: Yes
Lot
- Size: 1.3 Acres
Details
- Additional parcels included: ,
- Parcel number: 30709020006
- Zoning: CFA
- Special conditions: None
Construction
Type & style
- Home type: SingleFamily
- Architectural style: Colonial
- Property subtype: Single Family Residence
Condition
- Resale
- Year built: 2010
Community & HOA
Community
- Subdivision: Not within a Subdivision
HOA
- Has HOA: No
Location
- Region: Little River
Financial & listing details
- Price per square foot: $452/sqft
- Tax assessed value: $628,034
- Annual tax amount: $1,722
- Date on market: 5/28/2026
Estimated market value
$1,362,200
$1.29M - $1.43M
$3,461/mo
Price history
| Date | Event | Price |
|---|---|---|
| 5/30/2026 | Price change | $1,500,000-40%$452/sqft |
Source:  CCAR #2613934 Report a problem CCAR #2613934 Report a problem | ||
| 4/2/2026 | Listed for sale | $2,500,000+0.4%$753/sqft |
Source: CCAR #2608623 Report a problem | ||
| 3/30/2026 | Listing removed | $2,490,000$750/sqft |
Source: CCAR #2529784 Report a problem | ||
| 12/19/2025 | Listed for sale | $2,490,000$750/sqft |
Source: CCAR #2529784 Report a problem | ||
Public tax history
| Year | Property taxes | Tax assessment |
|---|---|---|
| 2025 | $1,722 | $444,228 |
| 2024 | $1,722 | $444,228 +15% |
| 2023 | -- | $386,285 |
| 2022 | -- | $386,285 |
| 2021 | $1,551 +11.7% | -- |
| 2020 | $1,389 | -- |
| 2019 | -- | -- |
| 2018 | $1,249 | $13,440 +0% |
| 2017 | -- | $13,436 |
| 2016 | -- | $13,436 |
| 2015 | -- | $13,436 |
| 2014 | $1,234 | $13,436 |
| 2013 | -- | -- |
| 2012 | -- | -- |
Find assessor info on the county website
Monthly payment
Est. payment
Payment breakdown
Explore the cost of this home by adjusting the details. Changes won't be saved.Climate risks
Neighborhood: 29566
Nearby schools
Schools provided by the listing agent
- Elementary: Waterway Elementary
- Middle: North Myrtle Beach Middle School
- High: North Myrtle Beach High School
Source: CCAR. This data may not be complete. We recommend contacting the local school district to confirm school assignments for this home.
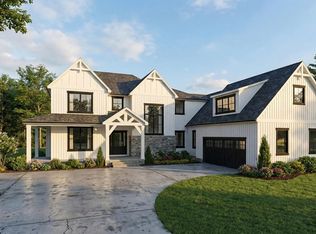
- $1,500,0004 bd4 ba3.3k sqftJohn T Ct TRACT A, Little River, SC 29566New Construction
- $1,399,0004 bd4 ba3.3k sqftJohn T Ct TRACT B, Little River, SC 29566New Construction
- $408,8004 bd2 ba1.9k sqft1063 Heather Glen Blvd LOT 934, Litchfield C Little River, SC 29566Off Market

- $422,6004 bd3 ba1.9k sqft404 Cunningham Pl LOT 935, Madison B Little River, SC 29566Off Market

Similar homes
- $1,325,0004 bd4 ba3.6k sqft2377 Island Way, Little River, SC 29566For Sale

 MLS ID #2619852, Keri Grier, Rowles Real Estate. CCAR
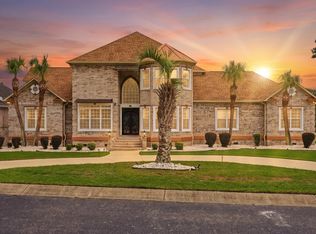
 - $995,0005 bd4 ba4k sqft2366 Island Way, Little River, SC 29566For Sale
 MLS ID #2618920, Desiree Rowles, Rowles Real Estate. CCAR
 - $1,389,9993 bd5 ba3.8k sqft1605 Waterway Dr., North Myrtle Beach, SC 29582For Sale
 MLS ID #2623591, Holly Turner, INNOVATE Real Estate. CCAR
 - $1,498,0004 bd3 ba2.7k sqft9540 Bellasera Circle, Myrtle Beach, SC 29579For Sale
 MLS ID #2624615, Jason Green Team, GRANDE DUNES PROPERTIES. CCAR
 - $999,9004 bd3 ba3.2k sqft1000 Brantly Ln., North Myrtle Beach, SC 29582For SaleMLS ID #2621983, Scott Mathews, CENTURY 21 Thomas. CCAR
- $1,500,0003 bd2 ba2.6k sqft1945 Emery Rd., Loris, SC 29569For SaleMLS ID #2612547, Elliott Serral, EXP Realty LLC. CCAR
- $784,9004 bd3 ba2.9k sqft815 Bentley Ln., North Myrtle Beach, SC 29582For SaleMLS ID #2622240, Phil Kennedy, Century 21 Barefoot Realty. CCAR
- $930,0004 bd4 ba2.9k sqft1302 Forest Reserve Court SW, Calabash, NC 28467For Sale
 MLS ID #100595873, Christian S Kohler, Coldwell Banker Sloane Realty OIB. Hive MLS
 - $1,353,0005 bd6 ba4.8k sqft429 Ocean Pointe Ct., North Myrtle Beach, SC 29582For SaleMLS ID #2621272, Adam Levy, Century 21 The Harrelson Group. CCAR
- $899,9003 bd4 ba3.2k sqft8839 Carenden Court, Sunset Beach, NC 28468For SaleMLS ID #100572483, Amberlee J Powers, Keller Williams Innovate-OIB Mainland. Hive MLS
- $1,190,0004 bd5 ba3.2k sqft602 Sea Vista Ln., North Myrtle Beach, SC 29582For SaleMLS ID #2623199, Sindy A McEvers, Realty ONE Group Dockside. CCAR
- $835,0004 bd3 ba2.8k sqft927 Green Pointe Drive, Sunset Beach, NC 28468For SaleMLS ID #100577191, Alli E Pendergrass, eXp Realty. Hive MLS
- $1,695,0004 bd4 ba2.2k sqft213 6th Ave. N, North Myrtle Beach, SC 29582For SaleMLS ID #2622038, Pivot Properties Team, Keller Williams Innovate South. CCAR
- $1,399,0004 bd3 ba3.2k sqft9404 Cove Dr., Myrtle Beach, SC 29572For SaleMLS ID #2613287, The Mills Group Team, Century 21 Barefoot Realty. CCAR
- $1,049,0004 bd4 ba3.6k sqft4939 Island Dr. S, North Myrtle Beach, SC 29582For SaleMLS ID #2620209, Paige Bird, RE/MAX Southern Shores. CCAR
- $899,0003 bd5 ba3.2k sqft9442 Old Salem Way NW, Calabash, NC 28467For SaleMLS ID #100584856, Courtney L Devlin, Starheel Properties, Inc.. Hive MLS
- $770,0004 bd4 ba3.3k sqft433 Crow Creek Drive NW, Calabash, NC 28467For SaleMLS ID #100537525, Robin M Hess, Beach Time Realty, LLC. Hive MLS
- $1,240,0004 bd5 ba4k sqft547 Morely Circle SW, Ocean Isle Beach, NC 28469For SaleMLS ID #100549590, McNeely Group, Landmark Sotheby's International Realty. Hive MLS
- $909,9003 bd3 ba2.8k sqft648 Barons Court SW, Ocean Isle Beach, NC 28469For SaleMLS ID #100601170, Mike J Smith, The Saltwater Agency. Hive MLS
- $1,300,0004 bd5 ba3.4k sqft406 Dunes Dr., Myrtle Beach, SC 29572For SaleMLS ID #2615049, JSprings Team, Century 21 Barefoot Realty. CCAR
