Welcome to the sought-after community of Heather Glen in Little River, where resort-style living meets modern comfort. Residents enjoy exceptional amenities, including a large community pool with plenty of seating, outdoor grilling areas, and an impressive 10,000-square-foot clubhouse featuring a community kitchen and dining area, library, game rooms with pool tables, ping pong, shuffleboard, card tables, media rooms, a fitness center, and yoga studio. This beautifully upgraded 3-bedroom, 2-bath home offers an open-concept design perfect for everyday living and entertaining. The modern kitchen features a large island, elegant lighting, and upscale finishes throughout. The spacious primary suite includes a large walk-in closet and a private en- suite bath with double vanities and a walk-in shower. Relax and enjoy a private back yard in your screened in double porch. Enjoy all the upgrades this home has to offer while being just a short drive from Little River's waterfront dining, shopping, and coastal attractions.
Pending
$365,000
1071 Heather Glen Blvd., Little River, SC 29566
3beds
1,736sqft
:
Get pre-qualified$2,262/mo
Single Family Residence
Built in 2023
7,840 Square Feet Lot
$356,200 Zestimate®
$210/sqft
$120/mo HOA
What's special
Upscale finishes throughoutScreened in double porchOutdoor grilling areasSpacious primary suiteElegant lightingLarge walk-in closet
- 68 days |
- 260 |
- 3 |
Likely to sell faster than
Zillow last checked:
Listing updated:
Listed by:
DeAnna L Shelly 843-344-3931,
CENTURY 21 Broadhurst
Source: CCAR,MLS#: 2612959 Originating MLS: Coastal Carolinas Association of Realtors
Originating MLS: Coastal Carolinas Association of RealtorsFacts & features
Interior
Bedrooms & bathrooms
- Bedrooms: 3
- Bathrooms: 2
- Full bathrooms: 2
Rooms
- Room types: Screened Porch, Utility Room
Primary bedroom
- Features: Ceiling Fan(s), Linen Closet, Main Level Primary, Walk-In Closet(s)
- Level: Main
Bedroom 1
- Level: Main
Bedroom 2
- Level: Main
Primary bathroom
- Features: Dual Sinks, Separate Shower, Vanity
Dining room
- Features: Living/Dining Room
Kitchen
- Features: Dishwasher, Kitchen Island, Pantry, Stainless Steel Appliances, Solid Surface Counters
Living room
- Features: Ceiling Fan(s), Vaulted Ceiling(s)
Other
- Features: Bedroom on Main Level, Utility Room
Heating
- Central
Cooling
- Central Air
Appliances
- Included: Dishwasher, Disposal, Microwave, Range, Refrigerator, Dryer, Washer
- Laundry: Washer Hookup
Features
- Attic, Ceiling Fan(s), Dual Sinks, Linen Closet, Main Level Primary, Pull Down Attic Stairs, Permanent Attic Stairs, Separate Shower, Vanity, Walk-In Closet(s), Bedroom on Main Level, Kitchen Island, Stainless Steel Appliances, Solid Surface Counters
- Flooring: Vinyl
- Attic: Pull Down Stairs,Permanent Stairs
Interior area
- Total structure area: 2,502
- Total interior livable area: 1,736 sqft
Video & virtual tour
Property
Parking
- Total spaces: 4
- Parking features: Attached, Garage, Two Car Garage, Garage Door Opener
- Attached garage spaces: 2
Features
- Levels: One
- Stories: 1
- Patio & porch: Rear Porch, Porch, Screened
- Exterior features: Porch
- Pool features: Community, Outdoor Pool
Lot
- Size: 7,840 Square Feet
- Features: Outside City Limits, Rectangular, Rectangular Lot
Details
- Additional parcels included: ,
- Parcel number: 30709020023
- Zoning: MRD1
- Special conditions: None
Construction
Type & style
- Home type: SingleFamily
- Architectural style: Ranch
- Property subtype: Single Family Residence
Materials
- Vinyl Siding, Wood Frame
- Foundation: Slab
Condition
- Resale
- Year built: 2023
Details
- Builder model: Easton
- Builder name: DR Horton
Utilities & green energy
- Water: Public
- Utilities for property: Cable Available, Electricity Available, Natural Gas Available, Phone Available, Sewer Available, Underground Utilities, Water Available
Community & HOA
Community
- Features: Clubhouse, Golf Carts OK, Recreation Area, Long Term Rental Allowed, Pool
- Security: Smoke Detector(s)
- Subdivision: Heather Glen
HOA
- Has HOA: Yes
- Amenities included: Clubhouse, Owner Allowed Golf Cart, Owner Allowed Motorcycle, Pet Restrictions
- Services included: Association Management, Common Areas, Legal/Accounting, Pool(s), Recreation Facilities, Trash
- HOA fee: $120 monthly
Location
- Region: Little River
Financial & listing details
- Price per square foot: $210/sqft
- Tax assessed value: $351,592
- Annual tax amount: $4,331
- Date on market: 5/20/2026
- Listing terms: Conventional,FHA,VA Loan
- Electric utility on property: Yes
Estimated market value
$356,200
$338,000 - $374,000
$2,263/mo
Price history
| Date | Event | Price |
|---|---|---|
| 6/22/2026 | Pending sale | $365,000$210/sqft |
Source:  CCAR #2612959 Report a problem CCAR #2612959 Report a problem | ||
| 5/20/2026 | Listed for sale | $365,000-1.3%$210/sqft |
Source: CCAR #2612959 Report a problem | ||
| 5/17/2026 | Listing removed | $369,900$213/sqft |
Source: CCAR #2601392 Report a problem | ||
| 4/16/2026 | Price change | $369,900-1.3%$213/sqft |
Source: CCAR #2601392 Report a problem | ||
| 3/16/2026 | Price change | $374,900-1.3%$216/sqft |
Source: CCAR #2601392 Report a problem | ||
| 2/16/2026 | Price change | $379,999-1.3%$219/sqft |
Source: CCAR #2601392 Report a problem | ||
| 2/7/2026 | Price change | $384,900-1.3%$222/sqft |
Source: CCAR #2601392 Report a problem | ||
| 1/16/2026 | Listed for sale | $389,900+4%$225/sqft |
Source: CCAR #2601392 Report a problem | ||
| 6/14/2023 | Sold | $375,000-8.1%$216/sqft |
Source: Public Record Report a problem | ||
| 10/18/2022 | Listed for sale | $407,860$235/sqft |
Source:  DR Horton Report a problem DR Horton Report a problem | ||
Public tax history
| Year | Property taxes | Tax assessment |
|---|---|---|
| 2025 | $4,331 | $351,592 |
| 2024 | -- | -- |
| 2023 | -- | -- |
| 2022 | -- | -- |
Find assessor info on the county website
Monthly payment
Est. payment
Payment breakdown
Explore the cost of this home by adjusting the details. Changes won't be saved.Climate risks
Neighborhood: 29566
Nearby schools
GreatSchools rating
- 7/10Waterway ElementaryGrades: PK-5Distance: 5.2 mi
- 9/10North Myrtle Beach Middle SchoolGrades: 6-8Distance: 5.1 mi
- 6/10North Myrtle Beach High SchoolGrades: 9-12Distance: 4.1 mi
Schools provided by the listing agent
- Elementary: Waterway Elementary
- Middle: North Myrtle Beach Middle School
- High: North Myrtle Beach High School
Source: CCAR. This data may not be complete. We recommend contacting the local school district to confirm school assignments for this home.
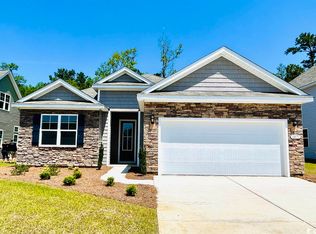
- $382,4003 bd2 ba1.7k sqft1071 Heather Glen Blvd LOT 932, Eaton H Little River, SC 29566Off Market
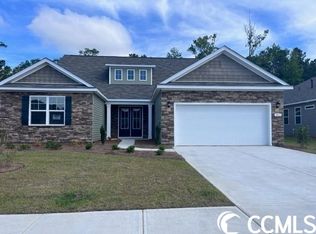
- $539,3004 bd4 ba3.1k sqft1067 Heather Glen Blvd LOT 933, Cumberland G Little River, SC 29566Off Market
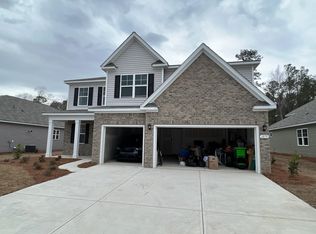
- $551,8005 bd4 ba3.7k sqft1075 Heather Glen Blvd LOT 931, Westerly B Little River, SC 29566Off Market
- $418,0004 bd2 ba1.9k sqft1063 Heather Glen Blvd LOT 934, Litchfield C Little River, SC 29566Off Market

- $431,2004 bd3 ba1.9k sqft1079 Heather Glen Blvd LOT 930, Madison D Little River, SC 29566Off Market
- $405,0003 bd2 ba1.7k sqft1070 Heather Glen Blvd, Little River, SC 29566Pending
- $429,6003 bd2 ba1.7k sqft1070 Heather Glen Blvd LOT 908, Eaton H Little River, SC 29566Off Market
- $522,5005 bd4 ba3.1k sqft1083 Heather Glen Blvd LOT 929, Trivecta B Little River, SC 29566Off Market
A local agent can set up tours, give advice and negotiate with sellers.
A local lender can help you make sure your offer is ready when you are.
Similar homes
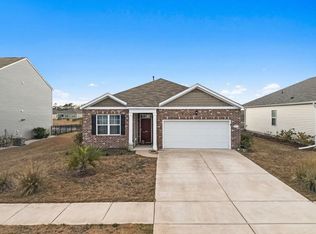
- $364,9003 bd2 ba1.6k sqft955 Irving Dr., Little River, SC 29566For Sale
 MLS ID #2604918, Amberlee J Powers, Keller Williams Realty-BC. CCAR
 - $365,0003 bd2 ba1.4k sqft1225 Pyxie Moss Dr., Little River, SC 29566For Sale
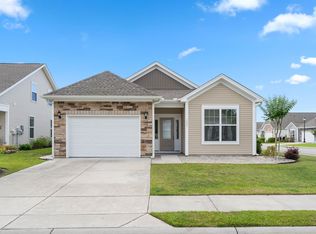 MLS ID #2613333, Lea Webster, North Beach Realty. CCAR
 - $335,0003 bd2 ba1.4k sqft1852 Melville Ct., Little River, SC 29566For Sale
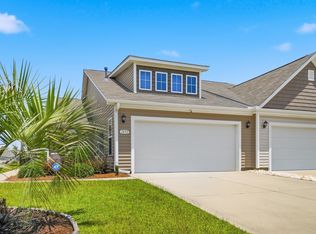 MLS ID #2616505, Lesa B Cala, Weichert Realtors Southern Coast. CCAR
 - $368,0003 bd3 ba1.7k sqft276 Sundew Loop, Little River, SC 29566For Sale
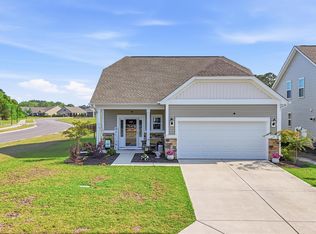 MLS ID #2610748, Jay R Gray, Keller Williams Innovate South. CCAR
 - $374,9003 bd3 ba2k sqft3042 Honey Clover Ct., Longs, SC 29568For SaleMLS ID #2618355, Greg Harrelson Sales Team, Century 21 The Harrelson Group. CCAR
- $394,9003 bd3 ba2.2k sqft864 Callant Dr., Little River, SC 29566For SaleMLS ID #2614745, Joseph A Barrientos Fierros, Century 21 The Harrelson Group. CCAR
- $300,0003 bd2 ba1.5k sqft2708 Desert Rose St., Little River, SC 29566For SaleMLS ID #2617265, Pivot Properties Team, Keller Williams Innovate South. CCAR
- $421,0003 bd2 ba1.9k sqft2037 Great Blue Heron Dr., Little River, SC 29566For SaleMLS ID #2607386, Cindy Healy, Realty ONE Group DocksideNorth. CCAR
- $399,9003 bd2 ba1.6k sqft400 Carriage Lake Dr., Little River, SC 29566For SaleMLS ID #2613561, Holly L Schreiber, Oasis Realty Collective. CCAR
- $390,0003 bd2 ba1.7k sqft8711 Nottoway Avenue NW, Calabash, NC 28467For Sale
 MLS ID #100591166, Jeff G Lott, Coldwell Banker Sea Coast Advantage. Hive MLS
 - $319,9003 bd3 ba1.4k sqft4409 Grande Harbour Blvd., Little River, SC 29566For SaleMLS ID #2611800, Blackwater Team, Welcome Home Realty. CCAR
- $309,9003 bd2 ba1.7k sqft1426 Chanson Ct., Little River, SC 29566For SaleMLS ID #2604953, Adam Levy, Century 21 The Harrelson Group. CCAR
- $469,9993 bd3 ba2.1k sqft2049 Great Blue Heron Dr., Little River, SC 29566For SaleMLS ID #2608144, Sollecito Advantage Group, CB Sea Coast Advantage MI. CCAR
- $525,0003 bd2 ba1.9k sqft3051 Viceroy Loop, Little River, SC 29566For SaleMLS ID #2611461, Palmetto and Pine Group Team, INNOVATE Real Estate. CCAR
- $375,0004 bd2 ba1.6k sqft3039 Honey Clover Ct., Longs, SC 29568For SaleMLS ID #2608512, Sam P Bamrick, Palmetto Properties SC. CCAR
- $330,0005 bd3 ba2.3k sqft769 Wapama St., Little River, SC 29566For SaleMLS ID #2613797, The Bellamy Team, CENTURY 21 Thomas. CCAR
- $370,7504 bd3 ba2.2k sqft653 NW Blackthorne Circle NW, Calabash, NC 28467For SaleMLS ID #100568412, Karen L Knight, Shoreline Realty. Hive MLS
- $415,0003 bd2 ba1.7k sqft1105 Inlet View Dr., North Myrtle Beach, SC 29582For SaleMLS ID #2616423, Jessica B Ross, EXP Realty, LLC. CCAR
- $300,0004 bd3 ba2.3k sqft501 Hogwart Ln., Longs, SC 29568For SaleMLS ID #2618523, The Thill Team, RE/MAX Southern Shores NMB. CCAR
- $379,9993 bd3 ba2.4k sqft3035 Honey Clover Ct., Longs, SC 29568For SaleMLS ID #2608805, Lisa M Bernadyn, Realty ONE Group Dockside. CCAR
