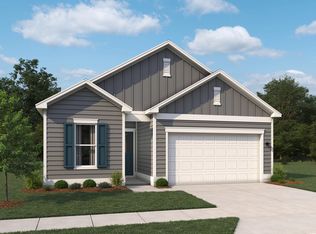
Welcome to your gorgeous new home! The highly sought-after, single-level Eaton floorplan is officially ready for you in our welcoming natural gas community. Imagine living in a neighborhood that feels like a permanent vacation, complete with a spacious clubhouse, breezy verandas, an impressive swimming pool, and a fully equipped fitness center. Plus, you will love the fenced dog park, playground, and our unique community blueberry garden! Designed for Togetherness Step inside to a bright, open-concept design made for family life and hosting friends. The showstopper kitchen is the true heart of the home, featuring: Beautiful 36" white staggered cabinetry Elegant granite countertops Premium stainless Whirlpool appliances with a gas range Soaring 10-foot ceilings that fill the space with light Warm wide-plank laminate wood flooring throughout the main living areas Your Private Oasis Unwind in the luxury owner's suite, complete with an elegant tray ceiling. The attached ensuite bath feels like a spa, offering a large double vanity, a spacious 5-foot tiled shower, and two convenient linen closets. Thoughtful Upgrades; Custom tile flooring in all bathrooms and the laundry room Cozy gas fireplace for relaxing evenings Spacious covered porch perfect for morning coffee America's Smart Home technology to effortlessly control your thermostat, front door light, deadbolt, and video doorbell right from your smartphone or with voice commands to Alexa This home has even more upgrades that are too numerous to mention. WELCOME HOME!!
Pending
$405,000
1070 Heather Glen Blvd., Little River, SC 29566
3beds
1,733sqft
:
Get pre-qualified$2,496/mo
Single Family Residence
Built in 2023
9,147 Square Feet Lot
$403,500 Zestimate®
$234/sqft
$120/mo HOA
What's special
- 49 days |
- 80 |
- 0 |
Zillow last checked:
Listing updated:
Listed by:
Dale G Strawser 571-221-3684,
Keller Williams Innovate South
Source: CCAR,MLS#: 2614773 Originating MLS: Coastal Carolinas Association of Realtors
Originating MLS: Coastal Carolinas Association of RealtorsFacts & features
Interior
Bedrooms & bathrooms
- Bedrooms: 3
- Bathrooms: 2
- Full bathrooms: 2
Rooms
- Room types: Foyer, Utility Room
Heating
- Central, Electric, Forced Air, Gas
Cooling
- Central Air
Appliances
- Included: Dishwasher, Disposal, Microwave, Range, Refrigerator, Dryer, Washer
Features
- Attic, Tray Ceiling(s), Dual Sinks, Linen Closet, Main Level Primary, Pull Down Attic Stairs, Permanent Attic Stairs, Split Bedrooms, Separate Shower, Vanity, Walk-In Closet(s), Breakfast Bar, Bedroom on Main Level, Entrance Foyer, Stainless Steel Appliances, Solid Surface Counters
- Flooring: Carpet, Luxury Vinyl, Luxury VinylPlank, Tile
- Doors: Insulated Doors
- Attic: Pull Down Stairs,Permanent Stairs
Interior area
- Total structure area: 2,449
- Total interior livable area: 1,733 sqft
Property
Parking
- Total spaces: 6
- Parking features: Attached, Garage, Two Car Garage, Garage Door Opener
- Attached garage spaces: 2
Features
- Levels: One
- Stories: 1
- Patio & porch: Rear Porch, Front Porch
- Exterior features: Porch
- Pool features: Community, Outdoor Pool
- On waterfront: Yes
- Waterfront features: Pond
Lot
- Size: 9,147 Square Feet
- Features: Lake Front, Outside City Limits, Pond on Lot, Rectangular, Rectangular Lot
Details
- Additional parcels included: ,
- Parcel number: 30709020020
- Zoning: MRD 1
- Special conditions: None
Construction
Type & style
- Home type: SingleFamily
- Architectural style: Ranch
- Property subtype: Single Family Residence
Materials
- Vinyl Siding, Wood Frame
- Foundation: Slab
Condition
- Resale
- Year built: 2023
Details
- Builder model: Eaton H
- Builder name: D.R. Horton
Utilities & green energy
- Water: Public
- Utilities for property: Cable Available, Electricity Available, Natural Gas Available, Sewer Available, Underground Utilities, Water Available
Green energy
- Energy efficient items: Doors, Windows
Community & HOA
Community
- Features: Clubhouse, Golf Carts OK, Recreation Area, Long Term Rental Allowed, Pool
- Security: Smoke Detector(s)
- Subdivision: Heather Glen
HOA
- Has HOA: Yes
- Amenities included: Clubhouse, Owner Allowed Golf Cart, Owner Allowed Motorcycle, Pet Restrictions
- Services included: Association Management, Common Areas, Pool(s), Recreation Facilities, Trash
- HOA fee: $120 monthly
Location
- Region: Little River
Financial & listing details
- Price per square foot: $234/sqft
- Date on market: 6/9/2026
- Listing terms: Cash,Conventional,FHA,VA Loan
- Electric utility on property: Yes
Estimated market value
$403,500
$383,000 - $424,000
$2,274/mo
Price history
| Date | Event | Price |
|---|---|---|
| 6/9/2026 | Pending sale | $405,000-1.8%$234/sqft |
Source:  CCAR #2614773 Report a problem CCAR #2614773 Report a problem | ||
| 2/2/2023 | Sold | $412,500-3.9%$238/sqft |
Source: Agent Provided Report a problem | ||
| 8/24/2022 | Listed for sale | $429,096$248/sqft |
Source:  DR Horton Report a problem DR Horton Report a problem | ||
Public tax history
Tax history is unavailable.
Monthly payment
Est. payment
Payment breakdown
Explore the cost of this home by adjusting the details. Changes won't be saved.Climate risks
Neighborhood: 29566
Nearby schools
GreatSchools rating
- 7/10Waterway ElementaryGrades: PK-5Distance: 5.2 mi
- 9/10North Myrtle Beach Middle SchoolGrades: 6-8Distance: 5.1 mi
- 6/10North Myrtle Beach High SchoolGrades: 9-12Distance: 4.1 mi
Schools provided by the listing agent
- Elementary: Waterway Elementary
- Middle: North Myrtle Beach Middle School
- High: North Myrtle Beach High School
Source: CCAR. This data may not be complete. We recommend contacting the local school district to confirm school assignments for this home.
- $429,6003 bd2 ba1.7k sqft1070 Heather Glen Blvd LOT 908, Eaton H Little River, SC 29566Off Market

- $509,2003 bd3 ba2.3k sqft1066 Heather Glen Blvd LOT 907, Cumberland L Little River, SC 29566Off Market

- $527,6005 bd2 ba3.8k sqft1074 Heather Glen Blvd, Little River, SC 29566Off Market
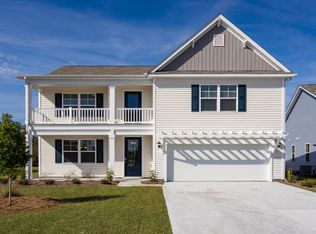
- $558,9005 bd4 ba3.2k sqft1074 Heather Glen Boulevard Tillman E LOT 909, Little River, SC 29566Off Market

- $468,0005 bd3 ba2.7k sqft3152 Sutherland Dr LOT 1559, Little River, SC 29566Sold
- $510,0005 bd4 ba2.7k sqft1078 Heather Glen Blvd, Little River, SC 29566Sold
- $553,9005 bd4 ba2.7k sqft1078 Heather Glen Boulevard Willow LOT 910, Oak C Little River, SC 29566Off Market
- $382,4003 bd2 ba1.7k sqft1071 Heather Glen Blvd LOT 932, Eaton H Little River, SC 29566Off Market
A local agent can set up tours, give advice and negotiate with sellers.
A local lender can help you make sure your offer is ready when you are.
Similar homes
- $--3 bd2 ba1.6k sqft805 Sweeney Dr, Little River, SC 29566Auction
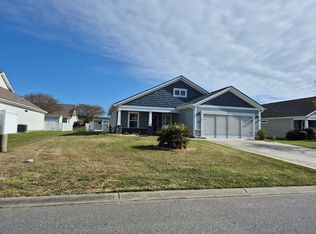 ServiceLink Auction
 - $365,0003 bd2 ba1.4k sqft1225 Pyxie Moss Dr., Little River, SC 29566For Sale
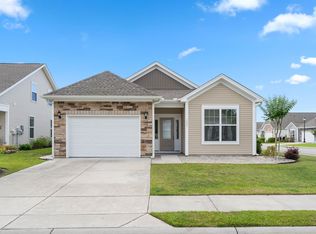
 MLS ID #2613333, Lea Webster, North Beach Realty. CCAR
 - $300,0004 bd2 ba1.7k sqft2820 Desert Rose St., Little River, SC 29566For Sale
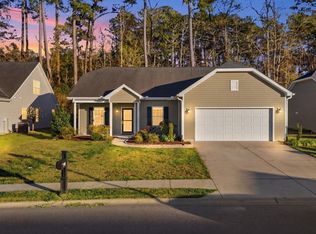 MLS ID #2616319, Taylor T Sweat, Greyfeather Group EXP Realty. CCAR
 - from $409,9904 bd3 ba1.9k sqftValencia Plan, Blue Heron Retreat, Little River, SC 29566New Construction
 Ashton Woods Homes
 - $439,9904 bd3 ba1.9k sqft935 Triton Ave. Lot 36 Valencia, Little River, SC 29566New ConstructionCCAR
- $380,9903 bd2 ba2k sqft1092 Rosefield Way NW, Carolina Shores, NC 28467New Construction
 MLS ID #100585408, Scott Glenfield, Dream Finders Realty LLC. Hive MLS
 - $372,9903 bd2 ba1.8k sqft1119 NW Forest Bend Dr. Lot 108, Calabash, NC 28467New ConstructionMLS ID #2611755, Cheryl Crary, DFH Realty Georgia, LLC. CCAR
- $371,9903 bd2 ba2k sqft1124 Forest Bend Drive NW, Calabash, NC 28467New ConstructionMLS ID #100574494, Scott Glenfield, Dream Finders Realty LLC. Hive MLS
- $369,9903 bd2 ba2k sqft1135 Forest Bend Drive NW, Calabash, NC 28467New ConstructionHive MLS
- from $408,9903 bd3 ba2.1k sqftCUMBERLAND Plan, Brunswick Plantation, Ash, NC 28420New ConstructionDR Horton
- $225,0003 bd2 ba1.3k sqft474 Andorra St., Longs, SC 29568For SaleMLS ID #2618409, Derek W Fairfax, CENTURY 21 Thomas. CCAR
- $403,4003 bd2 ba2k sqft888 Liberty Church Rd., Loris, SC 29569New ConstructionMLS ID #2600884, Nicole Price, Grand Strand Homes & Land. CCAR
- from $376,9903 bd3 ba2.2k sqftKensington Plan, McLamb Farms - Coastline Series, Ash, NC 28420New ConstructionMeritage Homes
- $368,9003 bd2 ba1.7k sqft8857 Baton Rouge Avenue NW, Calabash, NC 28467For SaleMLS ID #100573621, Casey J Roman, Bannister Real Estate. Hive MLS
- $339,9003 bd2 ba1.5k sqft270 NW Mayflower Dr., Calabash, NC 28467New ConstructionCCAR
- $259,5003 bd2 ba1.3k sqft408 Sage Cedar Place, Longs, SC 29568For SaleMLS ID #2616759, Julie Broadwater, Realty ONE Group DocksideNorth. CCAR
- from $331,9903 bd2 ba1.8k sqftBelair Plan, Calabash Station, Calabash, NC 28467New ConstructionDream Finders Homes
- from $386,9904 bd3 ba2.4k sqftEdgewood Plan, McLamb Farms - Coastline Series, Ash, NC 28420New ConstructionMeritage Homes
- from $321,9003 bd2 ba1.8k sqftGwinnett II Plan, Rich Square, Ash, NC 28420New ConstructionMungo Homes, Inc
- from $299,9973 bd2 ba1.6k sqft1608 Plan, Loris - Conway - Aynor, Loris, SC 29569New ConstructionPoP Homes MYR
