Experience timeless Lowcountry elegance just three blocks from the Atlantic in the gated Seaside Plantation community of North Myrtle Beach's Tilghman Beach section. This distinctive four-story Charleston-style residence offers 5+ bedrooms, 5.5 baths, 4,372 heated square feet, and approximately 7,160 total square feet, with exceptional craftsmanship and historically inspired details throughout. From the Buckingham slate circular driveway and mature Southern landscaping to the sweeping porches with custom-milled railings, the exterior makes a memorable first impression. A grand Charleston entry leads through a beautifully appointed breezeway featuring slate flooring, oyster tabby stucco, wood ceilings, and custom hardware. The private courtyard includes a guest suite with a gas fireplace, reclaimed wood mantel, wet bar, and black walnut cabinetry. Multiple outdoor spaces overlook landscaped terraces, a basketball court, and the lake, while two climate-controlled garages and a second gated driveway provide added convenience. The interior showcases heart pine floors, 12-foot ceilings, stained glass, custom millwork, black walnut accents, and Charleston-style windows. The living and dining spaces connect to a custom library and sun-filled Carolina room with expansive lake views. The gourmet kitchen features terracotta tile, a Wolf natural gas range, double refrigerators, custom cabinetry, wine storage, and a butler's pantry. The private primary suite opens to a Charleston porch and features walk-in closets and a luxurious bath with an oversized clawfoot tub. Additional bedrooms and the expansive fourth-floor loft offer flexible space for family, guests, recreation, and work, including a game room, built-in daybeds, second laundry area, and windowed cupola. An elevator was intentionally NOT incorporated in order to preserve the authentic character and architectural integrity of its historically inspired Charleston-style design. Three climate-controlled zones, tankless natural gas water heaters, irrigation, and extensive landscape lighting add modern convenience. Seaside Plantation offers a pool, clubhouse, recreation areas, and a golf-cart-friendly setting near the beach, Main Street, dining, shopping, and golf. This extraordinary property delivers a rare combination of Charleston-inspired architecture, custom craftsmanship, and coastal living.
For sale
Price cut: $42K (10/5)
$1,353,000
429 Ocean Pointe Ct., North Myrtle Beach, SC 29582
5beds
4,848sqft
Single Family Residence
Built in 2006
0.29 Acres Lot
$1,278,400 Zestimate®
$279/sqft
$208/mo HOA
What's special
Charleston-style windowsFour-story charleston-style residencePrivate courtyardTwo climate-controlled garagesWalk-in closetsMature southern landscapingStained glass
- 46 days
- 748
- 23
Zillow last checked:
Listing updated:
Listed by:
Adam Levy 843-995-7868,
Century 21 The Harrelson Group
Source: CCAR,MLS#: 2621272 Originating MLS: Coastal Carolinas Association of Realtors
Originating MLS: Coastal Carolinas Association of RealtorsFacts & features
Interior
Bedrooms & bathrooms
- Bedrooms: 5
- Bathrooms: 6
- Full bathrooms: 5
- 1/2 bathrooms: 1
Rooms
- Room types: Bonus Room, Carolina Room, Den, Foyer, Utility Room
Primary bedroom
- Features: Walk-In Closet(s)
- Level: Third
Primary bathroom
- Features: Dual Sinks, Vanity
Dining room
- Features: Separate/Formal Dining Room
Family room
- Features: Fireplace
Kitchen
- Features: Dishwasher, Kitchen Exhaust Fan, Kitchen Island, Stainless Steel Appliances, Solid Surface Counters
Living room
- Features: Tray Ceiling(s), Fireplace
Other
- Features: Entrance Foyer, Library, Utility Room
Heating
- Central
Cooling
- Central Air
Appliances
- Included: Dishwasher, Microwave, Range, Refrigerator, Range Hood, Dryer, Washer
- Laundry: Washer Hookup
Features
- Dual Sinks, Fireplace, Vanity, Walk-In Closet(s), Entrance Foyer, Kitchen Island, Stainless Steel Appliances, Solid Surface Counters
- Flooring: Tile, Wood
- Has fireplace: Yes
Interior area
- Total structure area: 7,160
- Total interior livable area: 4,848 sqft
Property
Parking
- Total spaces: 4
- Parking features: Attached, Garage, Two Car Garage
- Attached garage spaces: 2
Features
- Levels: Three Or More
- Stories: 3
- Patio & porch: Balcony, Patio
- Exterior features: Balcony, Sprinkler/Irrigation, Patio
- Pool features: Community, Outdoor Pool
- On waterfront: Yes
- Waterfront features: Pond
Lot
- Size: 0.29 Acres
- Features: Cul-De-Sac, Irregular Lot, Lake Front, Pond on Lot
Details
- Additional parcels included: ,
- Parcel number: 35603010003
- Zoning: RES
- Special conditions: None
Construction
Type & style
- Home type: SingleFamily
- Property subtype: Single Family Residence
Materials
- HardiPlank Type, Stucco
- Foundation: Slab
Condition
- Resale
- Year built: 2006
Utilities & green energy
- Water: Public
- Utilities for property: Cable Available, Electricity Available, Sewer Available, Water Available
Community & HOA
Community
- Features: Clubhouse, Gated, Recreation Area, Long Term Rental Allowed, Pool
- Security: Fire Sprinkler System, Gated Community, Smoke Detector(s)
- Subdivision: Seaside Plantation
HOA
- Has HOA: Yes
- Amenities included: Clubhouse, Gated
- Services included: Common Areas, Security, Trash
- HOA fee: $208 monthly
Location
- Region: North Myrtle Beach
Financial & listing details
- Price per square foot: $279/sqft
- Tax assessed value: $1,099,782
- Annual tax amount: $3,384
- Date on market: 8/27/2026
- Listing terms: Cash,Conventional,FHA,VA Loan
- Electric utility on property: Yes
Estimated market value
$1,278,400
$1.21M - $1.34M
$4,729/mo
Price history
| Date | Event | Price |
|---|---|---|
| 10/5/2026 | Price change | $1,353,000-3%$279/sqft |
Source:  CCAR #2621272 Report a problem CCAR #2621272 Report a problem | ||
| 8/27/2026 | Listed for sale | $1,395,000+5.7%$288/sqft |
Source: CCAR #2621272 Report a problem | ||
| 5/17/2026 | Listing removed | $1,320,000$272/sqft |
Source: CCAR #2602966 Report a problem | ||
| 2/7/2026 | Price change | $1,320,000-22.3%$272/sqft |
Source: CCAR #2602966 Report a problem | ||
| 2/3/2026 | Listed for sale | $1,699,000+13.3%$350/sqft |
Source: CCAR #2602966 Report a problem | ||
| 2/3/2026 | Listing removed | $1,499,000$309/sqft |
Source: CCAR #2600070 Report a problem | ||
| 1/2/2026 | Listed for sale | $1,499,000$309/sqft |
Source: CCAR #2600070 Report a problem | ||
| 1/2/2026 | Listing removed | $1,499,000$309/sqft |
Source: CCAR #2518802 Report a problem | ||
| 8/1/2025 | Listed for sale | $1,499,000+4.2%$309/sqft |
Source: CCAR #2518802 Report a problem | ||
| 8/1/2025 | Listing removed | $1,439,000$297/sqft |
Source: CCAR #2500764 Report a problem | ||
| 6/28/2025 | Price change | $1,439,000-4%$297/sqft |
Source: CCAR #2500764 Report a problem | ||
| 3/27/2025 | Price change | $1,499,000-2.6%$309/sqft |
Source: CCAR #2500764 Report a problem | ||
| 3/3/2025 | Price change | $1,538,600-2%$317/sqft |
Source: CCAR #2500764 Report a problem | ||
| 2/10/2025 | Price change | $1,570,000-5%$324/sqft |
Source: CCAR #2500764 Report a problem | ||
| 1/10/2025 | Listed for sale | $1,653,000$341/sqft |
Source: CCAR #2500764 Report a problem | ||
| 9/30/2024 | Listing removed | $1,653,000$341/sqft |
Source: CCAR #2415819 Report a problem | ||
| 8/26/2024 | Price change | $1,653,000-5%$341/sqft |
Source: CCAR #2415819 Report a problem | ||
| 7/3/2024 | Listed for sale | $1,740,000+1160.9%$359/sqft |
Source: CCAR #2415819 Report a problem | ||
| 5/28/2004 | Sold | $138,000$28/sqft |
Source: Public Record Report a problem | ||
Public tax history
| Year | Property taxes | Tax assessment |
|---|---|---|
| 2025 | $3,384 | $789,947 |
| 2024 | $3,384 | $789,947 +15% |
| 2023 | -- | $686,910 |
| 2022 | -- | $686,910 |
| 2021 | $2,973 +2.4% | -- |
| 2020 | $2,905 | -- |
| 2019 | -- | -- |
| 2018 | $2,625 | $24,830 0% |
| 2017 | -- | $24,834 |
| 2016 | -- | $24,834 |
| 2015 | -- | $24,834 |
| 2014 | $2,525 | $24,834 |
| 2013 | -- | -- |
| 2012 | -- | -- |
| 2010 | -- | $35,676 -1.2% |
| 2009 | -- | $36,096 |
| 2008 | -- | $36,096 |
| 2007 | -- | $36,096 +731.7% |
| 2005 | -- | $4,340 |
| 2004 | $763 +7.3% | $4,340 +7.3% |
| 2003 | $711 | $4,044 |
| 2001 | -- | -- |
Find assessor info on the county website
Monthly payment
Est. payment
Payment breakdown
Explore the cost of this home by adjusting the details. Changes won't be saved.Climate risks
Neighborhood: 29582
Nearby schools
Schools provided by the listing agent
- Elementary: Ocean Drive Elementary
- Middle: North Myrtle Beach Middle School
- High: North Myrtle Beach High School
Source: CCAR. This data may not be complete. We recommend contacting the local school district to confirm school assignments for this home.
- $1,279,6254 bd4 ba2.9k sqft427 Ocean Pointe Ct, North Myrtle Beach, SC 29582Sold
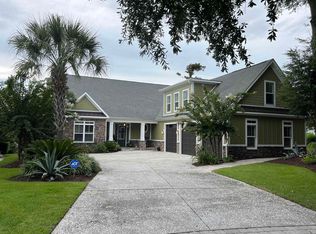
- $966,1004 bd4 ba3.4k sqft425 Ocean Pointe Ct, North Myrtle Beach, SC 29582Off Market
- $1,027,0005 bd5 ba3.5k sqft705 Tradewind Ct, North Myrtle Beach, SC 29582Off Market
- $1,325,0004 bd4 ba4.6k sqft800 Tillson Rd, North Myrtle Beach, SC 29582Sold
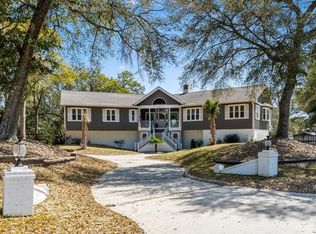
Similar homes
- $1,389,9995 bd5 ba3.8k sqft1605 Waterway Dr., North Myrtle Beach, SC 29582For Sale
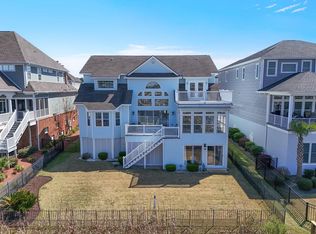
 MLS ID #2623591, Holly Turner, INNOVATE Real Estate. CCAR
 - $1,190,0004 bd5 ba3.2k sqft602 Sea Vista Ln., North Myrtle Beach, SC 29582For Sale
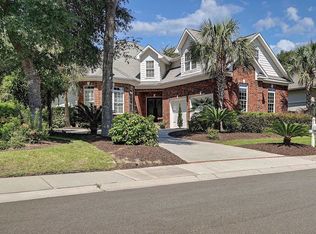 MLS ID #2623199, Sindy A McEvers, Realty ONE Group Dockside. CCAR
 - $1,650,0006 bd5 ba4.9k sqft302 8th Ave. N, North Myrtle Beach, SC 29582For Sale
 MLS ID #2621049, Kirk Nobles, RE/MAX Southern Shores NMB. CCAR
 - $824,9004 bd3 ba3k sqft711 East Coast Ln., North Myrtle Beach, SC 29582For Sale
 MLS ID #2618439, The Mills Group Team, Century 21 Barefoot Realty. CCAR
 - $1,998,0005 bd4 ba3.7k sqft1308 Marina Bay Dr., North Myrtle Beach, SC 29582For SaleMLS ID #2624481, Victor R Duval, Realty One Group Dockside Cnwy. CCAR
- $999,9004 bd3 ba3.2k sqft1000 Brantly Ln., North Myrtle Beach, SC 29582For SaleMLS ID #2621983, Scott Mathews, CENTURY 21 Thomas. CCAR
- $1,249,0004 bd4 ba2.5k sqft1010 Perrin Dr., North Myrtle Beach, SC 29582For SaleMLS ID #2526487, Dan K Rahr, Grand Strand Coastal Realty. CCAR
- $999,9784 bd4 ba2.9k sqft1208 Marina Bay Dr., North Myrtle Beach, SC 29582For SaleMLS ID #2602033, R. Edward Thomas, North Beach Realty. CCAR
- $899,9005 bd4 ba3.7k sqft5304 Pheasant Dr., North Myrtle Beach, SC 29582For SaleMLS ID #2620064, Joseph A Barrientos Fierros, Century 21 The Harrelson Group. CCAR
- $959,9004 bd4 ba3.8k sqft5411 Pheasant Dr., North Myrtle Beach, SC 29582For SaleMLS ID #2622315, Sharon Dean, Realty ONE Group Dockside. CCAR
- $839,9005 bd5 ba2.8k sqft1407 Landfall Dr., North Myrtle Beach, SC 29582For SaleMLS ID #2616460, Lisa M Gabriel, Beach Life Real Estate LLC. CCAR
- $1,995,0006 bd6 ba5.2k sqft1311 Holly Dr., North Myrtle Beach, SC 29582For SaleMLS ID #2610638, Scott Ellis & Ty Bellamy Team, RE/MAX Southern Shores NMB. CCAR
- $1,050,5005 bd5 ba3.3k sqft211 N 58th Ave. N #"A Place For Everyone", North Myrtle Beach, SC 29582For SaleMLS ID #2604025, Nancy Richardson, CENTURY 21 Thomas. CCAR
- $1,325,0004 bd4 ba3.6k sqft2377 Island Way, Little River, SC 29566For SaleMLS ID #2619852, Keri Grier, Rowles Real Estate. CCAR
- $714,0004 bd3 ba2.7k sqft4817 Bucks Bluff Dr., North Myrtle Beach, SC 29582For SaleMLS ID #2620093, Sheila A Romo, Realty ONE Group DocksideNorth. CCAR
- $1,325,0004 bd5 ba3.8k sqft8658 Windsong Ct. #Lakefront with boat slip - Plantation Lakes, Myrtle Beach, SC 29579For SaleMLS ID #2624356, Courtney Bergman, RE/MAX Southern Shores. CCAR
- $762,5004 bd3 ba2.9k sqft4806 Bucks Bluff Dr., North Myrtle Beach, SC 29582For SaleMLS ID #2608760, Heather H Ramsey, BHHS Myrtle Beach Real Estate. CCAR
- $1,349,9004 bd5 ba3.6k sqft8953 Bella Verde Ct. #Grande Dunes Tuscany Village, Myrtle Beach, SC 29579For SaleMLS ID #2616566, Eleonora Nora Rumbaugh, Realty ONE Group Dockside. CCAR
- $1,675,0004 bd5 ba2.9k sqft5411 Heritage Drive, North Myrtle Beach, SC 29582For Sale
 MLS ID #100570376, Chad B Pike, EverHome Realty, LLC. Hive MLS
 - $715,0003 bd4 ba2.6k sqft928 Heshbon Dr., North Myrtle Beach, SC 29582For SaleMLS ID #2620186, Helen H Ashby, New Way Properties MB. CCAR
