This all-brick Bluffton floor plan is one of the most sought-after layouts in the gated community of Leatherleaf at Barefoot Resort & Golf, offering a bonus room that easily serves as a non-conforming fifth bedroom for added flexibility. Inside, the spacious primary suite features its own fireplace and an elegant en-suite bath, while formal living and dining rooms, a dedicated office, and a family room with a second fireplace surround a large gourmet kitchen built for entertaining. Set on a private .53-acre homesite, the beautifully landscaped lot provides exceptional privacy and opens to a screened lanai overlooking an oversized brick patio, ideal for outdoor gatherings or quiet relaxation. Recent updates include a new roof in 2020 and HVAC systems replaced in 2018, giving buyers added peace of mind. Leatherleaf's gated enclave is wrapped around a Fazio-designed golf course and center lake, and sits within Barefoot Resort & Golf, a 2,300-acre master-planned community just a mile and a half from the Atlantic Ocean along the Intracoastal Waterway. Residents enjoy access to four championship golf courses, a deep-water marina, miles of walking and biking paths, multiple community pools, on-site dining, a conference facility, and a private oceanfront cabana. Whether you're looking for a primary residence, a golf getaway, or an investment property, this Leatherleaf home delivers space, privacy, and resort-style living in one of the Grand Strand's premier gated communities.
For sale
$899,900
5304 Pheasant Dr., North Myrtle Beach, SC 29582
5beds
3,715sqft
Single Family Residence
Built in 2003
0.53 Acres Lot
$849,400 Zestimate®
$242/sqft
$385/mo HOA
What's special
All-brick bluffton floor planElegant en-suite bathDedicated officeExceptional privacyBeautifully landscaped lotSpacious primary suite
- 67 days
- 553
- 24
Zillow last checked:
Listing updated:
Listed by:
Joseph A Barrientos Fierros 843-359-2528,
Century 21 The Harrelson Group
Source: CCAR,MLS#: 2620064 Originating MLS: Coastal Carolinas Association of Realtors
Originating MLS: Coastal Carolinas Association of RealtorsFacts & features
Interior
Bedrooms & bathrooms
- Bedrooms: 5
- Bathrooms: 4
- Full bathrooms: 3
- 1/2 bathrooms: 1
Rooms
- Room types: Bathroom, Bonus Room, Den, Foyer, Recreation, Screened Porch, Utility Room, Workshop
Primary bedroom
- Features: Tray Ceiling(s), Fireplace, Main Level Primary, Walk-In Closet(s)
- Level: Main
Bedroom 1
- Level: Main
Bedroom 2
- Level: Main
Primary bathroom
- Features: Dual Sinks, Garden Tub/Roman Tub, Separate Shower, Vanity
Dining room
- Features: Tray Ceiling(s), Separate/Formal Dining Room
Family room
- Features: Fireplace
Kitchen
- Features: Breakfast Bar, Breakfast Area, Dishwasher, Kitchen Island, Pantry, Stainless Steel Appliances, Solid Surface Counters
Living room
- Features: Fireplace
Other
- Features: Bedroom on Main Level, Entrance Foyer, Game Room, Library, Utility Room, Workshop
Heating
- Central, Electric
Cooling
- Central Air
Appliances
- Included: Double Oven, Dishwasher, Disposal, Microwave, Range, Refrigerator, Dryer, Washer
- Laundry: Washer Hookup
Features
- Tray Ceiling(s), Dual Sinks, Fireplace, Garden Tub/Roman Tub, Main Level Primary, Sitting Area in Primary, Split Bedrooms, Separate Shower, Vanity, Walk-In Closet(s), Window Treatments, Breakfast Bar, Bedroom on Main Level, Breakfast Area, Entrance Foyer, Kitchen Island, Stainless Steel Appliances, Solid Surface Counters, Workshop
- Flooring: Carpet, Tile, Wood
- Windows: Window Treatments
- Has fireplace: Yes
- Fireplace features: Primary Bedroom
Interior area
- Total structure area: 4,415
- Total interior livable area: 3,715 sqft
Property
Parking
- Total spaces: 6
- Parking features: Attached, Garage, Two Car Garage, Garage Door Opener
- Attached garage spaces: 2
Features
- Levels: One and One Half
- Stories: 1.5
- Patio & porch: Rear Porch, Deck, Front Porch, Patio, Porch, Screened
- Exterior features: Deck, Porch, Patio
- Pool features: Community, Outdoor Pool
- Has view: Yes
- View description: Marsh View
Lot
- Size: 0.53 Acres
- Features: Cul-De-Sac, City Lot
Details
- Additional parcels included: ,
- Parcel number: 35914020019
- Zoning: R-1
- Special conditions: None
Construction
Type & style
- Home type: SingleFamily
- Architectural style: Contemporary
- Property subtype: Single Family Residence
Materials
- Brick, Brick Veneer
- Foundation: Slab
Condition
- Resale
- Year built: 2003
Utilities & green energy
- Water: Public
- Utilities for property: Cable Available, Electricity Available, Phone Available, Sewer Available, Underground Utilities, Water Available
Community & HOA
Community
- Features: Beach, Clubhouse, Golf Carts OK, Gated, Private Beach, Recreation Area, Tennis Court(s), Long Term Rental Allowed, Pool
- Security: Gated Community, Smoke Detector(s), Security Service
- Subdivision: Barefoot Resort - Leatherleaf
HOA
- Has HOA: Yes
- Amenities included: Beach Rights, Clubhouse, Gated, Owner Allowed Golf Cart, Owner Allowed Motorcycle, Private Membership, Pet Restrictions, Security, Tennis Court(s)
- Services included: Common Areas, Recreation Facilities
- HOA fee: $385 monthly
Location
- Region: North Myrtle Beach
Financial & listing details
- Price per square foot: $242/sqft
- Tax assessed value: $764,528
- Annual tax amount: $2,633
- Date on market: 8/13/2026
- Listing terms: Cash,Conventional,FHA,VA Loan
- Electric utility on property: Yes
Estimated market value
$849,400
$807,000 - $892,000
$4,546/mo
Price history
| Date | Event | Price |
|---|---|---|
| 8/13/2026 | Listed for sale | $899,900-3.2%$242/sqft |
Source:  CCAR #2620064 Report a problem CCAR #2620064 Report a problem | ||
| 7/21/2026 | Listing removed | $929,999$250/sqft |
Source: CCAR #2603549 Report a problem | ||
| 7/21/2026 | Pending sale | $929,999$250/sqft |
Source: CCAR #2603549 Report a problem | ||
| 7/20/2026 | Listed for sale | $929,999$250/sqft |
Source: CCAR #2603549 Report a problem | ||
| 6/28/2026 | Pending sale | $929,999$250/sqft |
Source: CCAR #2603549 Report a problem | ||
| 5/1/2026 | Price change | $929,999-1.1%$250/sqft |
Source: CCAR #2603549 Report a problem | ||
| 2/10/2026 | Listed for sale | $939,999-4.1%$253/sqft |
Source: CCAR #2603549 Report a problem | ||
| 1/7/2026 | Listing removed | $979,999$264/sqft |
Source: CCAR #2522481 Report a problem | ||
| 11/10/2025 | Price change | $979,999-1.5%$264/sqft |
Source: CCAR #2522481 Report a problem | ||
| 9/12/2025 | Listed for sale | $995,000+177.2%$268/sqft |
Source: CCAR #2522481 Report a problem | ||
| 12/9/2011 | Listing removed | $359,000$97/sqft |
Source: Gabriel Financial Real Estate #1012628 Report a problem | ||
| 12/8/2011 | Listed for sale | $359,000$97/sqft |
Source: Gabriel Financial Real Estate #1012628 Report a problem | ||
| 8/5/2010 | Sold | $359,000-13%$97/sqft |
Source: Public Record Report a problem | ||
| 12/3/2003 | Sold | $412,467$111/sqft |
Source: Public Record Report a problem | ||
Public tax history
| Year | Property taxes | Tax assessment |
|---|---|---|
| 2025 | $2,633 | $596,620 |
| 2024 | $2,633 | $596,620 +15% |
| 2023 | -- | $518,800 |
| 2022 | -- | $518,800 |
| 2021 | $2,245 +2.4% | -- |
| 2020 | $2,193 | -- |
| 2019 | -- | -- |
| 2018 | $1,908 | $18,040 0% |
| 2017 | -- | $18,045 |
| 2016 | -- | $18,045 0% |
| 2015 | -- | $18,046 |
| 2014 | -- | $18,046 |
| 2013 | -- | -- |
| 2012 | -- | -- |
| 2010 | -- | $19,456 +33.2% |
| 2009 | -- | $14,604 |
| 2008 | -- | $14,604 |
| 2007 | -- | $14,604 |
| 2005 | -- | $14,604 |
| 2004 | $2,567 +1044.5% | $14,604 +1044.5% |
| 2003 | $224 | $1,276 |
Find assessor info on the county website
Monthly payment
Est. payment
Payment breakdown
Explore the cost of this home by adjusting the details. Changes won't be saved.Climate risks
Neighborhood: 29582
Nearby schools
Schools provided by the listing agent
- Elementary: Ocean Drive Elementary
- Middle: North Myrtle Beach Middle School
- High: North Myrtle Beach High School
Source: CCAR. This data may not be complete. We recommend contacting the local school district to confirm school assignments for this home.
- $209,7002 bd2 ba1k sqft5304 Pheasant Dr #911, North Myrtle Beach, SC 29582Off Market
- $858,2004 bd4 ba3.5k sqft5400 Leatherleaf Dr, North Myrtle Beach, SC 29582Off Market
- $771,9003 bd3 ba2.7k sqft5402 Leatherleaf Dr, North Myrtle Beach, SC 29582Off Market
- $975,7004 bd5 ba4.2k sqft5305 Pheasant Dr, North Myrtle Beach, SC 29582Off Market
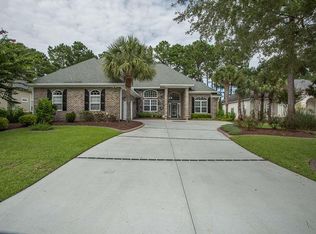
Similar homes
- $959,9004 bd4 ba3.8k sqft5411 Pheasant Dr., North Myrtle Beach, SC 29582For Sale

 MLS ID #2622315, Sharon Dean, Realty ONE Group Dockside. CCAR
 - $799,0004 bd3 ba2.7k sqft2117 Via Palma Dr., North Myrtle Beach, SC 29582For Sale
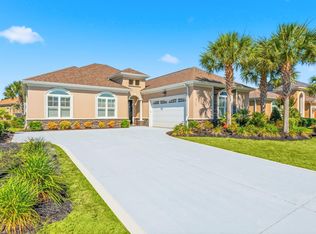 MLS ID #2616379, Kylie W Deppen, GRANDE DUNES PROPERTIES. CCAR
 - $728,0004 bd4 ba2.8k sqft4311 Grovecrest Circle, North Myrtle Beach, SC 29582For Sale
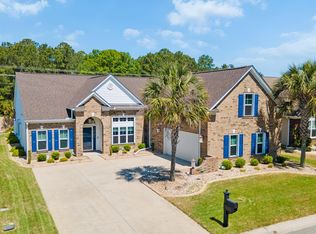 MLS ID #2610446, The Ferraro Team, Latitude 34 Realty. CCAR
 - $649,9003 bd3 ba2.2k sqft494 Banyan Place, North Myrtle Beach, SC 29582For Sale
 MLS ID #2625337, Christian ''Tyler'' T Nelson, Century 21 Stopper &Associates. CCAR
 - $839,9005 bd5 ba2.8k sqft1407 Landfall Dr., North Myrtle Beach, SC 29582For SaleMLS ID #2616460, Lisa M Gabriel, Beach Life Real Estate LLC. CCAR
- $714,0004 bd3 ba2.7k sqft4817 Bucks Bluff Dr., North Myrtle Beach, SC 29582For SaleMLS ID #2620093, Sheila A Romo, Realty ONE Group DocksideNorth. CCAR
- $1,190,0004 bd5 ba3.2k sqft602 Sea Vista Ln., North Myrtle Beach, SC 29582For SaleMLS ID #2623199, Sindy A McEvers, Realty ONE Group Dockside. CCAR
- $995,0004 bd5 ba3.5k sqft9325 Cove Dr., Myrtle Beach, SC 29572For SaleMLS ID #2422116, Sara Boling, CENTURY 21 Boling & Associates. CCAR
- $715,0003 bd4 ba2.6k sqft928 Heshbon Dr., North Myrtle Beach, SC 29582For SaleMLS ID #2620186, Helen H Ashby, New Way Properties MB. CCAR
- $889,9004 bd4 ba3.8k sqft3987 Highway 813, Conway, SC 29526For SaleMLS ID #2621364, Gabriel Brown, Diamond Shores Realty. CCAR
- $959,0004 bd4 ba3k sqft7444 Catena Ln., Myrtle Beach, SC 29572For SaleMLS ID #2618809, Chad B Hatley, KingOne Properties. CCAR
- $750,0004 bd4 ba3.9k sqft8231 Timber Ridge Rd. #Burning Ridge Golf Course, Conway, SC 29526For SaleMLS ID #2625489, The Stopper Group, Century 21 Stopper &Associates. CCAR
- $945,0004 bd4 ba3.7k sqft9474 Carrington Dr., Myrtle Beach, SC 29579For SaleMLS ID #2620340, Joseph A Barrientos Fierros, Century 21 The Harrelson Group. CCAR
- $860,0005 bd4 ba3.6k sqft8013 Wacobee Dr., Myrtle Beach, SC 29579For SaleMLS ID #2608148, Cheryl M Woodward, Full Potential Real Estate LLC. CCAR
- $849,0004 bd4 ba4k sqft358 Saint Julian Ln., Myrtle Beach, SC 29579For SaleMLS ID #2624362, Doug Hyatt, Realty ONE Group Dockside. CCAR
- $995,0005 bd4 ba4k sqft2366 Island Way, Little River, SC 29566For SaleMLS ID #2618920, Desiree Rowles, Rowles Real Estate. CCAR
- $850,0005 bd5 ba4k sqft924 Henry James Dr., Myrtle Beach, SC 29579For SaleMLS ID #2621085, Sollecito Advantage Group, CB Sea Coast Advantage MI. CCAR
- $799,0005 bd4 ba3.3k sqft8501 Juxa Dr., Myrtle Beach, SC 29579For SaleMLS ID #2620086, Jason T Ellis, JTE Real Estate. CCAR
- $799,0004 bd4 ba3.4k sqft8140 Wacobee Dr., Myrtle Beach, SC 29579For SaleMLS ID #2619686, Jennifer R Burgess, JTE Real Estate. CCAR
- $843,7004 bd4 ba2.7k sqft4020 Captiva Row, Myrtle Beach, SC 29579For SaleMLS ID #2611331, Pivot Properties Team, Keller Williams Innovate South. CCAR
