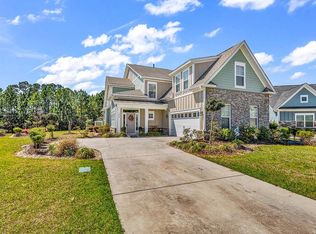
Set on approximately 0.75 acres with approximately 148 feet of road frontage, this well-maintained 4-bedroom, 3.5-bath home offers a combination of privacy, functional living space, and desirable indoor-outdoor features. The home welcomes you with a spacious front porch and features a generous rear deck overlooking the fenced backyard. Inside, the kitchen features an inviting layout and well-appointed finishes with a gas stove and dual ovens. The primary suite includes a spacious walk-in closet and a primary bathroom with a large walk-in shower. The home is being offered semi-furnished, including the furnishings currently in the primary bedroom, providing added convenience for the new owner. Recent updates include a roof replacement completed in 2025. Additional features include a tankless water heater, gas range, gas fireplace, two-car garage, and driveway parking for approximately three additional vehicles. Conveniently located near Downtown Conway, the property offers a private residential setting while remaining close to the area's dining, shopping, entertainment, and riverfront amenities. With approximately 0.75 acres, substantial outdoor space, and a semi-furnished offering, this 4-bedroom, 3.5-bath home provides a versatile opportunity in the Conway area.
For sale
$900,000
3987 Highway 813, Conway, SC 29526
4beds
3,884sqft
Single Family Residence
Built in 2008
0.75 Acres Lot
$854,500 Zestimate®
$232/sqft
$25/mo HOA
What's special
Gas fireplaceTwo-car garageSpacious front porchSubstantial outdoor space
- 37 days
- 428
- 26
Zillow last checked:
Listing updated:
Listed by:
Gabriel Brown 843-742-8899,
Diamond Shores Realty
Source: CCAR,MLS#: 2621364 Originating MLS: Coastal Carolinas Association of Realtors
Originating MLS: Coastal Carolinas Association of RealtorsFacts & features
Interior
Bedrooms & bathrooms
- Bedrooms: 4
- Bathrooms: 4
- Full bathrooms: 3
- 1/2 bathrooms: 1
Rooms
- Room types: Bonus Room, Foyer, Utility Room
Heating
- Central, Electric
Cooling
- Wall/Window Unit(s)
Appliances
- Included: Cooktop, Double Oven, Dishwasher, Freezer, Microwave, Refrigerator, Range Hood, Dryer, Washer
- Laundry: Washer Hookup
Features
- Tray Ceiling(s), Ceiling Fan(s), Dual Sinks, Furnished, Fireplace, Garden Tub/Roman Tub, Main Level Primary, Separate Shower, Vanity, Walk-In Closet(s), Breakfast Area, Entrance Foyer, Kitchen Island, Stainless Steel Appliances, Solid Surface Counters
- Has fireplace: Yes
- Furnished: Yes
Interior area
- Total structure area: 5,360
- Total interior livable area: 3,884 sqft
Property
Parking
- Total spaces: 5
- Parking features: Attached, Garage, Two Car Garage
- Attached garage spaces: 2
Features
- Levels: Two
- Stories: 2
- Patio & porch: Rear Porch, Front Porch
- Exterior features: Fence, Porch
Lot
- Size: 0.75 Acres
- Features: City Lot, Rectangular, Rectangular Lot
Details
- Additional parcels included: ,
- Parcel number: 32403020002
- Zoning: R1
- Special conditions: None
Construction
Type & style
- Home type: SingleFamily
- Architectural style: Traditional
- Property subtype: Single Family Residence
Materials
- Brick
- Foundation: Brick/Mortar
Condition
- Resale
- Year built: 2008
Utilities & green energy
- Utilities for property: Electricity Available, Natural Gas Available
Community & HOA
Community
- Security: Security System
- Subdivision: Maple Ridge Estates
HOA
- Has HOA: Yes
- HOA fee: $25 monthly
Location
- Region: Conway
Financial & listing details
- Price per square foot: $232/sqft
- Tax assessed value: $541,568
- Annual tax amount: $2,999
- Date on market: 8/28/2026
- Electric utility on property: Yes
Estimated market value
$854,500
$812,000 - $897,000
$3,517/mo
Price history
| Date | Event | Price |
|---|---|---|
| 8/28/2026 | Listed for sale | $900,000+109.9%$232/sqft |
Source:  CCAR #2621364 Report a problem CCAR #2621364 Report a problem | ||
| 11/23/2015 | Sold | $428,800-14.2%$110/sqft |
Source: Public Record Report a problem | ||
| 5/19/2015 | Listed for sale | $500,000-9.1%$129/sqft |
Source: CENTURY 21 McAlpine Associates #1510143 Report a problem | ||
| 12/9/2011 | Listing removed | $550,000$142/sqft |
Source: Hart Realty & Property Mgmt. #1105561 Report a problem | ||
| 12/8/2011 | Listed for sale | $550,000+685.7%$142/sqft |
Source: Hart Realty & Property Mgmt. #1105561 Report a problem | ||
| 5/30/2006 | Sold | $70,000+16.7%$18/sqft |
Source: Public Record Report a problem | ||
| 3/16/2006 | Sold | $60,000$15/sqft |
Source: Public Record Report a problem | ||
Public tax history
| Year | Property taxes | Tax assessment |
|---|---|---|
| 2025 | $2,999 +1.8% | $468,050 |
| 2024 | $2,947 +17.6% | $468,050 +15% |
| 2023 | $2,505 +5.5% | $407,000 |
| 2022 | $2,375 +3.8% | $407,000 |
| 2021 | $2,287 +2.8% | -- |
| 2020 | $2,225 | -- |
| 2019 | -- | -- |
| 2018 | $2,404 | $16,600 +0% |
| 2017 | -- | $16,598 |
| 2016 | -- | $16,598 +19.1% |
| 2015 | -- | $13,935 |
| 2014 | -- | $13,935 |
| 2013 | -- | -- |
| 2012 | -- | -- |
| 2010 | -- | $15,552 +21.5% |
| 2009 | -- | $12,796 +262.7% |
| 2008 | -- | $3,528 |
Find assessor info on the county website
Monthly payment
Est. payment
Payment breakdown
Explore the cost of this home by adjusting the details. Changes won't be saved.Climate risks
Neighborhood: 29526
Nearby schools
Schools provided by the listing agent
- Elementary: Conway Elementary School
- Middle: Conway Middle School
- High: Conway High School
Source: CCAR. This data may not be complete. We recommend contacting the local school district to confirm school assignments for this home.
Similar homes
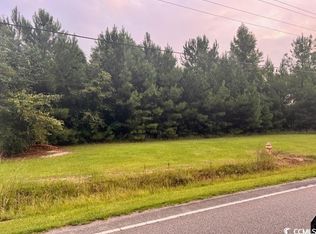
- $1,200,0005 bd5 ba3.7k sqft3750 Highway 813, Conway, SC 29526For Sale
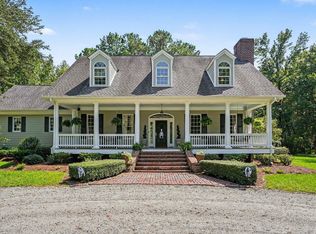
 MLS ID #2621096, Lee and Tammy Boyd Team, Iron Oak Properties. CCAR
 - $809,9005 bd5 ba3.2k sqft1004 Stilt Ct., Conway, SC 29526For Sale
 MLS ID #2608071, The TJ O'Brien Team, RE/MAX Southern Shores. CCAR
 - $679,5005 bd5 ba3.9k sqft3712 Faith Dr., Conway, SC 29527For Sale
 MLS ID #2623577, Shawnn M Reynolds, Navigate Realty. CCAR
 - $649,0004 bd5 ba3.5k sqft499 Trestle Way, Conway, SC 29526For Sale
 MLS ID #2614226, Robin Shomaker, mygoodagent. CCAR
 - $599,0006 bd6 ba5.2k sqft146 University Dr., Conway, SC 29526For SaleMLS ID #2624129, The Mills Group Team, Century 21 Barefoot Realty. CCAR
- $925,0004 bd4 ba4k sqft460 Chamberlin Dr., Myrtle Beach, SC 29588For SaleMLS ID #2622305, Streett Property Consultants Team, Garden City Realty, Inc. CCAR
- $638,0005 bd3 ba3k sqft899 Shaftesbury Ln., Conway, SC 29526For SaleMLS ID #2612001, The Greg Sisson Team, The Ocean Forest Company. CCAR
- $899,9005 bd4 ba3.7k sqft5304 Pheasant Dr., North Myrtle Beach, SC 29582For SaleMLS ID #2620064, Joseph A Barrientos Fierros, Century 21 The Harrelson Group. CCAR
- $945,0004 bd4 ba3.7k sqft9474 Carrington Dr., Myrtle Beach, SC 29579For SaleMLS ID #2620340, Joseph A Barrientos Fierros, Century 21 The Harrelson Group. CCAR
- $925,0004 bd4 ba3.5k sqft261 Chamberlin Rd., Myrtle Beach, SC 29588For SaleMLS ID #2617932, Michelle M Schneider, Peace Sotheby's Intl Realty PI. CCAR
- $639,9994 bd3 ba2.9k sqft2019 Wood Stork Dr., Conway, SC 29526For SaleMLS ID #2618238, Marinela Demolli, CENTURY 21 Broadhurst. CCAR
- $979,9994 bd3 ba2.7k sqft5185 Alwoodley Ln., Myrtle Beach, SC 29579For SaleMLS ID #2622558, Brandon L Brookshire, Carolina Strand Realty. CCAR
- $669,9003 bd2 ba2.2k sqft1053 Wigeon Dr., Conway, SC 29526For SaleMLS ID #2615173, Rachel E Schel, Realty ONE Group Dockside. CCAR
- $850,0005 bd5 ba4k sqft924 Henry James Dr., Myrtle Beach, SC 29579For SaleMLS ID #2621085, Sollecito Advantage Group, CB Sea Coast Advantage MI. CCAR
- $959,9004 bd4 ba3.8k sqft5411 Pheasant Dr., North Myrtle Beach, SC 29582For SaleMLS ID #2622315, Sharon Dean, Realty ONE Group Dockside. CCAR
- $599,0004 bd4 ba2.4k sqft1009 Dowitcher Dr., Conway, SC 29526For SaleMLS ID #2526943, Missy Bills, INNOVATE Real Estate. CCAR
- $899,0005 bd4 ba4.1k sqft969 Bluffview Dr., Myrtle Beach, SC 29579For SaleMLS ID #2616064, The DeForrest Team, INNOVATE Real Estate. CCAR
- $719,0004 bd3 ba2.6k sqft136 Pottery Landing Dr., Conway, SC 29527For SaleMLS ID #2618881, Nick A Paolozzi, RE/MAX Southern Shores. CCAR
- $799,0004 bd4 ba3.4k sqft8140 Wacobee Dr., Myrtle Beach, SC 29579For SaleMLS ID #2619686, Jennifer R Burgess, JTE Real Estate. CCAR
- $899,9995 bd5 ba3.3k sqft1037 East Isle of Palms Ave., Myrtle Beach, SC 29579For SaleMLS ID #2622462, Renee R Davis, Realty ONE Group Dockside. CCAR
