Enjoy SERENE VIEWS of waterway and Marshviews from all levels! Welcome to your custom, all brick home on a rare double lot in the community which sits on the corner with lots of space for storage, cars, golf cart and more! This 5 bedroom, 3.5 bathroom PLUS full room over garage and extra loft area upstairs is perfect for entertaining, primary residence, and/or multigenerational living! The primary suite has all new bamboo flooring which features a newly spa inspired, remodeled primary suite bathroom that has a huge walk-in shower, free standing oversized tub, and large walk-in closet with custom shelves. Garages are oversized and has it's own independent A/C and heating system for comfort and workspace. Home features: Waterway & Marsh Views from both levels, custom Wrought Iron double entry doors, whole home generator, oversized garage & circular driveway, huge backyard with room for a private pool, private day dock with fishing pier and beach area for launching jet-skis, golf cart friendly community with pool, clubhouse, & year round events! Roof is 2025, 2 new HVACS, 2026 water heater, 2025 custom garage door quiet electric openers. This isn’t just a home—it’s a lifestyle. Experience the beauty of waterfront living with the privacy and tranquility you’ve been searching for. Schedule your showing today! Close to the Little River ICW Restaurants, golfing, shoppes, events, Blue Crab Festival and more!
For sale
Price cut: $180K (8/30)
$995,000
2366 Island Way, Little River, SC 29566
5beds
4,040sqft
Single Family Residence
Built in 2001
0.6 Acres Lot
$946,800 Zestimate®
$246/sqft
$184/mo HOA
What's special
Custom all brick homeRare double lotFree standing oversized tubHuge walk-in shower
- 66 days
- 735
- 35
Zillow last checked:
Listing updated:
Listed by:
Desiree Rowles Cell:843-450-2535,
Rowles Real Estate
Source: CCAR,MLS#: 2618920 Originating MLS: Coastal Carolinas Association of Realtors
Originating MLS: Coastal Carolinas Association of RealtorsFacts & features
Interior
Bedrooms & bathrooms
- Bedrooms: 5
- Bathrooms: 4
- Full bathrooms: 3
- 1/2 bathrooms: 1
Rooms
- Room types: Bathroom, Bonus Room, Loft, Other, Recreation, Screened Porch, Utility Room
Primary bedroom
- Features: Tray Ceiling(s), Fireplace, Linen Closet, Main Level Primary, Sitting Area in Primary, Walk-In Closet(s)
- Level: First
Primary bathroom
- Features: Dual Sinks, Garden Tub/Roman Tub, Separate Shower, Vanity
Dining room
- Features: Tray Ceiling(s), Separate/Formal Dining Room, Kitchen/Dining Combo
Kitchen
- Features: Dishwasher, Kitchen Island, Pantry, Stainless Steel Appliances, Solid Surface Counters
Living room
- Features: Ceiling Fan(s)
Other
- Features: Bedroom on Main Level, Game Room, Loft, Other, Utility Room
Heating
- Central
Cooling
- Central Air
Appliances
- Included: Cooktop, Dishwasher, Disposal, Microwave, Range, Refrigerator, Trash Compactor, Dryer, Washer
- Laundry: Washer Hookup
Features
- Tray Ceiling(s), Dual Sinks, Furnished, Fireplace, Garden Tub/Roman Tub, Linen Closet, Main Level Primary, Sitting Area in Primary, Split Bedrooms, Separate Shower, Vanity, Walk-In Closet(s), Window Treatments, Bedroom on Main Level, Kitchen Island, Loft, Stainless Steel Appliances, Solid Surface Counters
- Flooring: Carpet, Tile, Wood
- Windows: Window Treatments
- Has fireplace: Yes
- Fireplace features: Primary Bedroom
- Furnished: Yes
Interior area
- Total structure area: 6,000
- Total interior livable area: 4,040 sqft
Property
Parking
- Total spaces: 6
- Parking features: Attached, Two Car Garage, Garage, Garage Door Opener
- Attached garage spaces: 2
Features
- Levels: Two
- Stories: 2
- Patio & porch: Rear Porch, Deck, Patio, Porch, Screened
- Exterior features: Deck, Porch, Patio
- Pool features: Community, Outdoor Pool
- Has view: Yes
- View description: Intercoastal
- Has water view: Yes
- Water view: Intercoastal
Lot
- Size: 0.6 Acres
- Features: Corner Lot, Irregular Lot
Details
- Additional parcels included: ,
- Parcel number: 31104030066
- Zoning: SF 10
- Special conditions: None
Construction
Type & style
- Home type: SingleFamily
- Architectural style: Contemporary
- Property subtype: Single Family Residence
Materials
- Brick
- Foundation: Brick/Mortar
Condition
- Resale
- Year built: 2001
Utilities & green energy
- Water: Public
- Utilities for property: Cable Available, Electricity Available, Phone Available, Sewer Available, Water Available
Community & HOA
Community
- Features: Boat Facilities, Clubhouse, Dock, Golf Carts OK, Gated, Recreation Area, Long Term Rental Allowed, Pool
- Security: Gated Community
- Subdivision: Big Landing
HOA
- Has HOA: Yes
- Amenities included: Boat Dock, Boat Ramp, Clubhouse, Gated, Owner Allowed Golf Cart, Owner Allowed Motorcycle, Pet Restrictions
- Services included: Common Areas, Legal/Accounting, Pool(s), Recreation Facilities, Security
- HOA fee: $184 monthly
Location
- Region: Little River
Financial & listing details
- Price per square foot: $246/sqft
- Tax assessed value: $645,208
- Annual tax amount: $1,952
- Date on market: 7/30/2026
- Listing terms: Cash,Conventional,FHA,VA Loan
- Electric utility on property: Yes
Estimated market value
$946,800
$899,000 - $994,000
$3,975/mo
Price history
| Date | Event | Price |
|---|---|---|
| 8/30/2026 | Price change | $995,000-15.3%$246/sqft |
Source:  CCAR #2618920 Report a problem CCAR #2618920 Report a problem | ||
| 8/22/2026 | Price change | $1,175,000-6%$291/sqft |
Source: CCAR #2618920 Report a problem | ||
| 8/20/2026 | Price change | $1,250,000-7.4%$309/sqft |
Source: CCAR #2618920 Report a problem | ||
| 7/30/2026 | Listed for sale | $1,350,000+1186.9%$334/sqft |
Source: CCAR #2618920 Report a problem | ||
| 11/30/2018 | Sold | $104,900+10390%$26/sqft |
Source: Public Record Report a problem | ||
| 11/17/2017 | Sold | $1,000-95.1% |
Source: Public Record Report a problem | ||
| 10/1/2013 | Sold | $20,426-96.9%$5/sqft |
Source: Public Record Report a problem | ||
| 12/9/2011 | Listing removed | $659,000$163/sqft |
Source: Prudential Burr&Chapin LR #179420 Report a problem | ||
| 12/8/2011 | Listed for sale | $659,000+5.4%$163/sqft |
Source: Prudential Burr&Chapin LR #179420 Report a problem | ||
| 3/15/2005 | Sold | $625,000+635.3%$155/sqft |
Source: Public Record Report a problem | ||
| 7/19/2001 | Sold | $85,000$21/sqft |
Source: Public Record Report a problem | ||
Public tax history
| Year | Property taxes | Tax assessment |
|---|---|---|
| 2025 | $1,952 | $556,727 |
| 2024 | $1,952 | $556,727 +15% |
| 2023 | -- | $484,110 |
| 2022 | $6,268 +226.3% | $484,110 |
| 2021 | $1,921 +11.1% | -- |
| 2020 | $1,729 | -- |
| 2019 | -- | -- |
| 2018 | $1,649 | $17,910 0% |
| 2017 | -- | $17,912 |
| 2016 | -- | $17,912 |
| 2015 | -- | $17,912 |
| 2014 | $1,634 | $17,912 |
| 2013 | -- | -- |
| 2012 | -- | -- |
| 2010 | -- | $25,336 +73.9% |
| 2009 | -- | $14,572 |
| 2008 | -- | $14,572 |
| 2007 | -- | $14,572 |
| 2005 | -- | $14,572 |
| 2004 | $2,562 +26.5% | $14,572 +26.5% |
| 2003 | $2,025 | $11,520 |
| 2002 | -- | -- |
| 2001 | -- | -- |
| 2000 | -- | -- |
Find assessor info on the county website
Monthly payment
Est. payment
Payment breakdown
Explore the cost of this home by adjusting the details. Changes won't be saved.Climate risks
Neighborhood: 29566
Nearby schools
Schools provided by the listing agent
- Elementary: Waterway Elementary
- Middle: North Myrtle Beach Middle School
- High: North Myrtle Beach High School
Source: CCAR. This data may not be complete. We recommend contacting the local school district to confirm school assignments for this home.
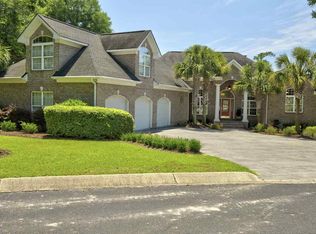
- $1,087,7004 bd5 ba4.7k sqft2248 Big Landing Dr, Little River, SC 29566Off Market
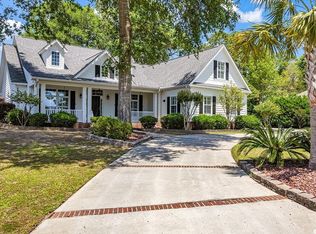
- $612,0003 bd3 ba2.8k sqft2247 Big Landing Dr, Little River, SC 29566Sold
- $204,2840.37 acres2250 Rum Runner Ct, Little River, SC 29566Off Market
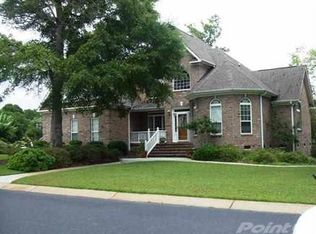
- $768,2004 bd3 ba3.4k sqft2242 Big Landing Dr, Little River, SC 29566Off Market
Similar homes
- $1,199,0005 bd3 ba3.5k sqft2276 Big Landing Dr., Little River, SC 29566For Sale

 MLS ID #2619479, Adam Levy, Century 21 The Harrelson Group. CCAR
 - $1,325,0004 bd4 ba3.6k sqft2377 Island Way, Little River, SC 29566For Sale
 MLS ID #2619852, Keri Grier, Rowles Real Estate. CCAR
 - $639,0004 bd4 ba3.2k sqft2255 Big Landing Dr., Little River, SC 29566For Sale
 MLS ID #2611811, Keri Grier, Rowles Real Estate. CCAR
 - $869,0004 bd4 ba3.7k sqft1308 Harbour Watch SW, Calabash, NC 28467For Sale

 MLS ID #100583921, McNeely Group, Landmark Sotheby's International Realty. Hive MLS
 - $599,9004 bd3 ba3.6k sqft3775 Cedar Creek Dr., Little River, SC 29566For SaleMLS ID #2603646, C and J Team, ASAP Realty, Inc. CCAR
- $1,049,0004 bd4 ba3.6k sqft4939 Island Dr. S, North Myrtle Beach, SC 29582For SaleMLS ID #2620209, Paige Bird, RE/MAX Southern Shores. CCAR
- $575,0003 bd2 ba2.2k sqft3111 Hermitage Dr., Little River, SC 29566For SaleMLS ID #2621212, Roz Murray, RE/MAX Southern Shores NMB. CCAR
- $789,9004 bd3 ba2.9k sqft815 Bentley Ln., North Myrtle Beach, SC 29582For SaleMLS ID #2622240, Phil Kennedy, Century 21 Barefoot Realty. CCAR
- $565,0004 bd3 ba2.6k sqft3625 Amber Ln., Little River, SC 29566For SaleMLS ID #2611919, Sherman Beach Group, EXP Realty LLC. CCAR
- $824,9004 bd3 ba2.7k sqft9734 Anchor Dr., Longs, SC 29568For SaleMLS ID #2622107, Blake Sloan, Sloan Realty Group. CCAR
- $959,9004 bd4 ba3.8k sqft5411 Pheasant Dr., North Myrtle Beach, SC 29582For SaleMLS ID #2622315, Sharon Dean, Realty ONE Group Dockside. CCAR
- $580,0004 bd3 ba2.6k sqft3258 Hermitage Dr., Little River, SC 29566For SaleMLS ID #2613185, Amy H Chavis, EXP Realty LLC. CCAR
- $995,0004 bd5 ba3.5k sqft9325 Cove Dr., Myrtle Beach, SC 29572For SaleMLS ID #2422116, Sara Boling, CENTURY 21 Boling & Associates. CCAR
- $899,9005 bd4 ba3.7k sqft5304 Pheasant Dr., North Myrtle Beach, SC 29582For SaleMLS ID #2620064, Joseph A Barrientos Fierros, Century 21 The Harrelson Group. CCAR
- $835,0004 bd3 ba2.8k sqft927 Green Pointe Drive, Sunset Beach, NC 28468For SaleMLS ID #100577191, Alli E Pendergrass, eXp Realty. Hive MLS
- $999,9784 bd4 ba2.9k sqft1208 Marina Bay Dr., North Myrtle Beach, SC 29582For SaleMLS ID #2602033, R. Edward Thomas, North Beach Realty. CCAR
- $689,0004 bd3 ba2.2k sqft2209 Gazebo Ct., North Myrtle Beach, SC 29582For SaleMLS ID #2624216, Derrick Legacy Team, EXP Realty LLC. CCAR
- $800,0004 bd5 ba4.9k sqft202 Jones Byrd Court, Sunset Beach, NC 28468For SaleMLS ID #100475224, Mary E Esposito, Mary Esposito Realty, LLC. Hive MLS
- $885,0003 bd3 ba3.5k sqft6583 Gramby Notch Way SW, Ocean Isle Beach, NC 28469For SaleMLS ID #100597264, Jackie A Sgambati, Keller Williams Innovate South dba Core Myrtle Beach. Hive MLS
- $744,0004 bd5 ba2.8k sqft102 Reflection Court SW, Ocean Isle Beach, NC 28469For SaleMLS ID #100607322, Mike J Smith, The Saltwater Agency. Hive MLS
