Luxury living just steps from the ocean in the heart of North Myrtle Beach. This stunning 4-bedroom, 5.5-bath custom home blends thoughtful design, quality construction, and coastal elegance—located just 1.5 blocks from the oceanfront with golf cart access to everything the area has to offer. Inside, you’ll find engineered wood flooring, extensive trim work, and multiple spacious living areas ideal for both everyday living and entertaining. The custom kitchen is a true centerpiece, featuring a large eat-in island/bar, high-end finishes, and ocean views that carry into the main living areas and out onto the porches. Each bedroom offers its own private en-suite bath, including three true master suites with walk-in closets, providing comfort and flexibility for family and guests alike. The primary suite is a standout, showcasing a spa-like bathroom with a custom tile shower and separate garden tub. A private elevator services all levels, while office spaces on multiple floors provide versatility for work or additional living. The top-floor bonus room captures elevated ocean views and offers endless possibilities. There is also potential to convert several spaces into additional bedrooms, including offices on each level, the top-floor bonus room, and a dressing room off the laundry area. Outdoor living shines with five individual porches, including expansive rear porches facing the ocean and multiple front porches that add timeless Southern charm. Ocean views can be enjoyed from the kitchen, living room, and porches, creating a seamless coastal lifestyle. Additional highlights include multi-car garages with a separate golf cart garage entrance, abundant storage throughout, and thoughtfully designed laundry areas on both the second and third levels to handle everyday living with ease. Natural gas services the home, including heat, water heater, stove, washer & dryer, and is already plumbed for gas logs and a future outdoor kitchen. This home has been lovingly used as a primary residence—not a rental—though rental projections are available upon request for those seeking investment potential. A rare opportunity to own a luxury coastal home combining location, craftsmanship, and lifestyle.
For sale
Price cut: $255K (8/14)
$1,995,000
1311 Holly Dr., North Myrtle Beach, SC 29582
6beds
5,279sqft
Single Family Residence
Built in 2019
6,534 Square Feet Lot
$1,879,700 Zestimate®
$378/sqft
$-- HOA
What's special
High-end finishesMulti-car garagesSeparate garden tubCustom kitchenGround-floor officeExtensive trim workSteps from the ocean
- 171 days
- 510
- 91
Zillow last checked:
Listing updated:
Listed by:
Scott Ellis & Ty Bellamy Team Cell:843-603-1439,
RE/MAX Southern Shores NMB
Source: CCAR,MLS#: 2610638 Originating MLS: Coastal Carolinas Association of Realtors
Originating MLS: Coastal Carolinas Association of RealtorsFacts & features
Interior
Bedrooms & bathrooms
- Bedrooms: 6
- Bathrooms: 6
- Full bathrooms: 5
- 1/2 bathrooms: 1
Rooms
- Room types: Bathroom, Den, Foyer, Loft, Media Room, Recreation, Utility Room
Primary bedroom
- Features: Walk-In Closet(s)
Primary bathroom
- Features: Bathtub, Dual Sinks, Garden Tub/Roman Tub, Separate Shower, Vanity
Dining room
- Features: Kitchen/Dining Combo
Kitchen
- Features: Breakfast Bar, Dishwasher, Kitchen Exhaust Fan, Kitchen Island, Pantry, Stainless Steel Appliances, Solid Surface Counters
Other
- Features: Entrance Foyer, Game Room, Library, Loft, Utility Room
Heating
- Central, Electric, Gas
Cooling
- Central Air
Appliances
- Included: Dishwasher, Disposal, Microwave, Range, Refrigerator, Range Hood
- Laundry: Washer Hookup
Features
- Bathtub, Dual Sinks, Elevator, Garden Tub/Roman Tub, Separate Shower, Vanity, Walk-In Closet(s), Window Treatments, Breakfast Bar, Entrance Foyer, Kitchen Island, Loft, Stainless Steel Appliances, Solid Surface Counters
- Flooring: Tile, Wood
- Doors: Insulated Doors
- Windows: Window Treatments
Interior area
- Total structure area: 7,246
- Total interior livable area: 5,279 sqft
Property
Parking
- Total spaces: 6
- Parking features: Underground, Garage Door Opener
- Has garage: Yes
Features
- Levels: Three Or More
- Stories: 3
- Patio & porch: Balcony, Rear Porch, Front Porch
- Exterior features: Balcony, Sprinkler/Irrigation, Porch
Lot
- Size: 6,534 Square Feet
- Dimensions: 64 x 107 x 61 x 99
- Features: City Lot, Rectangular, Rectangular Lot
Details
- Additional parcels included: ,
- Parcel number: 35712040011
- Zoning: R-4
- Special conditions: None
Construction
Type & style
- Home type: SingleFamily
- Architectural style: Raised Beach
- Property subtype: Single Family Residence
Materials
- HardiPlank Type
- Foundation: Slab
Condition
- Resale
- Year built: 2019
Utilities & green energy
- Water: Public
- Utilities for property: Cable Available, Electricity Available, Natural Gas Available, Phone Available, Sewer Available, Water Available
Green energy
- Energy efficient items: Doors, Windows
Community & HOA
Community
- Features: Golf Carts OK, Long Term Rental Allowed, Short Term Rental Allowed
- Security: Security System, Smoke Detector(s)
- Subdivision: Not within a Subdivision
HOA
- Has HOA: No
- Amenities included: Owner Allowed Golf Cart, Owner Allowed Motorcycle, Pet Restrictions, Tenant Allowed Golf Cart, Tenant Allowed Motorcycle
Location
- Region: North Myrtle Beach
Financial & listing details
- Price per square foot: $378/sqft
- Tax assessed value: $1,367,670
- Annual tax amount: $11,987
- Date on market: 4/24/2026
- Listing terms: Cash,Conventional
- Electric utility on property: Yes
Estimated market value
$1,879,700
$1.79M - $1.97M
$7,484/mo
Price history
| Date | Event | Price |
|---|---|---|
| 8/14/2026 | Price change | $1,995,000-11.3%$378/sqft |
Source:  CCAR #2610638 Report a problem CCAR #2610638 Report a problem | ||
| 4/24/2026 | Listed for sale | $2,250,000$426/sqft |
Source: CCAR #2610638 Report a problem | ||
Public tax history
| Year | Property taxes | Tax assessment |
|---|---|---|
| 2025 | $11,987 | $897,156 |
| 2024 | $11,987 +11.7% | $897,156 +15% |
| 2023 | $10,734 +1.3% | $780,136 |
| 2022 | $10,593 -13% | $780,136 |
| 2021 | $12,182 +16.3% | -- |
| 2020 | $10,476 | -- |
| 2019 | -- | -- |
| 2018 | $1,876 | $8,200 +0% |
| 2017 | -- | $8,198 |
| 2016 | -- | $8,198 0% |
| 2015 | -- | $8,199 |
| 2014 | $1,567 | $8,199 |
| 2013 | -- | -- |
| 2012 | -- | -- |
| 2010 | -- | $9,552 +81.3% |
| 2009 | -- | $5,268 |
| 2008 | -- | $5,268 |
| 2007 | -- | $5,268 +34.9% |
| 2005 | -- | $3,904 |
| 2004 | $686 +240.1% | $3,904 +240.1% |
| 2003 | $202 | $1,148 |
| 2001 | -- | -- |
| 2000 | -- | -- |
Find assessor info on the county website
Monthly payment
Est. payment
Payment breakdown
Explore the cost of this home by adjusting the details. Changes won't be saved.Climate risks
Neighborhood: 29582
Nearby schools
Schools provided by the listing agent
- Elementary: Ocean Drive Elementary
- Middle: North Myrtle Beach Middle School
- High: North Myrtle Beach High School
Source: CCAR. This data may not be complete. We recommend contacting the local school district to confirm school assignments for this home.
- $--0.28 acresLot 7 & 8 Holly Dr., North Myrtle Beach, SC 29582Off Market
- $641,3004 bd3 ba2.1k sqft1306 Perrin Dr, North Myrtle Beach, SC 29582Off Market

- $440,0002 bd2 ba875 sqft1307 Holly Dr, North Myrtle Beach, SC 29582Sold

- $495,4003 bd2 ba1.8k sqft1306 Holly St, North Myrtle Beach, SC 29582Off Market
Similar homes
- $1,998,0005 bd4 ba3.7k sqft1308 Marina Bay Dr., North Myrtle Beach, SC 29582For Sale
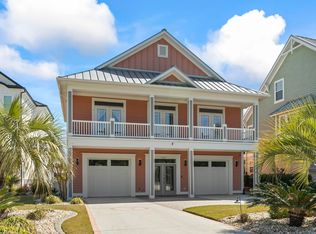
 MLS ID #2624481, Victor R Duval, Realty One Group Dockside Cnwy. CCAR
 - $1,749,5007 bd7 ba3.7k sqft937 Strand Ave., North Myrtle Beach, SC 29582For Sale
 MLS ID #2623679, Rivers A Ford, Duncan Group Properties, LLC. CCAR
 - $1,490,0005 bd4 ba2.7k sqft1102 Perrin Dr., North Myrtle Beach, SC 29582For Sale
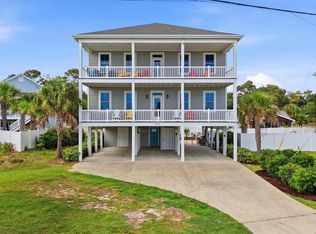 MLS ID #2622923, Jay R Gray, Keller Williams Innovate South. CCAR
 - $1,895,0006 bd5 ba3.7k sqft924 Perrin Dr., North Myrtle Beach, SC 29582For Sale
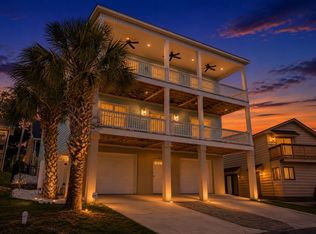 MLS ID #2613519, Lesa B Cala, Weichert Realtors Southern Coast. CCAR
 - $2,159,9005 bd7 ba4.8k sqft918 Strand Ave., North Myrtle Beach, SC 29582New ConstructionMLS ID #2608324, Colby R Rowe, Rowe Ventures. CCAR
- $1,995,0005 bd4 ba2.8k sqft4942 Salt Creek Ct., North Myrtle Beach, SC 29582For SaleMLS ID #2607191, Matt C Scalise, Scalise Realty Powered by KW. CCAR
- $1,353,0005 bd6 ba4.8k sqft429 Ocean Pointe Ct., North Myrtle Beach, SC 29582For SaleMLS ID #2621272, Adam Levy, Century 21 The Harrelson Group. CCAR
- $2,270,0005 bd5 ba3.7k sqft2208 Bentbill Circle, North Myrtle Beach, SC 29582For SaleMLS ID #2623055, Traci Miles Team, CENTURY 21 Boling & Associates. CCAR
- $2,145,0004 bd4 ba5.1k sqft9785 Anchor Dr., Longs, SC 29568For SaleMLS ID #2614590, Paige Bird, RE/MAX Southern Shores. CCAR
- $1,389,9995 bd5 ba3.8k sqft1605 Waterway Dr., North Myrtle Beach, SC 29582For SaleMLS ID #2623591, Holly Turner, INNOVATE Real Estate. CCAR
- $1,479,9006 bd4 ba3.5k sqft304 2nd Ave. S, North Myrtle Beach, SC 29582For SaleMLS ID #2607066, R. Edward Thomas, North Beach Realty. CCAR
- $1,497,9007 bd6 ba3.4k sqft3802 S Ocean Blvd., North Myrtle Beach, SC 29582For SaleMLS ID #2607200, R. Edward Thomas, North Beach Realty. CCAR
- $1,190,0004 bd5 ba3.2k sqft602 Sea Vista Ln., North Myrtle Beach, SC 29582For SaleMLS ID #2623199, Sindy A McEvers, Realty ONE Group Dockside. CCAR
- $1,675,0008 bd8 ba3.7k sqft4700 N Ocean Blvd. #Twin Palms, North Myrtle Beach, SC 29582For SaleMLS ID #2617022, The Mills Group Team, Century 21 Barefoot Realty. CCAR
- $1,250,0009 bd6 ba3.7k sqft3908 Seaview St., North Myrtle Beach, SC 29582For SaleMLS ID #2622980, Josh Meetre, Century 21 Palms Realty. CCAR
- $1,675,0004 bd5 ba2.9k sqft5411 Heritage Drive, North Myrtle Beach, SC 29582For Sale
 MLS ID #100570376, Chad B Pike, EverHome Realty, LLC. Hive MLS
 - $999,9004 bd3 ba3.2k sqft1000 Brantly Ln., North Myrtle Beach, SC 29582For SaleMLS ID #2621983, Scott Mathews, CENTURY 21 Thomas. CCAR
- $1,199,9998 bd6 ba4k sqft4620 Surf St., North Myrtle Beach, SC 29582For SaleMLS ID #2615499, Petrit Kojtari, 1st Class Real Estate-Advantage. CCAR
- $1,799,9005 bd5 ba3.1k sqft4843 Williams Island Drive, Little River, SC 29566For SaleMLS ID #100578876, Basil Williams, Keller Williams Innovate-Wilmington. Hive MLS
- $1,899,0005 bd6 ba5.1k sqft5637 Porcher Dr., Myrtle Beach, SC 29577For SaleMLS ID #2621644, Tommy Carnucci, Scalise Realty Powered by KW. CCAR
