Skip main navigation
Sold for $1,650,000
  • $1,650,000

    397 St. Julian Ln., Myrtle Beach, SC 29579

    4beds
    4,518sqft
    Single Family Residence
    Built in 2018
    9,583.2 Square Feet Lot
    $1,626,400 Zestimate®
    $365/sqft
    $4,884 Estimated rent

    Home value

    $1,626,400

    $1.51M - $1.74M

    $4,884/mo

    Zestimate® history
    Loading
    Loading...

    Owner options

    List your home for rent

    $4,884/mo

    Rent Zestimate®

    Find your next renter with Zillow Rental Manager. Plus, with online applications, you can quickly screen prospective tenants – for free.

    Learn more

    $4,884/mo

    Rent Zestimate®

    Refinance and save

    $9,466/mo

    Est. payment

    Refinancing to a lower rate could help reduce your monthly payments and save thousands over the life of the loan.

    See today's rates

    $9,466/mo

    Est. payment

    Explore your selling options

    Work with a Zillow partner agent

    Leverage their expertise and Zillow's premium Showcase listings to get your home seen by more buyers.

    Get started

    List with your own agent

    Get your home in front of millions of buyers by listing it on Zillow.

    Learn how to do it

    Sell it yourself

    Take full control of how buyers see your home on Zillow by listing For Sale by Owner (FSBO).

    List your home

    What's special

    Waterfront estateHydronic wood-paneled elevatorHome officeFully fenced yardPrivate all-season deckHeated gunite infinity poolRaised spa
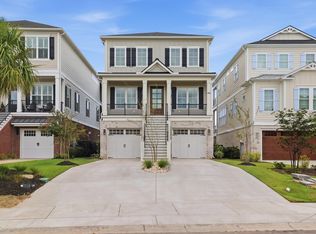
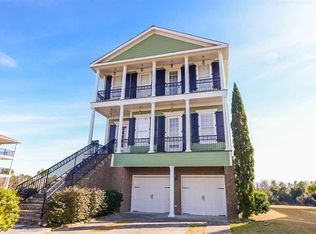
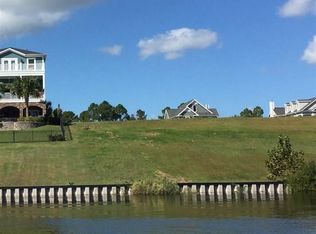
    Welcome to 397 St. Julian Lane, a stunning luxury waterfront estate nestled in the quiet, gated community of The Battery on the Waterway—part of the highly sought-after and award-winning Carolina Forest school district. Situated directly on the Intracoastal Waterway, this Charleston-style custom-built home is the epitome of upscale coastal living, combining timeless architectural elegance with the finest in modern amenities. The property features a private tandem dock system with a 13,000 lb boat lift, dual jet ski lift, and expansive lounging platform—ideal for boating enthusiasts and entertaining guests. The backyard is a true oasis, with Zoysia grass, full irrigation, ambient low-voltage lighting, a multi-tier paver walkway with fire pit, and a fully fenced yard for both privacy and pets. Outdoor living reaches new heights with a three-level travertine patio featuring a full kitchen, bar area, fireplace, and a heated gunite infinity pool with raised spa and swim-up seating. Inside, luxury and comfort abound across three thoughtfully designed levels accessible via a hydronic wood-paneled elevator. The first floor offers a dedicated party room, guest suite, and direct access to the pool. The main living area on the second floor boasts coffered ceilings, a gourmet kitchen with a 12-ft island, commercial-grade appliances, walk-in pantry, and seamless indoor-outdoor living via 18-ft stackable glass sliders opening to a screened Trex deck. The third floor is home to the bedroom suites, including a lavish master retreat with private all-season deck, spa-like bathroom, and a bidet-equipped commode room. Additional features include a 2.5-car finished garage, extensive storage, home office, and whole-house mechanical upgrades like dual tankless water heaters and surge protectors. This exquisite estate offers an unmatched waterfront lifestyle in one of Myrtle Beach’s most exclusive neighborhoods.

    Zillow last checked:

    Listing updated:

    Listed by:

    Stacey L Campbell Cell:843-267-5722,

    RE/MAX Southern Shores

    Bought with:

    Stacey L Campbell, 2424

    RE/MAX Southern Shores

    Source: CCAR,MLS#: 2513804MLS LogoOriginating MLS: Coastal Carolinas Association of Realtors

    Facts & features

    Interior

    Bedrooms & bathrooms
    • Bedrooms: 4
    • Bathrooms: 5
    • Full bathrooms: 4
    • 1/2 bathrooms: 1
    Dining room
    • Features: Tray Ceiling(s), Separate/Formal Dining Room
    Family room
    • Features: Beamed Ceilings, Ceiling Fan(s), Fireplace
    Kitchen
    • Features: Breakfast Bar, Kitchen Exhaust Fan, Pantry, Stainless Steel Appliances, Solid Surface Counters
    Other
    • Features: Bedroom on Main Level, Entrance Foyer, Game Room, In-Law Floorplan, Library
    Heating
    • Central, Electric
    Cooling
    • Central Air
    Appliances
    • Included: Dishwasher, Disposal, Microwave, Refrigerator, Range Hood, Dryer, Washer
    • Laundry: Washer Hookup
    Features
    • Elevator, Fireplace, Split Bedrooms, Breakfast Bar, Bedroom on Main Level, Entrance Foyer, In-Law Floorplan, Stainless Steel Appliances, Solid Surface Counters
    • Flooring: Carpet, Luxury Vinyl, Luxury VinylPlank, Tile
    • Doors: Insulated Doors, Storm Door(s)
    • Windows: Storm Window(s)
    • Has fireplace: Yes
    Interior area
    • Total structure area: 6,160
    • Total interior livable area: 4,518 sqft

    Property

    Parking
    • Total spaces: 6
    • Parking features: Attached, Garage, Two Car Garage, Garage Door Opener
    • Attached garage spaces: 2
    Features
    • Levels: Three Or More
    • Stories: 3
    • Patio & porch: Balcony, Rear Porch, Deck, Front Porch, Patio, Porch, Screened
    • Exterior features: Built-in Barbecue, Balcony, Barbecue, Deck, Dock, Fence, Hot Tub/Spa, Sprinkler/Irrigation, Outdoor Kitchen, Porch, Patio, Storage
    • Has private pool: Yes
    • Pool features: Outdoor Pool, Private
    • Has spa: Yes
    • Spa features: Hot Tub
    • Has view: Yes
    • View description: Intercoastal
    • Has water view: Yes
    • Water view: Intercoastal
    • Waterfront features: Intracoastal Access
    Lot
    • Size: 9,583 sqft
    • Dimensions: 40 x 235 x 40 x 239
    • Features: Outside City Limits, Rectangular, Rectangular Lot
    Details
    • Additional parcels included: ,
    • Parcel number: 39516030004
    • Zoning: Residentia
    • Special conditions: None

    Construction

    Type & style
    • Home type: SingleFamily
    • Architectural style: Raised Beach
    • Property subtype: Single Family Residence
    Materials
    • Brick Veneer, Wood Frame
    • Foundation: Slab
    Condition
    • Resale
    • Year built: 2018

    Utilities & green energy

    • Water: Public
    • Utilities for property: Cable Available, Electricity Available, Phone Available, Sewer Available, Underground Utilities, Water Available
    Green energy
    • Energy efficient items: Doors, Windows

    Community & neighborhood

    Security
    • Security features: Security System, Gated Community, Smoke Detector(s)
    Community
    • Community features: Boat Facilities, Golf Carts OK, Gated, Long Term Rental Allowed
    Location
    • Region: Myrtle Beach
    • Subdivision: The Battery on the Waterway

    HOA & financial

    HOA
    • Has HOA: Yes
    • HOA fee: $170 monthly
    • Amenities included: Boat Ramp, Gated, Owner Allowed Golf Cart, Owner Allowed Motorcycle, Pet Restrictions
    • Services included: Association Management, Common Areas, Legal/Accounting

    Other

    Other facts
    • Listing terms: Cash,Conventional

    Price history

    DateEventPrice
    7/2/2025Sold$1,650,000-5.7%$365/sqft
    Source: CCAR #2513804 Report a problem
    6/5/2025Contingent$1,750,000$387/sqft
    Source: CCAR #2513804 Report a problem
    6/3/2025Listed for sale$1,750,000+1150%$387/sqft
    Source: CCAR #2513804 Report a problem
    6/2/2017Sold$140,000+89.2%$31/sqft
    Source: Public Record Report a problem
    12/2/2010Sold$74,000-75.3%$16/sqft
    Source: Public Record Report a problem
    6/2/2005Sold$299,900+39.6%$66/sqft
    Source: Public Record Report a problem
    9/9/2003Sold$214,880$48/sqft
    Source: Public Record Report a problem

    Public tax history

    YearProperty taxesTax assessment
    2025$3,897 -69%$1,035,748
    2024$12,582 $1,035,748 +15%
    2023-- $900,650
    2022-- $900,650
    2021$3,384 --
    2020-- --
    2019-- --
    2018$1,925 $9,010 +49.9%
    2017-- $6,010
    2016-- $6,010
    2015-- $6,010
    2014$1,284 $6,010
    2013-- --
    2012-- --
    2010-- $15,630 +25.7%
    2009-- $12,432
    2008-- $12,432
    2007-- $12,432 +50%
    2005-- $8,288
    2004$1,457 $8,288

    Find assessor info on the county website

    Neighborhood: Carolina Forest

    Nearby schools

    GreatSchools rating
    Schools provided by the listing agent
    • Elementary: Ocean Bay Elementary School
    • Middle: Ocean Bay Middle School
    • High: Carolina Forest High School

    Source: CCAR. This data may not be complete. We recommend contacting the local school district to confirm school assignments for this home.

    Get pre-qualified for a loan
    At Zillow Home Loans, we can pre-qualify you in as little as 5 minutes with no impact to your credit score.

    An equal housing lender. NMLS #10287.

    Sell for more on Zillow
    Get a Zillow Showcase℠ listing at no additional cost and you could sell for .
    $1,626,400
    2% more
    +$32,528
    With Zillow Showcase(estimated)
    $1,658,928