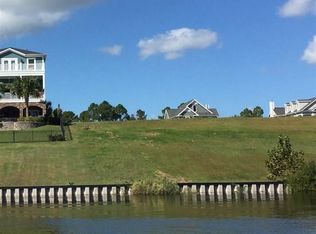
Brand New Construction on the Waterway… Waterfront Living at Its Finest.. Welcome to 401 St. Julian Lane… Set directly on the waterway, this exceptional custom residence blends refined craftsmanship with effortless coastal living. Offering 4 bedrooms, 4.5 baths, and nearly 4,000 heated square feet, every detail has been thoughtfully designed to elevate both everyday comfort and entertaining. Inside, you’ll find a true chef’s kitchen featuring high-end custom cabinetry, a gas range, and an expansive, well-appointed pantry—perfectly suited for both casual meals and hosting at scale. Rich custom molding, integrated surround sound, and seamless flow throughout the home reflect a level of finish rarely found. A private study and spacious recreation room provide flexibility for work and play, while an elevator ensures convenience across all levels. Step outside and the lifestyle becomes undeniable. Oversized 12-foot rear porches overlook a heated saltwater pool and jacuzzi, complemented by a full summer kitchen designed for year-round enjoyment. A pavered walkway leads to your private dock on the waterway for year around enjoyment. Additional features include gas hot water, premium construction details throughout, and a total of 5,472 square feet under roof. This is more than a home—it’s a waterfront retreat built for those who expect both quality and lifestyle without compromise. Listing Agent Owner/ Owners SC Realtors
Pending
$1,899,000
401 Saint Julian Ln., Myrtle Beach, SC 29579
4beds
3,952sqft
Single Family Residence
Built in 2026
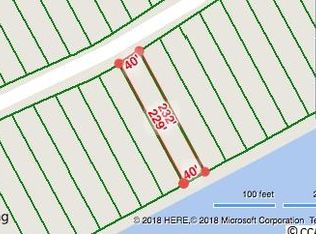
9,147 Square Feet Lot
$1,817,900 Zestimate®
$481/sqft
$170/mo HOA
What's special
- 13 days
- 39
- 1
Zillow last checked:
Listing updated:
Listed by:
Deck Dargan 843-685-1589,
Dargan Real Estate
Source: CCAR,MLS#: 2610134 Originating MLS: Coastal Carolinas Association of Realtors
Originating MLS: Coastal Carolinas Association of RealtorsFacts & features
Interior
Bedrooms & bathrooms
- Bedrooms: 4
- Bathrooms: 5
- Full bathrooms: 4
- 1/2 bathrooms: 1
Primary bedroom
- Features: Tray Ceiling(s), Walk-In Closet(s)
Primary bathroom
- Features: Bathtub, Separate Shower
Dining room
- Features: Separate/Formal Dining Room
Kitchen
- Features: Dishwasher, Kitchen Exhaust Fan, Kitchen Island, Pantry
Heating
- Central
Cooling
- Central Air
Appliances
- Included: Double Oven, Dishwasher, Disposal, Microwave, Range, Refrigerator, Range Hood
Features
- Bathtub, Tray Ceiling(s), Elevator Shaft, Separate Shower, Walk-In Closet(s), Kitchen Island
- Flooring: Luxury Vinyl, Luxury VinylPlank, Tile
Interior area
- Total structure area: 5,451
- Total interior livable area: 3,952 sqft
Property
Parking
- Total spaces: 6
- Parking features: Attached, Garage, Two Car Garage, Boat
- Attached garage spaces: 2
Features
- Levels: Three Or More
- Stories: 3
- Patio & porch: Balcony, Rear Porch, Front Porch, Patio
- Exterior features: Balcony, Hot Tub/Spa, IrrigationSprinklers, Outdoor Kitchen, Pool, Porch, Patio
- Has private pool: Yes
- Pool features: In Ground, Outdoor Pool, Private
- Has spa: Yes
- Spa features: Hot Tub
- Has view: Yes
- View description: Intercoastal
- Has water view: Yes
- Water view: Intercoastal
- Waterfront features: Intracoastal Access
Lot
- Size: 9,147 Square Feet
- Features: Outside City Limits
Details
- Additional parcels included: ,
- Parcel number: 39516030005
- Zoning: RES
- Special conditions: None
Construction
Type & style
- Home type: SingleFamily
- Architectural style: Other
- Property subtype: Single Family Residence
Materials
- Brick Veneer, HardiPlank Type
Condition
- Never Occupied
- New construction: Yes
- Year built: 2026
Community & HOA
Community
- Features: Boat Facilities, Dock, Golf Carts OK, Gated, Long Term Rental Allowed
- Security: Gated Community
- Subdivision: The Battery on the Waterway
HOA
- Has HOA: Yes
- Amenities included: Boat Dock, Boat Ramp, Gated, Owner Allowed Golf Cart, Owner Allowed Motorcycle, Pet Restrictions
- Services included: Association Management, Common Areas, Legal/Accounting
- HOA fee: $170 monthly
Location
- Region: Myrtle Beach
Financial & listing details
- Price per square foot: $481/sqft
- Tax assessed value: $400,029
- Annual tax amount: $4,842
- Date on market: 4/20/2026
Estimated market value
$1,817,900
$1.73M - $1.91M
$3,790/mo
Price history
| Date | Event | Price |
|---|---|---|
| 9/18/2026 | Pending sale | $1,899,000$481/sqft |
Source:  CCAR #2620287 Report a problem CCAR #2620287 Report a problem | ||
| 8/17/2026 | Listed for sale | $1,899,000$481/sqft |
Source: CCAR #2620287 Report a problem | ||
| 8/14/2026 | Listing removed | $1,899,000$481/sqft |
Source: CCAR #2610134 Report a problem | ||
| 4/20/2026 | Listed for sale | $1,899,000+245.9%$481/sqft |
Source: CCAR #2610134 Report a problem | ||
| 7/13/2025 | Listing removed | $549,000$139/sqft |
Source: CCAR #2500515 Report a problem | ||
| 2/5/2025 | Price change | $549,000-4.5%$139/sqft |
Source: CCAR #2500515 Report a problem | ||
| 1/8/2025 | Listed for sale | $575,000+64.3%$145/sqft |
Source: CCAR #2500515 Report a problem | ||
| 6/21/2024 | Sold | $350,000$89/sqft |
Source: CCAR #2408788 Report a problem | ||
| 5/17/2024 | Contingent | $350,000$89/sqft |
Source: CCAR #2408788 Report a problem | ||
| 4/10/2024 | Listed for sale | $350,000$89/sqft |
Source: CCAR #2408788 Report a problem | ||
| 11/3/2023 | Listing removed | -- |
Source: CCAR #2210368 Report a problem | ||
| 5/11/2022 | Listed for sale | $350,000+6.2%$89/sqft |
Source: CCAR #2210368 Report a problem | ||
| 7/25/2005 | Sold | $329,500+53.3%$83/sqft |
Source: Public Record Report a problem | ||
| 8/4/2003 | Sold | $214,880$54/sqft |
Source: Public Record Report a problem | ||
Public tax history
| Year | Property taxes | Tax assessment |
|---|---|---|
| 2025 | $4,842 +200% | $400,029 +202.4% |
| 2024 | $1,614 +6.9% | $132,276 +15% |
| 2023 | $1,510 +1.6% | $115,023 |
| 2022 | $1,486 | $115,023 |
| 2021 | $1,486 +4.3% | -- |
| 2020 | $1,424 | -- |
| 2019 | -- | -- |
| 2018 | $1,285 | $6,000 0% |
| 2017 | -- | $6,001 |
| 2016 | -- | $6,001 0% |
| 2015 | -- | $6,002 |
| 2014 | $1,282 | $6,002 |
| 2013 | -- | -- |
| 2012 | -- | -- |
| 2010 | -- | $15,606 +25.7% |
| 2009 | -- | $12,420 |
| 2008 | -- | $12,420 |
| 2007 | -- | $12,420 +50% |
| 2005 | -- | $8,280 |
| 2004 | $1,456 | $8,280 |
Find assessor info on the county website
Monthly payment
Est. payment
Payment breakdown
Explore the cost of this home by adjusting the details. Changes won't be saved.Climate risks
Neighborhood: Carolina Forest
Nearby schools
Schools provided by the listing agent
- Elementary: River Oaks Elementary
- Middle: Ocean Bay Middle School
- High: Carolina Forest High School
Source: CCAR. This data may not be complete. We recommend contacting the local school district to confirm school assignments for this home.

Similar homes
- $1,925,0003 bd3 ba2.9k sqft1781 Serena Dr., Myrtle Beach, SC 29579For Sale

 MLS ID #2624578, Lindsay M Jones, GRANDE DUNES PROPERTIES. CCAR
 - $2,000,0003 bd3 ba3.1k sqft7019 Belancino Blvd., Myrtle Beach, SC 29572For Sale
 MLS ID #2622626, Right Find Homes Team, EXP Realty LLC. CCAR
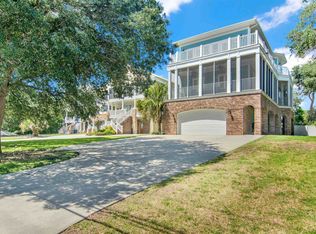
 - $1,899,0005 bd6 ba5.1k sqft5637 Porcher Dr., Myrtle Beach, SC 29577For Sale
 MLS ID #2621644, Tommy Carnucci, Scalise Realty Powered by KW. CCAR
 - $1,849,0005 bd4 ba4.6k sqft904 Waterton Ave., Myrtle Beach, SC 29579For Sale
 MLS ID #2615921, Jennifer R Burgess, JTE Real Estate. CCAR
 - $1,785,0005 bd6 ba3.7k sqft898 Waterton Ave., Myrtle Beach, SC 29579For SaleMLS ID #2612205, Charles Cages, Carolina One Real Estate. CCAR
- $1,250,0004 bd5 ba3.6k sqft350 Saint Julian Ln., Myrtle Beach, SC 29579For SaleMLS ID #2515452, Diana C Lyash, LPT Realty, LLC. CCAR
- $1,325,0004 bd5 ba3.8k sqft8658 Windsong Ct. #Lakefront with boat slip - Plantation Lakes, Myrtle Beach, SC 29579For SaleMLS ID #2624356, Courtney Bergman, RE/MAX Southern Shores. CCAR
- $1,498,0004 bd3 ba2.7k sqft9540 Bellasera Circle, Myrtle Beach, SC 29579For SaleMLS ID #2624615, Jason Green Team, GRANDE DUNES PROPERTIES. CCAR
- $1,485,0003 bd3 ba3.4k sqft396 Posada Dr., Myrtle Beach, SC 29572For SaleMLS ID #2624313, Joshua Carter, RE/MAX Executive - Grande Dunes. CCAR
- $1,170,0004 bd5 ba3.5k sqft1248 East Isle of Palms Ave., Myrtle Beach, SC 29579For SaleMLS ID #2619673, Sam P Bamrick, Palmetto Properties SC. CCAR
- $2,490,9004 bd5 ba3.5k sqft9387 Venezia Circle, Myrtle Beach, SC 29579New ConstructionMLS ID #2620718, Ben Guyton, GRANDE DUNES PROPERTIES. CCAR
- $1,690,0004 bd5 ba5.8k sqft5627 Woodside Ave., Myrtle Beach, SC 29577For SaleMLS ID #2619701, The TJ O'Brien Team, RE/MAX Southern Shores. CCAR
- $2,290,0004 bd6 ba5.2k sqft2849 Old Bryan Dr., Myrtle Beach, SC 29577For SaleMLS ID #2624780, Liat Edri, Realty ONE Group Dockside. CCAR
- $1,195,0004 bd4 ba2.8k sqft5968 Bolsena Place, Myrtle Beach, SC 29577For SaleMLS ID #2617305, Schmidt & Frasher Team, Keller Williams Innovate South. CCAR
- $1,399,0004 bd4 ba3.8k sqft3766 Annandale Dr., Myrtle Beach, SC 29577For SaleMLS ID #2620279, Deck Dargan, Dargan Real Estate. CCAR
- $1,175,0004 bd4 ba3.5k sqft863 Waterbridge Blvd., Myrtle Beach, SC 29579For SaleMLS ID #2620084, Jason T Ellis, JTE Real Estate. CCAR
- $1,250,0005 bd5 ba4.7k sqft309 Welcome Dr., Myrtle Beach, SC 29579For SaleMLS ID #2620139, Christine A Orlando, Realty ONE Group DocksideNorth. CCAR
- $1,049,0005 bd4 ba4.7k sqft1307 Fiddlehead Way, Myrtle Beach, SC 29579For SaleMLS ID #2621705, Alexander Barrientos Fierros, Century 21 The Harrelson Group. CCAR
- $1,169,9003 bd3 ba2.2k sqft9201 Parma Ln., Myrtle Beach, SC 29579For SaleMLS ID #2607360, Victoria Austin, RE/MAX Southern Shores GC. CCAR
- $1,194,7004 bd4 ba4k sqft7297 Sarteano Dr., Myrtle Beach, SC 29572For SaleMLS ID #2621387, Jorge L Gomez, Grand Strand Homes & Land. CCAR
