Your iconic Southport estate offers a rare opportunity to own one of the most distinguished homes on East Bay Street. Perched high above the Cape Fear River, your home captures sweeping water views and places you just a short stroll from Southport's waterfront, restaurants, boutiques, and marina.
Originally a summer retreat for North Carolina Governors, this contributing property to the Southport Historic District has been masterfully restored to honor its architectural heritage while incorporating the comforts and systems expected in a luxury residence. Whether envisioned as an extraordinary private home for an affluent retiree, a legacy property for multi-generational living, or a boutique inn, the flexibility and pedigree are unmatched.
Spanning 6,025 square feet across three finished levels, including a 1,645-square-foot lower level with multiple private entrances, the residence offers six bedrooms and five-and-a-half baths. This thoughtful layout is ideal for hosting extended family, accommodating live-in caregivers, or creating private guest suites. Nine fireplaces, soaring ceilings, heart pine floors, intricate moldings, and Southport's signature bow detailing reflect the craftsmanship of a bygone era.
A dramatic central rotunda creates a memorable sense of arrival and anchors gracious formal living and dining rooms designed for elegant entertaining. The fully remodeled kitchen blends timeless character with high-end appliances and refined finishes. Many bedrooms enjoy fireplaces, strong natural light, and captivating river views.
One of the home's most enchanting lifestyle features is the broad front porch, where you can watch ships pass on the Cape Fear River, walk to dinner in historic downtown Southport, and return home for sunset cocktails with cooling coastal breezes.
The beautifully landscaped grounds are framed by mature live oaks and feature irrigation, a pond with water feature, French drains, river rock accents, decorative brick parking, and new picket and privacy fencing.
Recent improvements include a full kitchen remodel, complete renovation of all bathrooms, refinished heart pine floors, updated lighting, Low-E storm windows, rebuilt side porch with metal roof, 2025 reconstructed upper balcony with new French doors, whole-house Generac generator, Rinnai tankless water heater, Halo whole-house filtration system, nine Mitsubishi mini-split systems, updated electrical service, new natural gas line, and full sewer replacement.
Known historically as The Brunswick Inn & previously operated as a successful bed and breakfast, the property offers a renewable special use permit through the City of Southport. Application information is available from the listing agent. Select furnishings are negotiable, presenting a turnkey opportunity to own a landmark residence where history, hospitality, and coastal elegance converge.
Pending
$2,799,000
301 E Bay Street, Southport, NC 28461
6beds
6,292sqft
Single Family Residence
Built in 1852
10,454 Square Feet Lot
$2,559,400 Zestimate®
$445/sqft
$-- HOA
What's special
Soaring ceilingsIntricate moldingsHeart pine floorsPond with water featureDecorative brick parkingSweeping water viewsNine fireplaces
- 148 days |
- 850 |
- 42 |
Zillow last checked:
Listing updated:
Listed by:
Anne E Leanos 309-868-2245,
Ivester Jackson Christie's,
Joy Pharr 704-418-2963,
Ivester Jackson Christie's
Source: Hive MLS,MLS#: 100562122 Originating MLS: Cape Fear Realtors MLS, Inc.
Originating MLS: Cape Fear Realtors MLS, Inc.Facts & features
Interior
Bedrooms & bathrooms
- Bedrooms: 6
- Bathrooms: 6
- Full bathrooms: 5
- 1/2 bathrooms: 1
Rooms
- Room types: Dining Room, Den, Bedroom 5, Bedroom 6, Other, Library, Master Bedroom, Bedroom 3, Bedroom 2, Bedroom 4
Primary bedroom
- Description: With en suite Bath
- Level: Second
- Dimensions: 19 x 14
Bedroom 2
- Description: Bedroom + Fireplace
- Level: Third
- Dimensions: 20.7 x 17.7
Bedroom 3
- Description: Bedroom + Fireplace
- Level: Third
- Dimensions: 19.1 x 17.5
Bedroom 4
- Description: Bedroom + Fireplace
- Level: Third
- Dimensions: 17.8 x 18.5
Bedroom 5
- Description: Basement Bedroom + Fireplace
- Level: First
- Dimensions: 18.7 x 15.7
Bedroom 6
- Description: Basement Bedroom + Fireplace
- Level: First
- Dimensions: 18 x 14.9
Den
- Description: Basement Den/Living
- Level: First
- Dimensions: 17 x 19
Dining room
- Description: Formal Dining + Rotunda
- Level: Second
- Dimensions: 20 x 15
Dining room
- Description: Basement Dining
- Level: First
- Dimensions: 12 x 17
Kitchen
- Description: Basement Kitchen + Fireplace
- Level: First
- Dimensions: 15 x 17
Kitchen
- Description: Main Kitchen + Fireplace
- Level: Second
- Dimensions: 18 x 21
Library
- Description: Built Ins + Fireplace
- Level: Second
- Dimensions: 20.7 x 17.7
Other
- Description: Parlor + Fireplace
- Level: Second
- Dimensions: 20.7 x 17.7
Other
- Description: Observatory + Balcony
- Level: Third
- Dimensions: 13 x 14.5
Other
- Description: Foyer
- Level: Second
- Dimensions: 17 x 15
Other
- Description: Pantry off Kitchen + Wet Sink
- Level: Second
- Dimensions: 10 x 7
Heating
- Fireplace(s), Electric, Heat Pump, Zoned
Cooling
- Central Air, Wall/Window Unit(s)
Appliances
- Included: Gas Cooktop, Down Draft, Built-In Microwave, See Remarks, Refrigerator, Ice Maker, Double Oven, Disposal, Dishwasher, Tankless Water Heater
- Laundry: Dryer Hookup, Washer Hookup, Laundry Room
Features
- Master Downstairs, High Ceilings, Entrance Foyer, Solid Surface, Whole-Home Generator, Ceiling Fan(s), Pantry, Walk-in Shower, Basement, Blinds/Shades, Gas Log
- Flooring: Tile, Wood
- Doors: Storm Door(s)
- Basement: Exterior Entry,Finished,Full,Interior Entry
- Attic: Pull Down Stairs
- Has fireplace: Yes
- Fireplace features: Gas Log
Interior area
- Total structure area: 6,292
- Total interior livable area: 6,292 sqft
Video & virtual tour
Property
Parking
- Parking features: Concrete, Off Street, On Site, Paved, Parking Pad
Features
- Levels: Three Or More
- Patio & porch: Covered, Patio, Balcony, Front Porch
- Exterior features: Irrigation System, Garden, Storm Doors
- Pool features: None
- Fencing: Privacy,Wood
- Has view: Yes
- View description: Ocean, River, Water
- Has water view: Yes
- Water view: Ocean,River,Water
- Waterfront features: Second Row
- Frontage type: See Remarks
Lot
- Size: 10,454 Square Feet
- Dimensions: 101 x 104 x 101 x 103
- Features: Corner Lot, Second Row, Landscaped
Details
- Additional structures: Storage
- Parcel number: 238ib014
- Zoning: Sp-R-10
- Special conditions: Standard
- Other equipment: Generator
Construction
Type & style
- Home type: SingleFamily
- Architectural style: Historic District
- Property subtype: Single Family Residence
Materials
- Concrete, Block, Brick, Stone, Wood Siding, Wood Frame
- Foundation: Brick/Mortar, Block
- Roof: Architectural Shingle,Metal
Condition
- New construction: No
- Year built: 1852
Utilities & green energy
- Utilities for property: Natural Gas Connected, Sewer Connected, Water Connected
Community & HOA
Community
- Security: Fire Sprinkler System, Smoke Detector(s)
- Subdivision: Not In Subdivision
HOA
- Has HOA: No
Location
- Region: Southport
Financial & listing details
- Price per square foot: $445/sqft
- Tax assessed value: $1,298,870
- Annual tax amount: $9,788
- Date on market: 3/23/2026
- Cumulative days on market: 148 days
- Listing agreement: Exclusive Agency
- Listing terms: Cash,Conventional
- Road surface type: Paved
Estimated market value
$2,559,400
$2.43M - $2.69M
$4,881/mo
Price history
| Date | Event | Price |
|---|---|---|
| 7/29/2026 | Pending sale | $2,799,000$445/sqft |
Source:  Hive MLS #100562122 Report a problem Hive MLS #100562122 Report a problem | ||
| 4/23/2026 | Price change | $2,799,000-12.5%$445/sqft |
Source: Hive MLS #100562122 Report a problem | ||
| 3/23/2026 | Listed for sale | $3,199,000+33.6%$508/sqft |
Source: Hive MLS #100562122 Report a problem | ||
| 10/24/2022 | Listing removed | -- |
Source:  RE/MAX International Report a problem RE/MAX International Report a problem | ||
| 9/16/2022 | Price change | $2,395,000-4%$381/sqft |
Source: Hive MLS #100314088 Report a problem | ||
| 7/8/2022 | Listed for sale | $2,495,000$397/sqft |
Source: Hive MLS #100314088 Report a problem | ||
| 6/22/2022 | Pending sale | $2,495,000$397/sqft |
Source: Hive MLS #100314088 Report a problem | ||
| 4/21/2022 | Price change | $2,495,000+4.2%$397/sqft |
Source: Hive MLS #100314088 Report a problem | ||
| 4/6/2022 | Price change | $2,395,000-4%$381/sqft |
Source: Hive MLS #100314088 Report a problem | ||
| 3/4/2022 | Listed for sale | $2,495,000+185.1%$397/sqft |
Source: Hive MLS #100314088 Report a problem | ||
| 10/28/2019 | Sold | $875,000-5.4%$139/sqft |
Source: Hive MLS #100090397 Report a problem | ||
| 9/10/2019 | Listed for sale | $925,000$147/sqft |
Source: Coldwell Banker Sea Coast Advantage #100090397 Report a problem | ||
| 9/10/2019 | Pending sale | $925,000$147/sqft |
Source: Coldwell Banker Sea Coast Advantage #100090397 Report a problem | ||
| 7/16/2019 | Pending sale | $925,000$147/sqft |
Source: Coldwell Banker Sea Coast Advantage #100090397 Report a problem | ||
| 3/12/2019 | Price change | $925,000-2.6%$147/sqft |
Source: Coldwell Banker Sea Coast Advantage #100090397 Report a problem | ||
| 10/26/2018 | Price change | $950,000-2.6%$151/sqft |
Source: Coldwell Banker Sea Coast Advantage #100090397 Report a problem | ||
| 4/5/2018 | Price change | $975,000-2.3%$155/sqft |
Source: Coldwell Banker Sea Coast Advantage #100090397 Report a problem | ||
| 11/17/2017 | Listed for sale | $998,000-13.2%$159/sqft |
Source: Coldwell Banker Sea Coast Advantage #100090397 Report a problem | ||
| 5/30/2017 | Listing removed | $1,150,000$183/sqft |
Source: Coldwell Banker Sea Coast Advantage #20698109 Report a problem | ||
| 3/15/2017 | Price change | $1,150,000-8%$183/sqft |
Source: Coldwell Banker Sea Coast Advantage #20698109 Report a problem | ||
| 12/5/2016 | Price change | $1,250,000-7.2%$199/sqft |
Source: Coldwell Banker Sea Coast Advantage #20698109 Report a problem | ||
| 11/14/2016 | Price change | $1,347,000-3.6%$214/sqft |
Source: Coldwell Banker Sea Coast Advantage #20698109 Report a problem | ||
| 10/17/2016 | Price change | $1,397,000-3.6%$222/sqft |
Source: Coldwell Banker Sea Coast Advantage #20698109 Report a problem | ||
| 8/29/2016 | Listed for sale | $1,449,000$230/sqft |
Source: Coldwell Banker Sea Coast Advantage #20698109 Report a problem | ||
Public tax history
Tax history is unavailable.
Monthly payment
Est. payment
Payment breakdown
Explore the cost of this home by adjusting the details. Changes won't be saved.Climate risks
Neighborhood: 28461
Nearby schools
GreatSchools rating
- 8/10Southport ElementaryGrades: K-5Distance: 1 mi
- 4/10South Brunswick MiddleGrades: 6-8Distance: 6.5 mi
- 4/10South Brunswick HighGrades: 9-12Distance: 6.6 mi
Schools provided by the listing agent
- Elementary: Southport
- Middle: South Brunswick
- High: South Brunswick
Source: Hive MLS. This data may not be complete. We recommend contacting the local school district to confirm school assignments for this home.
- $1,701,9004 bd3 ba2.5k sqft111 S Atlantic Ave, Southport, NC 28461Off Market
- $1,258,4002 bd2 ba2.2k sqft309 E Bay St, Southport, NC 28461Off Market
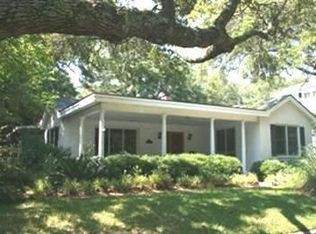
- $1,310,0004 bd3 ba2.2k sqft109 S Atlantic Ave, Southport, NC 28461Sold
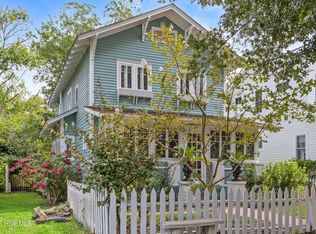
- $1,408,7003 bd2 ba3k sqft239 E Bay St, Southport, NC 28461Off Market

- $4,623,0003 bd5 ba5.2k sqft306 E Bay St, Southport, NC 28461Sold
- $3,000,0005 bd6 ba3.3k sqft302 E Bay St, Southport, NC 28461Sold
- $517,9001 bd1 ba612 sqft112 S Atlantic Ave, Southport, NC 28461Off Market
- $1,815,7003 bd3 ba2.7k sqft240 E Bay St, Southport, NC 28461Off Market
A local agent can set up tours, give advice and negotiate with sellers.
A local lender can help you make sure your offer is ready when you are.
Similar homes
- $2,250,0005 bd4 ba4k sqft216 W Bay Street, Southport, NC 28461For Sale

 MLS ID #100561116, Daniel A Malechuk, Landmark Sotheby's International Realty. Hive MLS
 - $2,200,0004 bd6 ba5.3k sqft5134 Prices Creek Drive, Southport, NC 28461For Sale
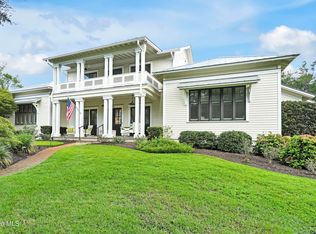 MLS ID #100590843, The Rising Tide Team, Intracoastal Realty Corporation. Hive MLS
 - $2,833,0005 bd7 ba6.9k sqft4010 Wyndmere Drive, Southport, NC 28461For Sale
 MLS ID #100576357, Julie L Thomas, Berkshire Hathaway HomeServices Carolina Premier Properties. Hive MLS
 - $1,699,9008 bd9 ba5.2k sqft510 W St George Street, Southport, NC 28461For Sale
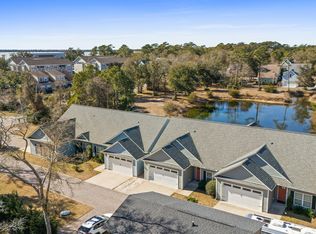 MLS ID #100590676, Zack Bryant Team, Berkshire Hathaway HomeServices Carolina Premier Properties. Hive MLS
 - $1,995,0005 bd5 ba5.9k sqft3178 Moss Hammock Wynd, Southport, NC 28461For SaleMLS ID #100572770, Pat M Caruso, St James Properties LLC. Hive MLS
- $1,925,0005 bd6 ba5k sqft4211 Westland Lane, Southport, NC 28461For SaleMLS ID #100576806, Jeff G Lott, Coldwell Banker Sea Coast Advantage. Hive MLS
- $2,990,0004 bd6 ba4.5k sqft121 SE 67th Street, Oak Island, NC 28465For SaleMLS ID #100567897, Robert Carroll, RE/MAX Southern Coast. Hive MLS
- $3,665,0004 bd5 ba3.3k sqft21 Cape Fear Trail, Bald Head Island, NC 28461For SaleMLS ID #100560271, Wilmot & Thomas Island Consultants, Munroe Properties. Hive MLS
- $1,580,0004 bd4 ba4k sqft4153 Wyndmere Drive, Southport, NC 28461For SaleMLS ID #100594164, Kat A Potter, St James Properties LLC, Marina Office. Hive MLS
- $1,580,0004 bd5 ba4.6k sqft3782 Ridge Crest Drive, Southport, NC 28461For SaleMLS ID #100572022, Lisa D Boland, St James Properties LLC. Hive MLS
- $2,795,0006 bd7 ba3.9k sqft415 Oceana Way, Carolina Beach, NC 28428For SaleMLS ID #100577701, Team HH&W, Hardee Hunt & Williams. Hive MLS
- $1,800,0009 bd7 ba5.3k sqft310 Trott Street, Oak Island, NC 28465For SaleMLS ID #100592064, Gianni D Donatelli, Coldwell Banker Sea Coast Advantage. Hive MLS
- $2,750,0004 bd5 ba3.8k sqft5624 Captains Lane, Wilmington, NC 28409For SaleMLS ID #100585055, Jane M Marr, Intracoastal Realty Corporation. Hive MLS
- $2,650,0003 bd4 ba3.1k sqft945 Radnor Road, Wilmington, NC 28409For SaleMLS ID #100581714, Quentin R Jones, Ivester Jackson Christie's. Hive MLS
- $2,950,0006 bd5 ba5.1k sqft415 Carolina Beach Avenue N, Carolina Beach, NC 28428For SaleMLS ID #100577695, White Singh & Associates, Coldwell Banker Sea Coast Advantage-CB. Hive MLS
- $2,480,0006 bd4 ba5.1k sqft6008 W Beach Drive, Oak Island, NC 28465For SaleMLS ID #100508979, Kathy Ross, Palm Realty, Inc.. Hive MLS
- $2,000,0005 bd4 ba4.3k sqft115 SW Yacht Drive, Oak Island, NC 28465For SaleMLS ID #100573179, Jim C Goodman, Margaret Rudd Assoc/O.I.. Hive MLS
- $1,999,0004 bd5 ba3.9k sqft2611 Mariners Way SE, Southport, NC 28461New ConstructionMLS ID #100536610, Debi L Gallo, St James Properties LLC, Marina Office. Hive MLS
- $1,950,0007 bd7 ba3.6k sqft636 & 644 S Third Avenue, Kure Beach, NC 28449For SaleMLS ID #100565968, Travis Sherry, Fathom Realty NC LLC. Hive MLS
- $3,200,0005 bd7 ba4.3k sqft5252 Masonboro Harbour Drive, Wilmington, NC 28409For SaleMLS ID #100567959, David Benford Group, Landmark Sotheby's International Realty. Hive MLS
