Welcome to one of the most captivating homesites in St. James Plantation, where refined coastal living meets timeless design | Perfectly positioned to capture unobstructed, panoramic views of the Polly Gully Waterway and protected bird sanctuary, this residence offers a rare blend of privacy, nature, and elegance | Nestled between the Intracoastal Waterway and preserved natural landscapes, this exceptional property delivers a tranquil, elevated setting for a truly custom-built experience | Crafted by award-winning Riverbrook Builders, the home reflects a thoughtful architectural vision where every detail is curated to inspire and enhance modern coastal living | Inside, you'll find a seamless blend of sophistication and function, featuring: Private interior elevator-Thermador appliance package-Engineered hardwood flooring-Custom cabinetry and detailed trim work-Beverage center for effortless entertaining-Dedicated private office-Floor-to-ceiling fireplace-Flexible multi-generational / in-law suite options | Built with efficiency and longevity in mind, additional features include spray foam insulation, an epoxy-finished garage with expanded storage, and thoughtfully designed outdoor living spaces ideal for entertaining or quiet relaxation | Club membership is currently inactive, offering flexibility for future participation | As a resident of St. James Plantation, you'll enjoy access to an unmatched coastal lifestyle, including 4 gated entrances with 24/7 security, a private oceanfront beach club with pool, a full-service marina including a restaurant, and expansive walking options | Optional club membership unlocks 6 dining opportunities, 5 pools, 4 country clubs, 3 fitness centers, 81 holes of championship golf, 72 monthly classes, championship tennis, pickleball and croquet | Come see why St. James is the #1 coastal community in the Carolinas! Best Regards!
New construction
Price cut: $201K (7/10)
$1,999,000
2611 Mariners Way SE, Southport, NC 28461
4beds
3,955sqft
:
Get pre-qualified$11,089/mo
Single Family Residence
Built in 2025
0.69 Acres Lot
$1,952,400 Zestimate®
$505/sqft
$115/mo HOA
What's special
Private interior elevatorFloor to ceiling fireplaceTranquil elevated settingDedicated private officeEngineered hardwood flooringThermador appliance packageSpray foam insulation
- 286 days |
- 707 |
- 35 |
Zillow last checked:
Listing updated:
Listed by:
Debi L Gallo 704-491-4640,
St James Properties LLC, Marina Office
Source: Hive MLS,MLS#: 100536610 Originating MLS: Brunswick County Association of Realtors
Originating MLS: Brunswick County Association of RealtorsFacts & features
Interior
Bedrooms & bathrooms
- Bedrooms: 4
- Bathrooms: 5
- Full bathrooms: 4
- 1/2 bathrooms: 1
Rooms
- Room types: Dining Room, Family Room, Other, Master Bedroom, Bedroom 2, Bedroom 3, Bedroom 4
Primary bedroom
- Description: Exquisite Owners Bath | Custom Closet
- Level: Main
- Dimensions: 13.7 x 17.3
Bedroom 2
- Description: En Suite | Private Bath
- Level: Main
- Dimensions: 13 x 12.2
Bedroom 3
- Description: Intracoastal Views
- Level: Upper
- Dimensions: 13.6 x 12.1
Bedroom 4
- Description: En Suite | Private Bath
- Level: Upper
- Dimensions: 12.1 x 12.1
Dining room
- Description: Enjoy 13.3x14.0 Deck off Dining
- Level: Main
- Dimensions: 13.6 x 13.2
Family room
- Description: Enjoys See Thru Fireplace | Views
- Level: Main
- Dimensions: 20 x 17.7
Kitchen
- Description: Floor to Ceiling Fireplace | Sanctuary Views
- Level: Main
- Dimensions: 19.9 x 12.1
Other
- Description: Sunroom | Enjoys Polly Gully Bird Sanctuary
- Level: Main
- Dimensions: 20 x 14
Other
- Description: Garage | Includes Beach Storage
- Level: Main
- Dimensions: 23 x 23
Other
- Description: Den | Perfect as Office
- Level: Main
- Dimensions: 12.1 x 12.1
Other
- Description: Loft | Family Room to Service Top Floor
- Level: Upper
- Dimensions: 13 x 9.1
Other
- Description: Rec Room | Includes Elevator Entrance
- Level: Upper
- Dimensions: 23 x 13.1
Heating
- Heat Pump, Electric, Zoned
Cooling
- Central Air, Zoned, Ceiling Fan(s), Heat Pump
Appliances
- Included: Vented Exhaust Fan, Mini Refrigerator, Gas Cooktop, Electric Oven, Built-In Microwave, Self Cleaning Oven, Refrigerator, Range, Ice Maker, Disposal, Dishwasher, Convection Oven, Tankless Water Heater, Electric Range
- Laundry: Dryer Hookup, Washer Hookup, Laundry Room
Features
- Master Downstairs, Walk-in Closet(s), Vaulted Ceiling(s), Tray Ceiling(s), High Ceilings, Entrance Foyer, Mud Room, Bookcases, Kitchen Island, Elevator, Apt/Suite, Ceiling Fan(s), Pantry, Walk-in Shower, Wet Bar, Built-in Features, Eat-in Kitchen, Gas Log, Walk-In Closet(s), Wired for Data
- Flooring: Carpet, Tile, Wood
- Doors: Storm Door(s)
- Basement: None
- Attic: Partially Floored,Scuttle,Storage,Walk-In
- Has fireplace: Yes
- Fireplace features: Gas Log
Interior area
- Total structure area: 3,955
- Total interior livable area: 3,955 sqft
Video & virtual tour
Property
Parking
- Total spaces: 6
- Parking features: Garage Faces Front, Attached, Concrete, Garage Door Opener, Paved
- Attached garage spaces: 2
- Uncovered spaces: 4
Accessibility
- Accessibility features: Accessible Hallway(s), Accessible Doors, Accessible Common Area, Central Living Area, Accessible Elevator Installed
Features
- Levels: Two
- Stories: 2
- Patio & porch: Open, Covered, Deck, Patio, Porch, Front Porch
- Exterior features: Irrigation System, Gas Grill, DP50 Windows, Gas Log, Outdoor Grill, Storm Doors
- Pool features: None
- Fencing: None
- Has view: Yes
- View description: ICW, Marsh
- Has water view: Yes
- Water view: Marsh
- Waterfront features: Water Access Comm, Marsh Front
- Frontage type: Marsh Front
Lot
- Size: 0.69 Acres
- Dimensions: 110 x 269 x 111 x 281
- Features: Level, Wooded, Water Access Comm, Landscaped, Sprinklers in Front, Sprinklers in Rear
Details
- Parcel number: 235ec011
- Zoning: RES
- Special conditions: Standard
Construction
Type & style
- Home type: SingleFamily
- Property subtype: Single Family Residence
Materials
- Block, Concrete, Brick Veneer, Stucco, Fiber Cement, Wood Frame
- Foundation: Block, Other, Raised, Slab, Pilings
- Roof: Architectural Shingle,Metal
Condition
- New construction: Yes
- Year built: 2025
Utilities & green energy
- Sewer: County Sewer
- Water: County Water, Water Tap Paid
- Utilities for property: Cable Available, Sewer Connected, Underground Utilities, Water Connected
Green energy
- Energy efficient items: Lighting, Thermostat
Community & HOA
Community
- Security: Smoke Detector(s)
- Subdivision: St James
HOA
- Has HOA: Yes
- Amenities included: Waterfront Community, Barbecue, Basketball Court, Beach Access, Beach Rights, Boat Dock, Boat Slip, Clubhouse, Comm Garden, Dog Park, Exercise Course, Fitness Center, Gated, Golf Course, Indoor Pool, Maintenance Common Areas, Maintenance Grounds, Maintenance Roads, Management, Marina, Meeting Room, Park, Party Room, Pickleball, Picnic Area, Playground, Restaurant, RV Parking, RV/Boat Storage, Sauna, Security, Sewer, Sidewalks, Spa/Hot Tub, Street Lights, Tennis Court(s), Termite Bond, Water
- HOA fee: $1,380 annually
- HOA name: St James POA
- HOA phone: 910-453-4805
Location
- Region: Southport
Financial & listing details
- Price per square foot: $505/sqft
- Tax assessed value: $131,250
- Annual tax amount: $526
- Date on market: 5/21/2026
- Cumulative days on market: 286 days
- Listing agreement: Exclusive Right To Sell
- Listing terms: Cash,Conventional
- Road surface type: Paved
Estimated market value
$1,952,400
$1.85M - $2.05M
$4,909/mo
Price history
| Date | Event | Price |
|---|---|---|
| 7/10/2026 | Price change | $1,999,000-9.1%$505/sqft |
Source:  Hive MLS #100536610 Report a problem Hive MLS #100536610 Report a problem | ||
| 5/21/2026 | Listed for sale | $2,200,000$556/sqft |
Source: Hive MLS #100536610 Report a problem | ||
| 5/11/2026 | Listing removed | $2,200,000$556/sqft |
Source: Hive MLS #100536610 Report a problem | ||
| 10/17/2025 | Listed for sale | $2,200,000+900%$556/sqft |
Source: Hive MLS #100536610 Report a problem | ||
| 7/25/2024 | Sold | $220,000-26.4%$56/sqft |
Source: Hive MLS #100418536 Report a problem | ||
| 6/3/2024 | Contingent | $299,000$76/sqft |
Source: Hive MLS #100418536 Report a problem | ||
| 3/2/2024 | Pending sale | $299,000$76/sqft |
Source: Hive MLS #100418536 Report a problem | ||
| 3/2/2024 | Contingent | $299,000$76/sqft |
Source: Hive MLS #100418536 Report a problem | ||
| 2/13/2024 | Price change | $299,000-6.6%$76/sqft |
Source: Hive MLS #100418536 Report a problem | ||
| 12/14/2023 | Listed for sale | $320,000+204.8%$81/sqft |
Source: Hive MLS #100418536 Report a problem | ||
| 4/9/2021 | Sold | $105,000$27/sqft |
Source: Hive MLS #100227119 Report a problem | ||
Public tax history
Tax history is unavailable.
Monthly payment
Est. payment
Payment breakdown
Explore the cost of this home by adjusting the details. Changes won't be saved.Climate risks
Neighborhood: 28461
Nearby schools
GreatSchools rating
- 4/10Virginia Williamson ElementaryGrades: PK-5Distance: 8.6 mi
- 4/10South Brunswick MiddleGrades: 6-8Distance: 6.9 mi
- 4/10South Brunswick HighGrades: 9-12Distance: 7.3 mi
Schools provided by the listing agent
- Elementary: Virginia Williamson
- Middle: South Brunswick
- High: South Brunswick
Source: Hive MLS. This data may not be complete. We recommend contacting the local school district to confirm school assignments for this home.
- $300,0000.69 Acres2611 Mariners Way, Southport, NC 28461Sold

- $102,3000.63 Acres2603 Mariners Way SE, Southport, NC 28461Off Market
- $131,2501 Acres2603 Mariners Way, Southport, NC 28461Off Market
- $1,338,2004 bd4 ba4.2k sqft2627 Mariners Way SE, Southport, NC 28461Off Market

- $1,735,7004 bd4 ba4.2k sqft2619 Mariners Way, Southport, NC 28461Off Market
- $1,804,7004 bd7 ba5.9k sqft2593 Mariners Way SE, Southport, NC 28461Off Market
- $1,714,7004 bd5 ba5.7k sqft2593 Mariners Way, Southport, NC 28461Off Market
- $1,326,3004 bd4 ba4.2k sqft2627 Mariners Way, Southport, NC 28461Off Market
A local agent can set up tours, give advice and negotiate with sellers.
A local lender can help you make sure your offer is ready when you are.
Similar homes
- $1,950,0004 bd5 ba3.1k sqft3808 E Yacht Drive, Oak Island, NC 28465For Sale

 MLS ID #100580818, Hank Troscianiec & Associates, Keller Williams Innovate-OKI. Hive MLS
 - $2,050,0005 bd6 ba5k sqft4211 Westland Lane, Southport, NC 28461For Sale
 MLS ID #100576806, Jeff G Lott, Coldwell Banker Sea Coast Advantage. Hive MLS
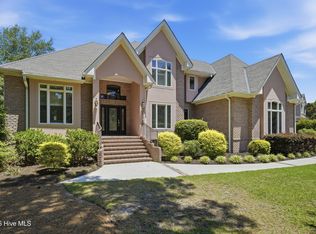
 - $1,149,0004 bd4 ba3.4k sqft2776 Marsh Point Lane SE, Southport, NC 28461For Sale
 MLS ID #100585791, Nolan K Formalarie, Discover NC Homes. Hive MLS
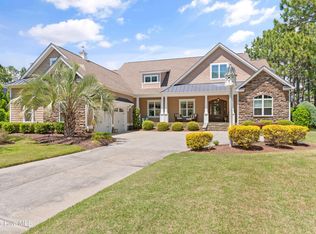
 - $1,580,0004 bd5 ba4.6k sqft3782 Ridge Crest Drive, Southport, NC 28461For Sale
 MLS ID #100572022, Lisa D Boland, St James Properties LLC. Hive MLS
 - $2,200,0004 bd6 ba5.3k sqft5134 Prices Creek Drive, Southport, NC 28461For SaleMLS ID #100590843, The Rising Tide Team, Intracoastal Realty Corporation. Hive MLS
- $1,350,0003 bd4 ba4.3k sqft3402 Turnbuckle Lane SE, Southport, NC 28461For SaleMLS ID #100549658, Hank Troscianiec & Associates, Keller Williams Innovate-OKI. Hive MLS
- $1,399,9004 bd4 ba4.2k sqft3618 Holly Harbor Drive, Southport, NC 28461For SaleMLS ID #100566825, Lynn E Miller, eXp Realty. Hive MLS
- $999,9994 bd5 ba3.7k sqft3465 St James Drive SE, Southport, NC 28461For SaleMLS ID #100553597, Nolan K Formalarie, Discover NC Homes. Hive MLS
- $1,250,0004 bd4 ba4.6k sqft4418 Polly Gully Court SE, Southport, NC 28461For SaleMLS ID #100558042, Caitlin Richardson Group, Intracoastal Realty Corporation. Hive MLS
- $999,9994 bd4 ba2.9k sqft3005 Pine Bay Court, Southport, NC 28461For SaleMLS ID #100587123, Natalie and Howie Team, Discover NC Homes. Hive MLS
- $1,099,0004 bd4 ba4.2k sqft3454 Members Club Boulevard, Southport, NC 28461For SaleMLS ID #100537434, Hoke Flynt, St James Properties LLC. Hive MLS
- $1,285,0004 bd4 ba3.2k sqft3586 Bristlecone Bend, Southport, NC 28461For SaleMLS ID #100537306, Sheila P Baker, Swanson Realty-Brunswick County. Hive MLS
- $1,240,0005 bd5 ba3.7k sqft3190 Moss Hammock Wynd, Southport, NC 28461For SaleMLS ID #100563236, Dave Poletti, St James Properties LLC. Hive MLS
- $1,975,0004 bd3 ba2.1k sqft645 Caswell Beach Road, Oak Island, NC 28465For SaleMLS ID #100569528, Hank Troscianiec & Associates, Keller Williams Innovate-OKI. Hive MLS
- $1,600,0004 bd3 ba2.6k sqft3214 E Dolphin Drive, Oak Island, NC 28465For SaleMLS ID #100586513, Lindsey M Jenkins, Century 21 Collective. Hive MLS
- $1,075,0003 bd4 ba3.5k sqft3808 Worthington Place, Southport, NC 28461For SaleMLS ID #100575874, Lifestyle Communities Team, Coldwell Banker Sea Coast Advantage. Hive MLS
- $1,600,0004 bd4 ba2.9k sqft6308 E Yacht Drive, Oak Island, NC 28465For SaleMLS ID #100569369, Amanda D Clark, Savvy + Co Real Estate. Hive MLS
- $1,089,0003 bd4 ba3.8k sqft4221 Skeffington Court, Southport, NC 28461For SaleMLS ID #100575513, Diann Sauble, RE/MAX Southern Coast. Hive MLS
- $1,695,0004 bd6 ba2.4k sqft6 Clapper Rail Court, Bald Head Island, NC 28461For SaleMLS ID #100588284, David Berne, Ivester Jackson Christie's. Hive MLS
- $2,499,0004 bd5 ba2.9k sqft1606 E Yacht Drive, Oak Island, NC 28465For SaleMLS ID #100583273, Robert Carroll, RE/MAX Southern Coast. Hive MLS
