Nestled at the end of a quiet cul-de-sac, 5134 Prices Creek offers exceptional privacy, luxury, and breathtaking views overlooking the banks of Prices Creek. Situated on a rare double lot, this beautifully appointed home combines timeless craftsmanship with modern amenities.
A grand entrance welcomes you through custom wood French entry doors into an elegant interior designed for both comfortable living and entertaining. The gourmet kitchen is a chef's dream, featuring premium Wolf appliances, abundant workspace, and high-end finishes.
The spacious main-level primary suite offers a private sitting room, creating a peaceful retreat. Optional stairs or elevator take you upstairs to two generously sized bedrooms each feature their own en-suite bathroom and walk-in closet, providing comfort and privacy for family or guests. Ample storage is found throughout the home.
Above the two-car garage and golf cart garage is a beautifully finished private guest suite complete with a full bath, laundry area, mini kitchen, and spacious walk-in closet--ideal for extended family, guests, a home office, or multigenerational living.
Outdoor living is equally impressive with stunning two-story porches overlooking a beautiful in-ground pool and the scenic banks of Prices Creek. The property also features a Kohler whole-home generator, a dedicated pet room with an automatic pet door, and a fenced dog run, making it as practical as it is luxurious.
Offering an unmatched combination of elegance, privacy, and thoughtful amenities, this exceptional home is a rare opportunity.
For sale
$2,200,000
5134 Prices Creek Drive, Southport, NC 28461
4beds
5,347sqft
Single Family Residence
Built in 2008
1.55 Acres Lot
$2,037,500 Zestimate®
$411/sqft
$41/mo HOA
What's special
Beautiful in-ground poolElegant interiorPrivate sitting roomHigh-end finishesGourmet kitchenFenced dog runPremium wolf appliances
- 41 days
- 1,864
- 136
Zillow last checked:
Listing updated:
Listed by:
The Rising Tide Team 910-256-4503,
Intracoastal Realty Corporation,
Adair Flynn 910-470-3091,
Intracoastal Realty Corporation
Source: Hive MLS,MLS#: 100590843 Originating MLS: Cape Fear Realtors MLS, Inc.
Originating MLS: Cape Fear Realtors MLS, Inc.Facts & features
Interior
Bedrooms & bathrooms
- Bedrooms: 4
- Bathrooms: 6
- Full bathrooms: 4
- 1/2 bathrooms: 2
Rooms
- Room types: Master Bedroom, Bedroom 1, Bedroom 2, Great Room, Dining Room, Media Room, Fnshd Room over Garage
Primary bedroom
- Level: First
- Dimensions: 20 x 17.8
Bedroom 1
- Level: Second
- Dimensions: 179 x 120
Bedroom 2
- Level: Second
- Dimensions: 176 x 121
Dining room
- Level: First
- Dimensions: 127 x 1510
Other
- Level: Second
- Dimensions: 346 x 145
Great room
- Level: First
- Dimensions: 173 x 203
Kitchen
- Level: First
- Dimensions: 244 x 203
Media room
- Level: First
- Dimensions: 201 x 1011
Heating
- Heat Pump, Radiant Floor, Electric, Natural Gas
Cooling
- Central Air, Ceiling Fan(s), Heat Pump
Appliances
- Included: Vented Exhaust Fan, Mini Refrigerator, Gas Oven, Gas Cooktop, Built-In Microwave, Built-In Gas Oven, Washer, Refrigerator, Ice Maker, Dryer, Double Oven, Disposal, Dishwasher, Tankless Water Heater, Water Purifier
- Laundry: Dryer Hookup, Washer Hookup, Laundry Room
Features
- Sound System, Master Downstairs, Walk-in Closet(s), High Ceilings, Entrance Foyer, Mud Room, Whole-Home Generator, Kitchen Island, Elevator, Ceiling Fan(s), Walk-in Shower, Wet Bar, Eat-in Kitchen, Surround Sound, Walk-In Closet(s)
- Flooring: Wood
- Windows: Thermal Windows
- Basement: None
- Attic: Partially Floored,Other
- Has fireplace: No
Interior area
- Total structure area: 4,112
- Total interior livable area: 5,347 sqft
Property
Parking
- Total spaces: 4
- Parking features: Electric Vehicle Charging Station(s), Covered, Detached, Paved
- Garage spaces: 3
- Carport spaces: 1
- Covered spaces: 4
Accessibility
- Accessibility features: Accessible Elevator Installed, Standby Generator
Features
- Levels: Two
- Patio & porch: Covered, Porch, Balcony, Front Porch, Rear Porch
- Exterior features: Irrigation System, Gas Grill
- Pool features: In Ground
- Fencing: Back Yard,Fenced
- Has view: Yes
- View description: Creek/Stream, Marsh
- Has water view: Yes
- Water view: Creek/Stream,Marsh
- Waterfront features: Salt Marsh, Marsh Front
- Frontage type: Creek,Marsh Front
Lot
- Size: 1.55 Acres
- Dimensions: 34,79,78 x 259 x 312,107 x 253
- Features: Cul-De-Sac, Wetlands, Wooded, Salt Marsh, Sprinklers in Rear
Details
- Additional structures: Pool House
- Parcel number: 222pb089
- Zoning: Sp-R-10
- Special conditions: Standard
- Other equipment: Generator
Construction
Type & style
- Home type: SingleFamily
- Property subtype: Single Family Residence
Materials
- Fiber Cement, Wood Frame
- Foundation: Brick/Mortar, Block, Slab, Crawl Space
- Roof: Metal
Condition
- New construction: No
- Year built: 2008
Utilities & green energy
- Sewer: Public Sewer
- Water: Public
- Utilities for property: Natural Gas Connected, Sewer Connected, Water Connected
Green energy
- Energy efficient items: Lighting, Thermostat
Community & HOA
Community
- Security: Security Lights, Security System, Smoke Detector(s)
- Subdivision: Harbor Oaks
HOA
- Has HOA: Yes
- Amenities included: Maintenance Common Areas, Street Lights
- HOA fee: $495 annually
- HOA name: Harbor Oaks POA
Location
- Region: Southport
Financial & listing details
- Price per square foot: $411/sqft
- Tax assessed value: $1,186,180
- Annual tax amount: $9,208
- Date on market: 7/22/2026
- Cumulative days on market: 41 days
- Listing agreement: Exclusive Right To Sell
- Listing terms: Cash,Conventional
- Road surface type: Paved
Estimated market value
$2,037,500
$1.94M - $2.14M
$4,794/mo
Price history
| Date | Event | Price |
|---|---|---|
| 7/22/2026 | Listed for sale | $2,200,000+28.7%$411/sqft |
Source:  Hive MLS #100590843 Report a problem Hive MLS #100590843 Report a problem | ||
| 6/6/2023 | Sold | $1,710,000-4.9%$320/sqft |
Source: Hive MLS #100380842 Report a problem | ||
| 5/12/2023 | Pending sale | $1,799,000$336/sqft |
Source: Hive MLS #100380842 Report a problem | ||
| 4/24/2023 | Listed for sale | $1,799,000+123.5%$336/sqft |
Source: Hive MLS #100380842 Report a problem | ||
| 7/9/2018 | Sold | $805,000-10.5%$151/sqft |
Source: Hive MLS #100015452 Report a problem | ||
| 6/2/2018 | Pending sale | $899,000$168/sqft |
Source: Southport Realty, Inc. #100015452 Report a problem | ||
| 3/6/2018 | Listed for sale | $899,000$168/sqft |
Source: Southport Realty, Inc. #100015452 Report a problem | ||
| 9/29/2017 | Pending sale | $899,000$168/sqft |
Source: Southport Realty, Inc. #100015452 Report a problem | ||
| 6/4/2016 | Listed for sale | $899,000+308.6%$168/sqft |
Source: Southport Realty, Inc. #100015452 Report a problem | ||
| 4/5/2007 | Sold | $220,000$41/sqft |
Source: Public Record Report a problem | ||
Public tax history
| Year | Property taxes | Tax assessment |
|---|---|---|
| 2025 | $9,208 | $1,186,180 |
| 2024 | $9,208 +27.5% | $1,186,180 +21.3% |
| 2023 | $7,225 -16.6% | $977,880 +14.6% |
| 2022 | $8,659 +14.6% | $853,670 |
| 2021 | $7,555 +0.6% | $853,670 +0.6% |
| 2020 | $7,510 +6.4% | $848,170 +6.9% |
| 2019 | $7,059 +16% | $793,170 +335.2% |
| 2018 | $6,087 +8.7% | $182,240 |
| 2017 | $5,599 | $182,240 |
| 2016 | $5,599 | $182,240 -73% |
| 2015 | $5,599 +8.4% | $674,700 +3% |
| 2014 | $5,167 | $654,760 |
| 2013 | -- | -- |
| 2012 | -- | -- |
| 2011 | -- | -- |
| 2010 | -- | -- |
| 2009 | -- | -- |
Find assessor info on the county website
Monthly payment
Est. payment
Payment breakdown
Explore the cost of this home by adjusting the details. Changes won't be saved.Climate risks
Neighborhood: 28461
Nearby schools
Schools provided by the listing agent
- Elementary: Southport
- Middle: South Brunswick
- High: South Brunswick
Source: Hive MLS. This data may not be complete. We recommend contacting the local school district to confirm school assignments for this home.
- $1,021,0004 bd3 ba3.5k sqft5135 Prices Creek Dr, Southport, NC 28461Off Market
- $801,2003 bd3 ba2.5k sqft5130 Prices Creek Dr, Southport, NC 28461Off Market
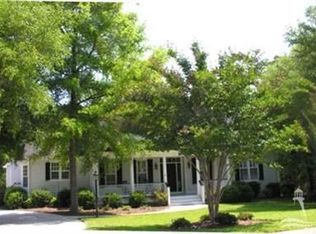
- $849,7003 bd4 ba3k sqft5133 Prices Creek Dr, Southport, NC 28461Off Market
- $1,312,0004 bd3 ba4k sqft5128 Prices Creek Dr, Southport, NC 28461Off Market
Similar homes
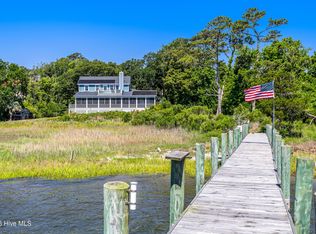
- $2,315,0003 bd3 ba3k sqft1523 Shepard Road SE, Southport, NC 28461For Sale
 MLS ID #100580743, Linda M Pukenas, Sea Glass Realty LLC. Hive MLS
 - $2,250,0005 bd4 ba4k sqft216 W Bay Street, Southport, NC 28461For Sale
 MLS ID #100561116, Daniel A Malechuk, Landmark Sotheby's International Realty. Hive MLS
 - $1,925,0005 bd6 ba5k sqft4211 Westland Lane, Southport, NC 28461For Sale
 MLS ID #100576806, Jeff G Lott, Coldwell Banker Sea Coast Advantage. Hive MLS
 - $1,995,0005 bd5 ba5.9k sqft3178 Moss Hammock Wynd, Southport, NC 28461For Sale
 MLS ID #100572770, Pat M Caruso, St James Properties LLC. Hive MLS
 - $1,580,0004 bd4 ba4k sqft4153 Wyndmere Drive, Southport, NC 28461For SaleMLS ID #100594164, Kat A Potter, St James Properties LLC, Marina Office. Hive MLS
- $1,580,0004 bd5 ba4.6k sqft3782 Ridge Crest Drive, Southport, NC 28461For SaleMLS ID #100572022, Lisa D Boland, St James Properties LLC. Hive MLS
- $2,799,0006 bd6 ba6.2k sqft301 E Bay Street, Southport, NC 28461For SaleMLS ID #100562122, Anne E Leanos, Ivester Jackson Christie's. Hive MLS
- $1,999,0004 bd5 ba3.9k sqft2611 Mariners Way SE, Southport, NC 28461New ConstructionMLS ID #100536610, Debi L Gallo, St James Properties LLC, Marina Office. Hive MLS
- $2,833,0005 bd7 ba6.9k sqft4010 Wyndmere Drive, Southport, NC 28461For SaleMLS ID #100576357, Julie L Thomas, Berkshire Hathaway HomeServices Carolina Premier Properties. Hive MLS
- $1,375,0004 bd4 ba2.6k sqft500 W St George Street, Southport, NC 28461For SaleMLS ID #100537749, Stephen S Kane, Keller Williams Innovate-OKI. Hive MLS
- $1,385,0003 bd5 ba4k sqft3858 Ridge Crest Drive, Southport, NC 28461For SaleMLS ID #100595974, Pat M Caruso, St James Properties LLC. Hive MLS
- $1,350,0003 bd4 ba4.3k sqft3402 Turnbuckle Lane SE, Southport, NC 28461For SaleMLS ID #100549658, Hank Troscianiec & Associates, Keller Williams Innovate-OKI. Hive MLS
- $2,399,0004 bd5 ba2.9k sqft1606 E Yacht Drive, Oak Island, NC 28465For SaleMLS ID #100583273, Robert Carroll, RE/MAX Southern Coast. Hive MLS
- $1,895,0004 bd3 ba3.6k sqft305 Spring Branch Road SW, Supply, NC 28462For SaleMLS ID #100555125, Debbie M Morgan, CENTURY 21 Sunset Realty. Hive MLS
- $1,289,0005 bd5 ba6.1k sqft3992 Wyndmere Drive, Southport, NC 28461For SaleMLS ID #100544798, Ken Keegan, Coldwell Banker Sea Coast Advantage. Hive MLS
- $1,285,0004 bd4 ba3.2k sqft3586 Bristlecone Bend, Southport, NC 28461For SaleMLS ID #100537306, Sheila P Baker, Swanson Realty-Brunswick County. Hive MLS
- $1,199,0005 bd5 ba3.7k sqft3190 Moss Hammock Wynd, Southport, NC 28461For SaleMLS ID #100563236, Dave Poletti, St James Properties LLC. Hive MLS
- $1,950,0004 bd4 ba2.7k sqft1520 River Road SE, Winnabow, NC 28479For SaleMLS ID #100592905, Chris Lacoe, Wicker Properties of the Carolinas, Inc.. Hive MLS
- $2,000,0005 bd4 ba4.3k sqft115 SW Yacht Drive, Oak Island, NC 28465For SaleMLS ID #100573179, Jim C Goodman, Margaret Rudd Assoc/O.I.. Hive MLS
- $2,295,0005 bd6 ba3.1k sqft1 Red Bay Court, Bald Head Island, NC 28461New ConstructionMLS ID #100597504, Greg Lautner, Munroe Properties. Hive MLS
