1 Red Bay is a luxurious maritime retreat centrally located on Bald Head Island, minutes from pristine beaches, marina, world-class golf, shopping and dining. It has 3193 sq ft of indoor living with 5 well-appointed bedrooms, 6 bathrooms and approximately 2000 sq ft of outdoor living space.
It's meticulously designed using the finest materials for uncompromising quality and carefully curated to include custom finishes and designer fixtures. From the grand solid mahogany entry on the 1st floor, you are greeted by gleaming hardwood floors, 10 ft ceilings and an open floor plan flowing from living spaces through a wall of French doors open to outdoor living. The large kitchen is a chef's dream: custom cabinets, 48'' dual fuel range, pot filler, 48'' fridge, 45'' workstation sink, wet bar, beverage cooler and pass-through window opening to outdoor seating. There's also a flex room, 1/2 bath, 2 closets and utility room.
1st floor primary suite has private entrance with French doors to covered porch, walk-in closet, linen closet and beautiful ensuite with custom marble shower with built-in seat and soaking tub for the ultimate spa experience.
The 2nd floor primary suite is NEXT LEVEL LUXURY with walk-in closet and 2 PRIVATE ENSUITE BATHS. 2 additional guest bedrooms, a spectacular guest bath, laundry room, hall closet, walk-up attic and 2nd floor porch round out 2nd floor.
The detached garage/crofter has parking for 2 golf carts and a private guest suite with custom marble bathroom on the 2nd floor.
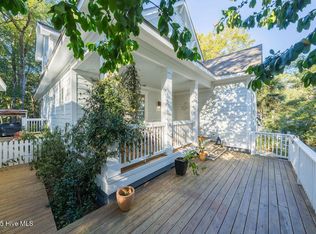
The exterior boasts generous outdoor living spaces: multi-tiered deck, 3 covered porches, trellis, built-in flower boxes, TV, bar seating and shower. The lush landscape provides beauty and privacy from all views.
All baths feature marble showers w/built-in marble seats. BUILT TO LAST with solid lumber, real plywood sheathing, 2'' thick floors, mineral wool insulation on exterior & select interior walls (sound dampening, mildew/fire resistance) and whole-house dehumidifier - QUALITY IS SECOND TO NONE.
Note: Photos have been included to show the unfurnished space, as well as select photos with virtual staging to depict potential furniture layout.
New construction
Price cut: $100K (7/20)
$2,395,000
1 Red Bay Court, Bald Head Island, NC 28461
5beds
3,193sqft
:
Get pre-qualified$13,035/mo
Single Family Residence
Built in 2025
10,803 Square Feet Lot
$-- Zestimate®
$750/sqft
$48/mo HOA
What's special
Designer fixturesMulti-tiered deckCustom finishesGleaming hardwood floorsFlex roomOpen floor planBuilt-in flower boxes
- 1055 days |
- 802 |
- 23 |
Zillow last checked:
Listing updated:
Listed by:
Jill Shellman 716-830-9072,
Intracoastal Realty Corporation,
Lenora M Norris 910-232-0873,
Intracoastal Realty Corporation
Source: Hive MLS,MLS#: 100404074 Originating MLS: Cape Fear Realtors MLS, Inc.
Originating MLS: Cape Fear Realtors MLS, Inc.Facts & features
Interior
Bedrooms & bathrooms
- Bedrooms: 5
- Bathrooms: 6
- Full bathrooms: 5
- 1/2 bathrooms: 1
Rooms
- Room types: Master Bedroom, Bedroom 3, Bedroom 4, Dining Room, Great Room, Office, Laundry, Utility Room, Bedroom 5
Primary bedroom
- Level: Main
- Dimensions: 18 x 12.1
Primary bedroom
- Description: 2nd Primary Suite w/ 2 bathrooms
- Level: Second
- Dimensions: 20.6 x 15
Bedroom 3
- Level: Second
- Dimensions: 13.6 x 13.2
Bedroom 4
- Level: Second
- Dimensions: 13.6 x 13.2
Bedroom 5
- Description: Crofter
- Dimensions: 14.1 x 11.4
Dining room
- Level: Main
- Dimensions: 16 x 13
Great room
- Level: Main
- Dimensions: 16.7 x 19
Kitchen
- Level: Main
- Dimensions: 13.2 x 22.2
Laundry
- Level: Second
- Dimensions: 7.1 x 6.2
Office
- Description: Office/Game Room
- Level: First
- Dimensions: 10.1 x 9.1
Utility room
- Description: Mechanical/Utility Room
- Level: First
- Dimensions: 9.1 x 5.6
Heating
- Heat Pump, Electric, Zoned
Cooling
- Central Air, Zoned, Heat Pump
Appliances
- Included: Mini Refrigerator, Gas Oven, Built-In Microwave, Washer, Self Cleaning Oven, Refrigerator, Ice Maker, Dryer, Disposal, Dishwasher, ENERGY STAR Qualified Appliances, Gas Range
- Laundry: Laundry Room
Features
- Master Downstairs, Walk-in Closet(s), Tray Ceiling(s), High Ceilings, Entrance Foyer, Solid Surface, Kitchen Island, Ceiling Fan(s), Pantry, Walk-in Shower, Walk-In Closet(s), Other
- Flooring: Marble, Tile, Wood
- Doors: Thermal Doors
- Windows: Thermal Windows
- Attic: Floored,Pull Down Stairs
- Has fireplace: No
Interior area
- Total structure area: 2,878
- Total interior livable area: 3,193 sqft
Property
Parking
- Total spaces: 12
- Parking features: Electric Vehicle Charging Station(s), Garage Door Opener, Lighted, Off Street, On Site
- Garage spaces: 2
- Uncovered spaces: 10
Accessibility
- Accessibility features: None
Features
- Levels: Two
- Stories: 2
- Patio & porch: Covered, Deck, Patio, Porch, Balcony, Front Porch
- Exterior features: Outdoor Shower, Thermal Doors, Other
- Pool features: None, In Ground
- Fencing: Back Yard,Wood
- Has view: Yes
- View description: See Remarks
- Waterfront features: None
- Frontage type: See Remarks
Lot
- Size: 10,803 Square Feet
- Dimensions: 126 x 100 x 90 x 115
Details
- Additional structures: Pergola
- Parcel number: 2642g024
- Zoning: PD-1
- Special conditions: Standard
Construction
Type & style
- Home type: SingleFamily
- Property subtype: Single Family Residence
Materials
- Fiber Cement, Wood Frame
- Foundation: Other, Pilings
- Roof: Architectural Shingle
Condition
- To Be Built,Under Construction
- New construction: Yes
- Year built: 2025
Utilities & green energy
- Sewer: Public Sewer
- Water: Public
- Utilities for property: Sewer Available, Water Available
Green energy
- Green verification: ENERGY STAR Certified Homes
- Energy efficient items: Lighting, Thermostat
Community & HOA
Community
- Security: Smoke Detector(s)
- Subdivision: BHI (Bald Head Island)
HOA
- Has HOA: Yes
- Amenities included: Beach Access, Beach Rights, Comm Garden, Jogging Path, Maintenance Common Areas, Maintenance Roads, Management, Park, Picnic Area, Trail(s), Trash
- HOA fee: $570 annually
- HOA name: BHI
- HOA phone: 910-457-4676
Location
- Region: Bald Head Island
Financial & listing details
- Price per square foot: $750/sqft
- Tax assessed value: $65,000
- Annual tax amount: $810
- Date on market: 10/7/2023
- Cumulative days on market: 1056 days
- Listing agreement: Exclusive Right To Sell
- Listing terms: Construction to Perm.,Cash,Conventional
- Road surface type: Paved
Estimated market value
Not available
Estimated sales range
Not available
$3,922/mo
Price history
| Date | Event | Price |
|---|---|---|
| 7/20/2026 | Price change | $2,395,000-4%$750/sqft |
Source:  Hive MLS #100404074 Report a problem Hive MLS #100404074 Report a problem | ||
| 12/15/2025 | Price change | $2,495,000+1.8%$781/sqft |
Source: Hive MLS #100404074 Report a problem | ||
| 7/11/2025 | Price change | $2,450,000-7.5%$767/sqft |
Source: Hive MLS #100404074 Report a problem | ||
| 5/16/2025 | Price change | $2,650,000-3.6%$830/sqft |
Source: Hive MLS #100404074 Report a problem | ||
| 10/7/2023 | Listed for sale | $2,750,000+4196.9%$861/sqft |
Source: Hive MLS #100404074 Report a problem | ||
| 3/7/2022 | Sold | $64,000$20/sqft |
Source: Public Record Report a problem | ||
Public tax history
| Year | Property taxes | Tax assessment |
|---|---|---|
| 2025 | $3,346 +268.2% | $323,990 +260% |
| 2024 | $909 +5.2% | $90,000 |
| 2023 | $864 +6.7% | $90,000 +38.5% |
| 2022 | $810 +2.9% | $65,000 |
| 2021 | $787 | $65,000 |
| 2020 | $787 | $65,000 |
| 2019 | -- | $65,000 -7.1% |
| 2018 | -- | $70,000 |
| 2017 | $834 | $70,000 |
| 2016 | $834 | $70,000 |
| 2015 | $834 | $70,000 |
Find assessor info on the county website
Monthly payment
Est. payment
Payment breakdown
Explore the cost of this home by adjusting the details. Changes won't be saved.Climate risks
Neighborhood: 28461
Nearby schools
GreatSchools rating
- 8/10Southport ElementaryGrades: K-5Distance: 4.8 mi
- 4/10South Brunswick MiddleGrades: 6-8Distance: 10.5 mi
- 4/10South Brunswick HighGrades: 9-12Distance: 10.6 mi
Schools provided by the listing agent
- Elementary: Southport
- Middle: South Brunswick
- High: South Brunswick
Source: Hive MLS. This data may not be complete. We recommend contacting the local school district to confirm school assignments for this home.
- $1,349,0004 bd5 ba2.4k sqft3 Red Bay Ct, Southport, NC 28461For Sale

- $997,0003 bd2 ba1.8k sqft2 Red Bay Ct, Southport, NC 28461Off Market
- $1,800,0006 bd5 ba3.2k sqft16 Live Oak Trail Bald, Head Island, NC 28461Sold

- $1,800,0006 bd4 ba3.3k sqft16 Live Oak Trl, Bald Head Island, NC 28461Sold
- $75,0001 Acres28461-5088 5088, Southport, NC 28461Off Market
- $75,0001 Acres28461-5088 5088, Southport, NC 28461Off Market
- $98,0001 Acres28461-5088 5088, Southport, NC 28461Sold
- $1,764,8005 bd4 ba2.4k sqft28461-5088 5088, Southport, NC 28461Off Market
A local agent can set up tours, give advice and negotiate with sellers.
A local lender can help you make sure your offer is ready when you are.
Similar homes
- $2,590,0005 bd6 ba2.9k sqft660 Kinnakeet Way, Bald Head Island, NC 28461For Sale

 MLS ID #100591201, Wilmot & Thomas Island Consultants, Munroe Properties. Hive MLS
 - $2,400,0004 bd5 ba2.6k sqft215 Writers Way, Bald Head Island, NC 28461For Sale
 MLS ID #100586191, David B Wray, Intracoastal Realty Corporation. Hive MLS
 - $1,695,0004 bd6 ba2.4k sqft6 Clapper Rail Court, Bald Head Island, NC 28461For Sale
 MLS ID #100588284, David Berne, Ivester Jackson Christie's. Hive MLS
 - $1,725,0005 bd5 ba2.4k sqft7 Red Bay Court, Bald Head Island, NC 28461For Sale
 MLS ID #100546219, Suzanne O'Bryant, Landmark Sotheby's International Realty. Hive MLS
 - $1,349,0004 bd5 ba2.4k sqft3 Red Bay Court, Bald Head Island, NC 28461For SaleMLS ID #100589997, Greg Lautner, Munroe Properties. Hive MLS
- $1,695,0004 bd5 ba2.4k sqft216 N Bald Head Wynd, Bald Head Island, NC 28461New ConstructionMLS ID #100588211, Suzanne O'Bryant, Landmark Sotheby's International Realty. Hive MLS
- $2,095,0004 bd5 ba2.6k sqft80 Turks Head Court, Bald Head Island, NC 28461For SaleMLS ID #100583215, Suzanne O'Bryant, Landmark Sotheby's International Realty. Hive MLS
- $2,465,0003 bd3 ba3k sqft1523 Shepard Road SE, Southport, NC 28461For SaleMLS ID #100580743, Linda M Pukenas, Sea Glass Realty LLC. Hive MLS
- $2,250,0005 bd4 ba4k sqft216 W Bay Street, Southport, NC 28461For SaleMLS ID #100561116, Daniel A Malechuk, Landmark Sotheby's International Realty. Hive MLS
- $2,595,0004 bd4 ba2.3k sqft621 Chicamacomico Way, Bald Head Island, NC 28461New ConstructionMLS ID #100407370, Stephanie Blake, Landmark Sotheby's International Realty. Hive MLS
- $2,750,0004 bd5 ba2.5k sqft41 Transom Row, Bald Head Island, NC 28461For SaleMLS ID #100521307, Stephanie Blake, Landmark Sotheby's International Realty. Hive MLS
- $1,350,0004 bd3 ba2.6k sqft12 Royal Tern Court, Bald Head Island, NC 28461For SaleMLS ID #100557535, Kristen Haynes, EXP Realty of Piedmont NC LLC. Hive MLS
- $1,780,0004 bd4 ba2.5k sqft614 Ocracoke Way, Bald Head Island, NC 28461For SaleMLS ID #100579514, Ginny Jones, Ginny's Coastal Properties LLC. Hive MLS
- $1,230,0003 bd4 ba2.1k sqft23 Dowitcher Trail, Bald Head Island, NC 28461For SaleMLS ID #100567866, Wilmot & Thomas Island Consultants, Munroe Properties. Hive MLS
- $1,295,0004 bd3 ba1.7k sqft314 Stede Bonnet Wynd, Bald Head Island, NC 28461For SaleMLS ID #100573348, Suzanne O'Bryant, Landmark Sotheby's International Realty. Hive MLS
- $3,499,0003 bd2 ba1.9k sqft116 River Drive, Southport, NC 28461For SaleMLS ID #100591038, Bonner D Herring, Destination Realty Corporation, LLC. Hive MLS
- $1,350,0003 bd3 ba1.9k sqft16 Waterthrush Court, Bald Head Island, NC 28461For SaleMLS ID #100556120, Scott Didawick, Munroe Properties. Hive MLS
- $2,149,5005 bd6 ba1.7k sqft323 Caswell Beach Road, Oak Island, NC 28465For SaleMLS ID #100533817, John G Hamilton, Better Beach Sales & Rentals, Inc.. Hive MLS
- $2,499,0004 bd5 ba2.9k sqft1606 E Yacht Drive, Oak Island, NC 28465For SaleMLS ID #100583273, Robert Carroll, RE/MAX Southern Coast. Hive MLS
- $1,474,0004 bd4 ba2.7k sqft502 W Brown Street, Southport, NC 28461For SaleMLS ID #100579727, Hank Troscianiec & Associates, Keller Williams Innovate-OKI. Hive MLS
