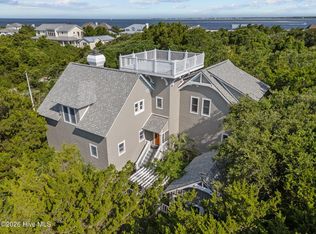
Coastal charm meets effortless island living at one of Bald Head Island's most iconic Harbor Village addresses. Perfectly positioned on the corner of Keelson Row and Transom Row, this Nantucket-inspired home captures panoramic views of the marina, winding salt marshes, and the ever changing beauty of waterfront life.
Offering 4 bedrooms and 4.5 baths, the property includes just over 2,300 square feet in the main residence plus a 228-square-foot crofter, ideal for guests, a private office, or an inspiring creative retreat.
Designed with a reverse floor plan to maximize the views, the upper level welcomes you with vaulted ceilings, abundant natural light, and a spacious living area that flows seamlessly onto a screened porch overlooking the harbor. Enjoy morning coffee as boats drift by or unwind in the evening with views stretching to Old Baldy. The renovated kitchen blends timeless coastal style with modern functionality, creating an inviting space for everyday living and entertaining.
The main level features two guest suites, including one that opens directly to a covered porch with a swinging daybed. The perfect spot to relax and enjoy the coastal breeze. Outside, the wraparound front porch lined with classic rocking chairs and the inviting fire pit patio provide multiple spaces to gather and embrace the island's laid-back pace.
Privately situated on the top floor, the primary suite is a peaceful retreat featuring sweeping marsh views, a cozy reading nook, and a spacious walk-in shower. The detached crofter, accessed by its own spiral staircase, offers two twin beds and a full bath, providing flexible accommodations for family and friends.
Freshly updated with a crisp interior paint refresh and thoughtfully prepared for its next owner, this home is offered furnished and includes two 4-passenger golf carts, making it move-in ready from day one.
Located in the heart of Harbor Village, 41 Transom Row offers convenient access to the marina, waterfront dining, boutique shopping, the ferry, and Old Baldy while showcasing some of Bald Head Island's most captivating harbor and marsh views. Whether you're enjoying coffee on the screened porch, gathering around the fire pit after a day on the water, or watching the sunset over the marsh, this home captures the timeless charm and relaxed lifestyle that make Bald Head Island so unforgettable.
For sale
$2,650,000
41 Transom Row, Bald Head Island, NC 28461
4beds
2,537sqft
Single Family Residence
Built in 1999
4,792 Square Feet Lot
$2,430,700 Zestimate®
$1,045/sqft
$112/mo HOA
What's special
- 438 days
- 520
- 21
Zillow last checked:
Listing updated:
Listed by:
Stephanie Blake 443-848-9811,
Landmark Sotheby's International Realty
Source: Hive MLS,MLS#: 100593751 Originating MLS: Cape Fear Realtors MLS, Inc.
Originating MLS: Cape Fear Realtors MLS, Inc.Facts & features
Interior
Bedrooms & bathrooms
- Bedrooms: 4
- Bathrooms: 5
- Full bathrooms: 4
- 1/2 bathrooms: 1
Rooms
- Room types: Bedroom 1, Bedroom 2, Bedroom 3, Bedroom 4, Living Room, Dining Room, Laundry, Family Room, Bathroom 1, Bathroom 2, Bathroom 3, Basement, Bathroom 5
Heating
- Electric, Heat Pump
Cooling
- Central Air
Appliances
- Included: Mini Refrigerator, Gas Oven, Gas Cooktop, Built-In Microwave, Freezer, Washer, Refrigerator, Dryer, Dishwasher
- Laundry: Laundry Room
Features
- Vaulted Ceiling(s), High Ceilings, Solid Surface, Whole-Home Generator, Bookcases, Kitchen Island, Ceiling Fan(s), Furnished, Reverse Floor Plan, Walk-in Shower
- Flooring: Tile, Wood
- Has fireplace: No
- Furnished: Yes
Interior area
- Total structure area: 2,309
- Total interior livable area: 2,537 sqft
Video & virtual tour
Property
Parking
- Total spaces: 2
- Parking features: Golf Cart Parking, Garage Door Opener, Off Street, On Site, Garage
- Garage spaces: 2
Features
- Levels: Three Or More
- Patio & porch: Covered, Deck, Porch, Screened, Wrap Around
- Exterior features: Outdoor Shower
- Fencing: Full,Wood
- Has view: Yes
- View description: Creek/Stream, Marina, Marsh, Ocean, River, Water
- Has water view: Yes
- Water view: Creek/Stream,Marina,Marsh,Ocean,River,Water
- Waterfront features: Harbor, Marina Front
- Frontage type: Bay/Harbor,Marina Front
Lot
- Size: 4,792 Square Feet
- Dimensions: 50 x 110 x 18 x 21 x 30 x 88
- Features: Corner Lot, Harbor, Landscaped
Details
- Parcel number: 2601b063
- Zoning: Bh-Pd-3
- Special conditions: Standard
Construction
Type & style
- Home type: SingleFamily
- Property subtype: Single Family Residence
Materials
- Shake Siding, Wood Frame
- Foundation: Other, Pilings
- Roof: Metal
Condition
- New construction: No
- Year built: 1999
Utilities & green energy
- Sewer: Public Sewer
- Water: Public
- Utilities for property: Sewer Connected, Water Connected
Community & HOA
Community
- Security: Fire Sprinkler System
- Subdivision: BHI Harbour Village
HOA
- Has HOA: Yes
- Amenities included: Clubhouse, Maintenance Common Areas, Maintenance Roads
- HOA fee: $1,347 annually
- HOA name: BHA and BHI Harbor Association
- HOA phone: 910-457-4676
Location
- Region: Southport
Financial & listing details
- Price per square foot: $1,045/sqft
- Tax assessed value: $1,707,790
- Annual tax amount: $17,636
- Date on market: 8/4/2026
- Cumulative days on market: 439 days
- Listing agreement: Exclusive Right To Sell
- Listing terms: Cash,Conventional
- Road surface type: Paved
Estimated market value
$2,430,700
$2.31M - $2.55M
$2,942/mo
Price history
| Date | Event | Price |
|---|---|---|
| 8/4/2026 | Listed for sale | $2,650,000-3.6%$1,045/sqft |
Source:  Hive MLS #100593751 Report a problem Hive MLS #100593751 Report a problem | ||
| 8/1/2026 | Listing removed | $2,750,000$1,084/sqft |
Source: Hive MLS #100521307 Report a problem | ||
| 8/1/2025 | Listed for sale | $2,750,000+10%$1,084/sqft |
Source: Hive MLS #100521307 Report a problem | ||
| 6/20/2023 | Sold | $2,500,000-10.7%$985/sqft |
Source: Hive MLS #100387495 Report a problem | ||
| 6/6/2023 | Pending sale | $2,800,000$1,104/sqft |
Source: Hive MLS #100387495 Report a problem | ||
| 6/1/2023 | Listed for sale | $2,800,000$1,104/sqft |
Source: Hive MLS #100387495 Report a problem | ||
| 12/8/2022 | Listing removed | -- |
Source: Hive MLS #100346782 Report a problem | ||
| 8/30/2022 | Listed for sale | $2,800,000+133.3%$1,104/sqft |
Source: Hive MLS #100346782 Report a problem | ||
| 4/18/2014 | Sold | $1,200,000-14%$473/sqft |
Source: Hive MLS #20672355 Report a problem | ||
| 7/26/2013 | Price change | $1,395,000-9.9%$550/sqft |
Source: Wendy Wilmot Properties #672355 Report a problem | ||
| 3/31/2013 | Listed for sale | $1,549,000$611/sqft |
Source: Wendy Wilmot Properties #672355 Report a problem | ||
Public tax history
| Year | Property taxes | Tax assessment |
|---|---|---|
| 2025 | $17,636 +2.3% | $1,707,790 |
| 2024 | $17,244 +2.1% | $1,707,790 |
| 2023 | $16,882 +27.2% | $1,707,790 +64.8% |
| 2022 | $13,274 +3.1% | $1,036,070 |
| 2021 | $12,869 | $1,036,070 |
| 2020 | $12,869 | $1,036,070 |
| 2019 | $12,869 | $1,036,070 +36.2% |
| 2018 | -- | $760,470 |
| 2017 | $14,689 | $760,470 |
| 2016 | $14,689 | $760,470 -38.3% |
| 2015 | $14,689 +4.3% | $1,233,030 -6.1% |
| 2014 | $14,090 | $1,313,767 |
| 2013 | -- | -- |
| 2012 | -- | -- |
| 2011 | -- | -- |
| 2010 | -- | -- |
| 2009 | -- | -- |
| 2008 | -- | -- |
| 2007 | -- | -- |
| 2006 | -- | -- |
| 2005 | -- | -- |
| 2004 | -- | -- |
| 2003 | -- | -- |
| 2002 | -- | -- |
Find assessor info on the county website
Monthly payment
Est. payment
Payment breakdown
Explore the cost of this home by adjusting the details. Changes won't be saved.Climate risks
Neighborhood: 28461
Nearby schools
Schools provided by the listing agent
- Elementary: Southport
- Middle: South Brunswick
- High: South Brunswick
Source: Hive MLS. This data may not be complete. We recommend contacting the local school district to confirm school assignments for this home.

Similar homes
- $2,549,0006 bd4 ba3k sqft9 Indian Blanket Court, Bald Head Island, NC 28461For Sale

 MLS ID #100603671, John Munroe Team, Munroe Properties. Hive MLS
 - $2,349,0005 bd4 ba2.2k sqft1 Boathouse Tract, Bald Head Island, NC 28461For Sale
 MLS ID #100601157, John Munroe Team, Munroe Properties. Hive MLS
 - $1,595,0004 bd4 ba2.5k sqft26 Cape Fear Trail, Bald Head Island, NC 28461For Sale
 MLS ID #100598119, Kurt Bonney, Tiffany's Beach Properties. Hive MLS
 - $2,295,0004 bd5 ba2.6k sqft215 Writers Way, Bald Head Island, NC 28461For Sale
 MLS ID #100586191, David B Wray, Intracoastal Realty Corporation. Hive MLS
 - $3,449,0004 bd5 ba2.5k sqft12 Brown Pelican Trail, Bald Head Island, NC 28461For SaleMLS ID #100585714, John Munroe Team, Munroe Properties. Hive MLS
- $1,730,0004 bd4 ba2.5k sqft614 Ocracoke Way, Bald Head Island, NC 28461For SaleMLS ID #100579514, Ginny Jones, Ginny's Coastal Properties LLC. Hive MLS
- $3,250,0003 bd2 ba1.9k sqft116 River Drive, Southport, NC 28461For SaleMLS ID #100591038, Bonner D Herring, Destination Realty Corporation, LLC. Hive MLS
- $1,599,0004 bd4 ba1.8k sqft14 Fort Holmes Trail #A, Bald Head Island, NC 28461For SaleMLS ID #100592427, Barbara Adams, Landmark Sotheby's International Realty. Hive MLS
- $2,185,0003 bd3 ba3k sqft1523 Shepard Road SE, Southport, NC 28461For SaleMLS ID #100580743, Linda M Pukenas, Sea Glass Realty LLC. Hive MLS
- $1,599,7004 bd4 ba2.5k sqft6 Keypost Court, Bald Head Island, NC 28461For SaleMLS ID #100601342, John Munroe Team, Munroe Properties. Hive MLS
- $2,295,0005 bd6 ba3.1k sqft1 Red Bay Court, Bald Head Island, NC 28461New ConstructionMLS ID #100597504, Greg Lautner, Munroe Properties. Hive MLS
- $1,375,0004 bd4 ba2.6k sqft500 W St George Street, Southport, NC 28461For SaleMLS ID #100537749, Stephen S Kane, Keller Williams Innovate-OKI. Hive MLS
- $1,695,0004 bd5 ba2.4k sqft216 N Bald Head Wynd, Bald Head Island, NC 28461New ConstructionMLS ID #100588211, Suzanne O'Bryant, Landmark Sotheby's International Realty. Hive MLS
- $1,890,0004 bd3 ba2.1k sqft645 Caswell Beach Road, Oak Island, NC 28465For SaleMLS ID #100569528, Hank Troscianiec & Associates, Keller Williams Innovate-OKI. Hive MLS
- $2,650,0003 bd4 ba3.1k sqft945 Radnor Road, Wilmington, NC 28409For SaleMLS ID #100581714, Quentin R Jones, Ivester Jackson Christie's. Hive MLS
- $1,569,0003 bd3 ba1.4k sqft7 Isle Of Skye Crescent, Bald Head Island, NC 28461For SaleMLS ID #100536845, Douglas Oakley, Intracoastal Realty Corporation. Hive MLS
- $2,850,0005 bd4 ba3k sqft911 Fort Fisher Boulevard S, Kure Beach, NC 28449For SaleMLS ID #100583324, Charlie J Jones, Charles Jones Realty, Inc.. Hive MLS
- $1,599,0004 bd4 ba1.8k sqft905 Bramble Reach # B, Bald Head Island, NC 28461For SaleMLS ID #100580177, John Munroe Team, Munroe Properties. Hive MLS
- $3,150,0006 bd4 ba2.3k sqft2205 E Beach Drive, Oak Island, NC 28465For SaleMLS ID #100598231, Kathy Ross, Palm Realty, Inc.. Hive MLS
- $1,350,0003 bd4 ba3.7k sqft3610 Holly Harbor Drive, Southport, NC 28461For SaleMLS ID #100604304, Natalie and Howie Team, Discover NC Homes. Hive MLS
