Historic Charm Plus Modern Craftsmanship - A Future Ready Coastal Classic Home
From the beach, ''Beach Box'' still reads as the beloved oceanfront cottage islanders have known for nearly 50 years. Up close, the modern craftsmanship becomes evident. The recent restoration is a renewed commitment to the home's legacy, ensuring it remains strong resilient, and beautiful for generations to come.
Four large corner bedrooms and 2 new bathrooms encircle the living, dining and kitchen making it the perfect beach cottage for all to be together. The wraparound open decks were rebuilt with premium ipe hardwood, and the WATER views are unimpeded by the dunes, so you truly feel like you are on the beach. The full screened deck offers great outdoor lounging and dining experiences while enjoying the sun, ocean breeze and beautiful sunsets.
The restoration preserved the original architectural silhouette in a respectful node to the home's history. Original trim details were carefully replicated maintaining the homes original character. At the same time, key upgrades, including a new HVAC system, new plumbing and electrical improvements were integrated to enhance comfort, safely, and long-term durability. A rainscreen system was also installed to allow the home to breathe, reduce moisture and significantly extend the life of the exterior - an essential improvement in a coastal environment. Interior improvements include a newly remodeled bathroom featuring updated fixtures and glass tile. A surprise feature is the under-the-house deck with a ping pong table and children's sand box for fun times or rainy days. Great rental history.
Originally known as the Cunningham House, this home was part of the early community infrastructure that ultimately grew into Bald Head Island. It is time for a new family to take a step into the past and create memories for the future.
An equity BHI Lifestyle membership is available for separate purchase. Two golf carts and all furnishings are included.
For sale
$2,375,000
9 Sandspur Trail, Bald Head Island, NC 28461
4beds
1,388sqft
Single Family Residence
Built in 1977
10,237 Square Feet Lot
$2,227,000 Zestimate®
$1,711/sqft
$51/mo HOA
What's special
- 26 days
- 713
- 56
Likely to sell faster than
Zillow last checked:
Listing updated:
Listed by:
Barbara Adams 973-714-8485,
Landmark Sotheby's International Realty
Source: Hive MLS,MLS#: 100608527 Originating MLS: Brunswick County Association of Realtors
Facts & features
Interior
Bedrooms & bathrooms
- Bedrooms: 4
- Bathrooms: 2
- Full bathrooms: 2
Rooms
- Room types: Living Room, Dining Room, Master Bedroom, Bedroom 1, Bedroom 2, Bedroom 3, Bathroom 1, Bathroom 2
Primary bedroom
- Level: Main
Bedroom 1
- Level: Main
Bedroom 2
- Level: Main
Bedroom 3
- Level: Main
Bathroom 1
- Level: Main
Bathroom 2
- Level: Main
Dining room
- Level: Main
Kitchen
- Level: Main
Living room
- Level: Main
Heating
- Electric, Forced Air
Cooling
- Central Air, Ceiling Fan(s)
Appliances
- Included: Electric Oven, Electric Cooktop, Built-In Microwave, Freezer, Washer, Refrigerator, Dryer, Disposal, Dishwasher
Features
- High Ceilings, Kitchen Island, Ceiling Fan(s), Furnished, Walk-in Shower, Blinds/Shades
- Flooring: Tile, Hardwood
- Basement: None
- Attic: Storage
- Has fireplace: No
- Furnished: Yes
Interior area
- Total structure area: 1,388
- Total interior livable area: 1,388 sqft
Property
Parking
- Total spaces: 2
- Parking features: Golf Cart Parking, Attached, Enclosed, Garage, Golf Cart Garage
- Attached garage spaces: 2
Features
- Levels: One
- Patio & porch: Open, Deck, Screened, Front Porch
- Exterior features: Outdoor Shower, Gas Grill
- Fencing: None
- Has view: Yes
- View description: Ocean, Water
- Has water view: Yes
- Water view: Ocean,Water
- Waterfront features: Ocean Front
- Frontage type: Oceanfront
Lot
- Size: 10,237 Square Feet
- Dimensions: 37 x 116 and 34/72/33
- Features: Cul-De-Sac, Ocean Side, Landscaped
Details
- Parcel number: 2643a040
- Zoning: Bh-Pd-1
- Special conditions: Standard
Construction
Type & style
- Home type: SingleFamily
- Property subtype: Single Family Residence
Materials
- Wood Siding, Wood Frame
- Foundation: Other, Raised, Pilings
- Roof: Metal
Condition
- New construction: No
- Year built: 1977
Utilities & green energy
- Sewer: Public Sewer
- Water: Public
- Utilities for property: Sewer Connected, Water Connected
Community & HOA
Community
- Security: Smoke Detector(s)
- Subdivision: Stage I
HOA
- Has HOA: Yes
- Amenities included: Waterfront Community, Basketball Court, Beach Access, Comm Garden, Maintenance Roads, Marina, Playground, Restaurant
- HOA fee: $617 annually
- HOA name: bald head association
- HOA phone: 910-457-4674
Location
- Region: Southport
Financial & listing details
- Price per square foot: $1,711/sqft
- Tax assessed value: $1,274,910
- Annual tax amount: $13,218
- Date on market: 10/26/2026
- Cumulative days on market: 26 days
- Listing agreement: Exclusive Right To Sell
- Listing terms: Cash,Conventional
Estimated market value
$2,227,000
$2.12M - $2.34M
$2,162/mo
Price history
| Date | Event | Price |
|---|---|---|
| 10/26/2026 | Listed for sale | $2,375,000+43.9%$1,711/sqft |
Source:  Hive MLS #100608527 Report a problem | ||
| 2/23/2023 | Sold | $1,650,000-10.8%$1,189/sqft |
Source: Hive MLS #100357033 Report a problem | ||
| 1/15/2023 | Pending sale | $1,850,000$1,333/sqft |
Source: Hive MLS #100357033 Report a problem | ||
| 12/22/2022 | Price change | $1,850,000-5.1%$1,333/sqft |
Source: Hive MLS #100357033 Report a problem | ||
| 11/5/2022 | Listed for sale | $1,950,000+52.9%$1,405/sqft |
Source: Hive MLS #100357033 Report a problem | ||
| 7/12/2021 | Sold | $1,275,000+112.5%$919/sqft |
Source: Hive MLS #100266958 Report a problem | ||
| 8/13/2014 | Sold | $600,000-7.7%$432/sqft |
Source: Public Record Report a problem | ||
| 2/25/2013 | Listing removed | $650,000$468/sqft |
Source: Atlantic Realty Professionals #664337 Report a problem | ||
| 3/28/2012 | Listed for sale | $650,000-18.6%$468/sqft |
Source: Atlantic Realty Professionals #664337 Report a problem | ||
| 5/6/2011 | Listed for sale | $799,000$576/sqft |
Source: Seabreeze Rentals & Sales #657139 Report a problem | ||
Public tax history
| Year | Property taxes | Tax assessment |
|---|---|---|
| 2025 | $14,043 +2.3% | $1,274,910 |
| 2024 | $13,724 +4.9% | $1,274,910 |
| 2023 | $13,089 +30.7% | $1,274,910 +70.2% |
| 2022 | $10,018 +2.7% | $749,210 |
| 2021 | $9,755 | $749,210 |
| 2020 | $9,755 | $749,210 |
| 2019 | $9,755 +34.7% | $749,210 +34.7% |
| 2018 | $7,240 +2.4% | $556,040 +58.9% |
| 2017 | $7,073 | $350,000 |
| 2016 | $7,073 | $350,000 -37.1% |
| 2015 | $7,073 -24% | $556,040 -30.5% |
| 2014 | $9,304 | $800,030 |
| 2013 | -- | -- |
| 2012 | -- | -- |
| 2011 | -- | -- |
| 2010 | -- | -- |
| 2009 | -- | -- |
| 2008 | -- | -- |
| 2007 | -- | -- |
| 2006 | -- | -- |
| 2005 | -- | -- |
| 2004 | -- | -- |
| 2003 | -- | -- |
| 2002 | -- | -- |
Find assessor info on the county website
Monthly payment
Est. payment
Payment breakdown
Explore the cost of this home by adjusting the details. Changes won't be saved.Climate risks
Neighborhood: 28461
Nearby schools
Schools provided by the listing agent
- Elementary: Southport
- Middle: South Brunswick
- High: South Brunswick
Source: Hive MLS. This data may not be complete. We recommend contacting the local school district to confirm school assignments for this home.
Similar homes
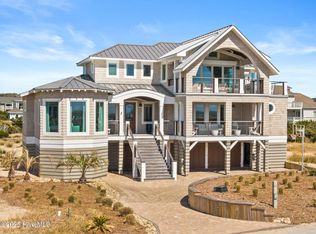
- $1,195,0004 bd3 ba1.9k sqft2 Sandwich Tern Trail, Bald Head Island, NC 28461For Sale

 MLS ID #100570305, John Munroe Team, Munroe Properties. Hive MLS
- $1,599,0004 bd4 ba1.8k sqft14 Fort Holmes Trail #A, Bald Head Island, NC 28461For Sale
 MLS ID #100592427, Barbara Adams, Landmark Sotheby's International Realty. Hive MLS
- $1,245,0004 bd3 ba1.7k sqft314 Stede Bonnet Wynd, Bald Head Island, NC 28461For Sale
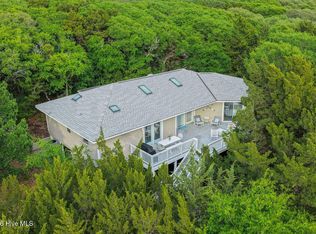 MLS ID #100573348, Suzanne O'Bryant, Landmark Sotheby's International Realty. Hive MLS
- $1,299,9993 bd3 ba1.9k sqft16 Waterthrush Court, Bald Head Island, NC 28461For Sale
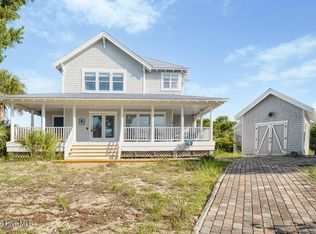 MLS ID #100556120, Scott Didawick, Munroe Properties. Hive MLS
- $1,599,0004 bd4 ba1.8k sqft905 Bramble Reach # B, Bald Head Island, NC 28461For SaleMLS ID #100580177, John Munroe Team, Munroe Properties. Hive MLS
- $2,099,9996 bd4 ba2k sqft3527 E Beach Drive, Oak Island, NC 28465For SaleMLS ID #100590967, John G Hamilton, Better Beach Sales & Rentals, Inc.. Hive MLS
- $1,495,0005 bd6 ba1.9k sqft108 Caswell Beach Road, Oak Island, NC 28465For SaleMLS ID #100494024, John G Hamilton, Better Beach Sales & Rentals, Inc.. Hive MLS
- $1,799,9995 bd4 ba1.8k sqft2227 E Beach Drive, Oak Island, NC 28465For SaleMLS ID #100598605, Chris J Kuhn, RE/MAX at the Beach / Oak Island. Hive MLS
- $1,700,0005 bd3 ba1.7k sqft2319 W Beach Drive, Oak Island, NC 28465For SaleMLS ID #100602439, Michelle T Robson, Century 21 Collective. Hive MLS
- $1,299,9904 bd2 ba1.6k sqft2203 E Beach Drive, Oak Island, NC 28465For SaleMLS ID #100584915, John G Hamilton, Better Beach Sales & Rentals, Inc.. Hive MLS
- $1,250,0004 bd3 ba1.4k sqft2925 E Beach Drive, Oak Island, NC 28465For SaleMLS ID #100590642, Kim Skipper Anderson, Art Skipper Realty Inc.. Hive MLS
- $1,899,9994 bd5 ba1.7k sqft5103 W Beach Drive, Oak Island, NC 28465For SaleMLS ID #100547319, John G Hamilton, Better Beach Sales & Rentals, Inc.. Hive MLS
- $1,499,0005 bd4 ba1.8k sqft2201 E Beach Drive, Oak Island, NC 28465For SaleMLS ID #100591181, Tidal Realty Partners, REAL Broker LLC. Hive MLS
- $1,399,9995 bd4 ba1.7k sqft5518 E Beach Drive, Oak Island, NC 28465For SaleMLS ID #100553322, John G Hamilton, Better Beach Sales & Rentals, Inc.. Hive MLS
- $1,400,0004 bd2 ba1.3k sqft3909 W Beach Drive, Oak Island, NC 28465For SaleMLS ID #100565925, Ronald W Russell, Century 21 Collective. Hive MLS
- $1,349,9003 bd2 ba1.2k sqft4327 E Beach Drive, Oak Island, NC 28465For SaleMLS ID #100576388, John G Hamilton, Better Beach Sales & Rentals, Inc.. Hive MLS
- $1,575,0003 bd2 ba1.7k sqft765 George II Highway SE, Winnabow, NC 28479For SaleMLS ID #100551454, Lorri B Shipston, Intracoastal Realty Corporation. Hive MLS
- $1,295,0004 bd3 ba1.8k sqft305 Sumter Avenue, Carolina Beach, NC 28428For SaleMLS ID #100565975, Kristen Lueck, Compass Carolinas LLC. Hive MLS
- $1,195,0003 bd2 ba1k sqft122 Ocean Boulevard E, Holden Beach, NC 28462For SaleMLS ID #100560926, Brenda Vrooman, PROACTIVE Real Estate. Hive MLS
- $1,325,0004 bd4 ba2k sqft1603 Lake Park Boulevard S, Carolina Beach, NC 28428For SaleMLS ID #100534749, Abby D Harris, Nest Realty. Hive MLS
