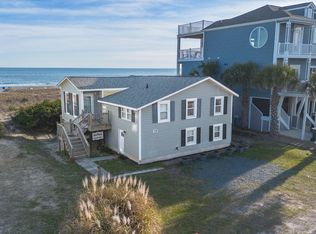
Wonderful Ocean Front / Beach Front Location on Holden Beach! Ideally situated within easy walking distance to restaurants, fresh seafood markets, ice cream shops, and popular island events, with convenient access on and off the bridge.
This very special beach home has been lovingly maintained and thoughtfully updated over the years. The original cottage features 3 bedrooms and 2 baths, with the main upper level offering 2 bedrooms and 1 bath. The home showcases beautiful décor, updated furnishings, attractive artwork, and an updated kitchen with newer appliances. It is well equipped for vacation rentals should the next owner choose to continue with the established rental program. Most furnishings and décor will convey, with only a few exceptions.
The lower level offers a private entrance, a spacious bedroom and full bath, along with a washer and dryer, creating an ideal space for guests or extended family. (Approximately 336SF in lower level, included in Heated SF).
Additional features include a single-car garage with workshop area, a beautifully maintained yard with irrigation, and a separate irrigation water meter with a new removable backflow system for easy winterization. After a day at the beach, enjoy the outdoor shower as well as a convenient shower and foot wash along the walkway to the beach.
This home also boasts an established and loyal rental following, with some guests returning for nearly 20 years and treating the home as their own. The seller currently rents the property for approximately 5½ months per year, consistently generating $45,000-$50,000 per season in rental income.
NOTE: Town of Holden Beach has an easement along the ocean front lot for beach renourishment. Annual Sewer Share fee invoiced with taxes. Fireplace has never been used by current owner. Town has property listed as a 3 bedroom and connected to sewer system as a 3 bedroom.
For sale
Price cut: $55K (6/11)
$1,195,000
122 Ocean Boulevard E, Holden Beach, NC 28462
3beds
1,001sqft
:
Get pre-qualified$6,634/mo
Single Family Residence
Built in 1956
0.32 Acres Lot
$1,140,500 Zestimate®
$1,194/sqft
$-- HOA
What's special
Updated furnishingsAttractive artworkOutdoor shower
- 134 days |
- 578 |
- 24 |
Zillow last checked:
Listing updated:
Listed by:
Brenda Vrooman 910-616-9496,
PROACTIVE Real Estate,
Gay Atkins 910-540-5470,
PROACTIVE Real Estate
Source: Hive MLS,MLS#: 100560926 Originating MLS: Brunswick County Association of Realtors
Originating MLS: Brunswick County Association of RealtorsFacts & features
Interior
Bedrooms & bathrooms
- Bedrooms: 3
- Bathrooms: 2
- Full bathrooms: 2
Rooms
- Room types: Living Room, Bedroom 1, Bedroom 2, Bedroom 3
Bedroom 1
- Level: Main
Bedroom 2
- Level: Main
Bedroom 3
- Level: Ground
Kitchen
- Level: Main
Living room
- Level: Main
Heating
- Electric, Heat Pump
Cooling
- Central Air
Appliances
- Included: Built-In Microwave, Washer, Refrigerator, Dryer, Dishwasher, Cooktop
- Laundry: Dryer Hookup, Washer Hookup, Laundry Closet
Features
- Ceiling Fan(s), Furnished, Blinds/Shades
- Flooring: Tile, Wood
- Attic: Scuttle
- Furnished: Yes
Interior area
- Total structure area: 1,001
- Total interior livable area: 1,001 sqft
Property
Parking
- Total spaces: 1
- Parking features: Gravel, On Site, Garage
- Attached garage spaces: 1
Features
- Levels: Two
- Patio & porch: Covered, Deck, Porch
- Exterior features: Shutters - Board/Hurricane, Outdoor Shower, Irrigation System
- Pool features: None
- Fencing: None
- Has view: Yes
- View description: Ocean, Water
- Has water view: Yes
- Water view: Ocean,Water
- Waterfront features: Ocean Front
- Frontage type: Oceanfront
Lot
- Size: 0.32 Acres
- Dimensions: 56 x 125 x 125 x 56 x 125 x 125
- Features: Ocean Side
Details
- Parcel number: 232nk005
- Zoning: HB-R-1
- Special conditions: Standard
Construction
Type & style
- Home type: SingleFamily
- Property subtype: Single Family Residence
Materials
- See Remarks, Block, Vinyl Siding
- Foundation: Block
- Roof: Architectural Shingle
Condition
- New construction: No
- Year built: 1956
Utilities & green energy
- Sewer: Public Sewer
- Water: Public
- Utilities for property: Sewer Connected, Water Connected
Community & HOA
Community
- Subdivision: Not In Subdivision
HOA
- Has HOA: No
Location
- Region: Supply
Financial & listing details
- Price per square foot: $1,194/sqft
- Tax assessed value: $889,680
- Annual tax amount: $3,264
- Date on market: 3/18/2026
- Cumulative days on market: 134 days
- Listing agreement: Exclusive Right To Sell
- Listing terms: Cash,Conventional
- Lease term: Weekly
- Road surface type: Paved
Estimated market value
$1,140,500
$1.08M - $1.20M
$4,726/mo
Price history
| Date | Event | Price |
|---|---|---|
| 6/11/2026 | Price change | $1,195,000-4.4%$1,194/sqft |
Source:  Hive MLS #100560926 Report a problem Hive MLS #100560926 Report a problem | ||
| 4/20/2026 | Listing removed | $11,543$12/sqft |
Source: Zillow Rentals Report a problem | ||
| 4/18/2026 | Listed for rent | $11,543$12/sqft |
Source: Zillow Rentals Report a problem | ||
| 3/18/2026 | Listed for sale | $1,250,000+47.2%$1,249/sqft |
Source: Hive MLS #100560926 Report a problem | ||
| 5/4/2008 | Listing removed | $849,000$848/sqft |
Source: NCI Report a problem | ||
| 4/23/2008 | Listed for sale | $849,000$848/sqft |
Source: NCI Report a problem | ||
Public tax history
| Year | Property taxes | Tax assessment |
|---|---|---|
| 2025 | $3,264 +0.1% | $889,680 |
| 2024 | $3,260 | $889,680 |
| 2023 | $3,260 +20% | $889,680 +70.8% |
| 2022 | $2,716 0% | $520,930 |
| 2021 | $2,716 +0.8% | $520,930 |
| 2020 | $2,695 -0.1% | $520,930 |
| 2019 | $2,697 +1.7% | $520,930 +15.5% |
| 2018 | $2,653 +1.7% | $450,970 |
| 2017 | $2,608 | $450,970 |
| 2016 | $2,608 | $450,970 -12.2% |
| 2015 | $2,608 +72% | $513,920 +61.8% |
| 2014 | $1,516 | $317,617 |
| 2013 | -- | -- |
| 2012 | -- | -- |
| 2011 | -- | -- |
| 2010 | -- | -- |
| 2009 | -- | -- |
| 2008 | -- | -- |
| 2007 | -- | -- |
| 2006 | -- | -- |
| 2005 | -- | -- |
| 2004 | -- | -- |
| 2003 | -- | -- |
| 2002 | -- | -- |
| 2001 | -- | -- |
| 2000 | -- | -- |
Find assessor info on the county website
Monthly payment
Est. payment
Payment breakdown
Explore the cost of this home by adjusting the details. Changes won't be saved.Climate risks
Neighborhood: 28462
Nearby schools
GreatSchools rating
- 4/10Virginia Williamson ElementaryGrades: PK-5Distance: 5.8 mi
- 4/10Cedar Grove MiddleGrades: 6-8Distance: 3.7 mi
- 10/10Brunswick County Early College High SchoolGrades: 9-12Distance: 8.9 mi
Schools provided by the listing agent
- Elementary: Virginia Williamson
- Middle: Cedar Grove
- High: West Brunswick
Source: Hive MLS. This data may not be complete. We recommend contacting the local school district to confirm school assignments for this home.
- $1,669,0004 bd3 ba1.7k sqft120 Ocean Blvd E, Supply, NC 28462Sold

- $798,6003 bd2 ba768 sqft124 Ocean Blvd E, Supply, NC 28462Off Market
- $1,188,8004 bd4 ba2.1k sqft126 Ocean Blvd E, Supply, NC 28462Off Market
- $1,025,0003 bd3 ba1.7k sqft118 Ocean Blvd E, Supply, NC 28462Sold
- $2,010,0006 bd5 ba2.9k sqft116 Ocean Blvd E, Holden Beach, NC 28462Sold
- $766,0004 bd3 ba2k sqft121 Ocean Blvd E #A, Supply, NC 28462Off Market
- $741,7004 bd3 ba2k sqft121 Ocean Blvd E #B, Supply, NC 28462Off Market
- $2,025,0008 bd5 ba3.3k sqft119 Ocean Blvd W, Holden Beach, NC 28462Sold
A local agent can set up tours, give advice and negotiate with sellers.
Similar homes
- $1,175,0002 bd1 ba1k sqft3331 Holden Beach Road SW, Supply, NC 28462For Sale
 MLS ID #100551922, Jonathan Jozak, PROACTIVE Real Estate. Hive MLS
 - $800,0004 bd2 ba1.2k sqft166 Ocean Boulevard W, Holden Beach, NC 28462For Sale
 MLS ID #100552516, Colleen Blatz, Howard Hanna Allen Tate. Hive MLS
 - $1,050,0004 bd2 ba1.2k sqft161 High Point Street, Holden Beach, NC 28462For Sale
 MLS ID #100545312, Lesley H Williams, Alan Holden Realty. Hive MLS
 - $969,0004 bd2 ba1.2k sqft142 Marlin Drive, Holden Beach, NC 28462For Sale
 MLS ID #100588882, Greg A Williams, PROACTIVE Real Estate. Hive MLS
 - $769,0003 bd2 ba1.2k sqft117 Salisbury Street, Holden Beach, NC 28462For SaleMLS ID #100558213, Chad Ragland, Next Avenue Realty. Hive MLS
- $825,0004 bd3 ba1.3k sqft130 Crab Street, Holden Beach, NC 28462For SaleMLS ID #100558410, Beth Suggs, Coastal Development & Realty. Hive MLS
- $1,249,0003 bd2 ba1k sqft707 W Beach Drive, Oak Island, NC 28465For SaleMLS ID #100570347, Carolina Coastal Group, Northrop Realty. Hive MLS
- $850,0002 bd3 ba1.4k sqft110 Sand Dollar Dr, Holden Beach, NC 28462For Sale By Owner
- $1,219,9004 bd2 ba1.1k sqft515 W Beach Drive, Oak Island, NC 28465For SaleMLS ID #100553749, Chris J Kuhn, RE/MAX at the Beach / Oak Island. Hive MLS
- $1,175,0003 bd2 ba1.1k sqft2915 E Beach Drive, Oak Island, NC 28465For SaleMLS ID #100568612, Zack Bryant Team, Berkshire Hathaway HomeServices Carolina Premier Properties. Hive MLS
- $1,195,0003 bd2 ba1.1k sqft5225 E Beach Drive, Oak Island, NC 28465For SaleMLS ID #100550823, Ceilidh A Creech, Southern Realty Advantage LLC. Hive MLS
- $1,100,0003 bd2 ba1.1k sqft501 W Beach Drive, Oak Island, NC 28465For SaleMLS ID #100581555, Brenda J Mitchell, Century 21 Collective. Hive MLS
- $850,0003 bd3 ba1.4k sqft840 Ocean Boulevard W, Holden Beach, NC 28462For SaleMLS ID #100573688, Tidal Realty Partners, REAL Broker LLC. Hive MLS
- $1,250,0004 bd3 ba1.4k sqft2925 E Beach Drive, Oak Island, NC 28465For SaleMLS ID #100590642, Kim Skipper Anderson, Art Skipper Realty Inc.. Hive MLS
- $778,0003 bd3 ba1.3k sqft142 Greensboro Street, Holden Beach, NC 28462For SaleMLS ID #100545181, Beth M Oates, Alan Holden Realty. Hive MLS
- $699,0002 bd2 ba970 sqft127 Swordfish Drive, Holden Beach, NC 28462For SaleMLS ID #100554789, Jennifer B Anderson, PROACTIVE Real Estate. Hive MLS
- $649,0003 bd1 ba1.2k sqft1433 Stone Chimney Road SW, Supply, NC 28462For SaleMLS ID #100538824, Niki N Todd, Live Love Brunswick. Hive MLS
- $827,0003 bd2 ba1.3k sqft108 Sunshine Lane, Holden Beach, NC 28462For SaleMLS ID #100568335, Sue P Singleton, Carolina Coast Homes Real Estate LLC. Hive MLS
- $599,9002 bd2 ba1.2k sqft1919 Waterway Street SW, Supply, NC 28462For SaleMLS ID #100586675, Mark A. Chaisty, Dalton Wade, Inc.. Hive MLS
- $695,0003 bd2 ba1.2k sqft111 Deal Drive, Holden Beach, NC 28462For SaleMLS ID #100587860, Team Arnold & Archer, PROACTIVE Real Estate. Hive MLS
