Ready for the 2026 season, this turnkey investment opportunity delivers the unobstructed ocean views and lifestyle of an oceanfront property at a smart second-row price point. Strategically optimized for the rental market, the highly desirable 4-bedroom configuration places this asset in a higher tier of revenue potential. Guests enjoy a seamless beach experience with deeded access located directly across the street, ensuring easy entry to the sand and high occupancy rates. Beyond the views, the property offers a massive financial advantage with a new 2025 Certified Fortified Roof, a critical feature for lowering operating expenses and ensuring maximum insurability. Inside, vintage charm meets modern durability with an open-concept floor plan featuring quartz countertops, a refrigerator purchased in 2024, a dryer new as of 2025, and a sun-filled living area. The entertainment space extends to a massive under-home outdoor oasis, complete with a lounge sectional and al fresco dining zone. Combining ample parking with a walkable location near Holden Beach dining and shopping, this property is a premium financial instrument disguised as a classic coastal retreat.
For sale
$800,000
166 Ocean Boulevard W, Holden Beach, NC 28462
4beds
1,295sqft
:
Get pre-qualified$4,602/mo
Single Family Residence
Built in 1966
6,534 Square Feet Lot
$-- Zestimate®
$618/sqft
$-- HOA
What's special
- 173 days |
- 699 |
- 39 |
Zillow last checked:
Listing updated:
Listed by:
Colleen Blatz 919-610-1696,
Howard Hanna Allen Tate
Source: Hive MLS,MLS#: 100552516 Originating MLS: Brunswick County Association of Realtors
Originating MLS: Brunswick County Association of RealtorsFacts & features
Interior
Bedrooms & bathrooms
- Bedrooms: 4
- Bathrooms: 2
- Full bathrooms: 2
Rooms
- Room types: Living Room, Dining Room, Master Bedroom, Bedroom 2, Bedroom 3, Bedroom 4
Primary bedroom
- Level: Main
- Dimensions: 9.83 x 11
Bedroom 2
- Level: Main
- Dimensions: 9.58 x 11
Bedroom 3
- Level: Main
- Dimensions: 9.67 x 12.17
Bedroom 4
- Level: Main
- Dimensions: 9.75 x 12.17
Dining room
- Level: Main
- Dimensions: 9.5 x 7.33
Kitchen
- Level: Main
- Dimensions: 19.75 x 16.5
Living room
- Level: Main
- Dimensions: 19.75 x 14.75
Heating
- Electric, Heat Pump
Cooling
- Central Air
Appliances
- Included: Electric Oven, Washer, Refrigerator, Dryer, Dishwasher
Features
- Furnished, Blinds/Shades
- Flooring: Vinyl, Wood
- Doors: Thermal Doors
- Attic: Scuttle
- Furnished: Yes
Interior area
- Total structure area: 1,295
- Total interior livable area: 1,295 sqft
Property
Parking
- Parking features: Gravel, On Site
Features
- Levels: One
- Patio & porch: Covered, Deck
- Exterior features: Thermal Doors
- Fencing: Partial,Back Yard
- Has view: Yes
- View description: Ocean
- Has water view: Yes
- Water view: Ocean
- Waterfront features: Deeded Beach Access
- Frontage type: See Remarks
Lot
- Size: 6,534 Square Feet
- Dimensions: 50 x 130 x 50 x 130
- Features: Deeded Beach Access
Details
- Parcel number: 232od004
- Zoning: Hb-R-1
- Special conditions: Standard
Construction
Type & style
- Home type: SingleFamily
- Property subtype: Single Family Residence
Materials
- Asbestos, Wood Frame
- Foundation: Other, Pilings
- Roof: Architectural Shingle
Condition
- New construction: No
- Year built: 1966
Utilities & green energy
- Sewer: Public Sewer
- Water: Public
- Utilities for property: Sewer Available, Water Available
Community & HOA
Community
- Security: Smoke Detector(s)
- Subdivision: Not In Subdivision
HOA
- Has HOA: No
- Amenities included: None
Location
- Region: Supply
Financial & listing details
- Price per square foot: $618/sqft
- Tax assessed value: $511,910
- Annual tax amount: $2,649
- Date on market: 2/4/2026
- Cumulative days on market: 173 days
- Listing agreement: Exclusive Right To Sell
- Listing terms: Cash,Conventional
- Road surface type: Paved
Estimated market value
Not available
Estimated sales range
Not available
$7,623/mo
Price history
| Date | Event | Price |
|---|---|---|
| 2/4/2026 | Listed for sale | $800,000+8.8%$618/sqft |
Source:  Hive MLS #100552516 Report a problem Hive MLS #100552516 Report a problem | ||
| 4/30/2024 | Sold | $735,000-4.5%$568/sqft |
Source: Hive MLS #100432540 Report a problem | ||
| 3/30/2024 | Pending sale | $769,900$595/sqft |
Source: Hive MLS #100432540 Report a problem | ||
| 3/13/2024 | Listed for sale | $769,900+81.2%$595/sqft |
Source: Hive MLS #100432540 Report a problem | ||
| 11/16/2020 | Sold | $425,000$328/sqft |
Source: Hive MLS #100235784 Report a problem | ||
| 9/16/2020 | Pending sale | $425,000$328/sqft |
Source: Coldwell Banker Sea Coast Advantage #100235784 Report a problem | ||
| 9/10/2020 | Listed for sale | $425,000$328/sqft |
Source: Coldwell Banker Sea Coast Advantage #100235784 Report a problem | ||
| 12/4/2019 | Listing removed | $425,000$328/sqft |
Source: Coldwell Banker Sea Coast Advantage #100153391 Report a problem | ||
| 3/6/2019 | Listed for sale | $425,000$328/sqft |
Source: Coldwell Banker Sea Coast Advantage #100153391 Report a problem | ||
Public tax history
| Year | Property taxes | Tax assessment |
|---|---|---|
| 2025 | $1,933 -2% | $511,910 |
| 2024 | $1,972 +0.2% | $511,910 |
| 2023 | $1,969 +33.6% | $511,910 +93.2% |
| 2022 | $1,474 +1.6% | $264,980 |
| 2021 | $1,450 +2.5% | $264,980 +1.1% |
| 2020 | $1,415 | $262,110 |
| 2019 | $1,415 +13.7% | $262,110 +72.3% |
| 2018 | $1,244 +3.6% | $152,090 |
| 2017 | $1,201 | $152,090 |
| 2016 | $1,201 | $152,090 -33% |
| 2015 | $1,201 -4% | $226,950 -12.7% |
| 2014 | $1,251 | $260,044 |
| 2013 | -- | -- |
| 2010 | -- | -- |
| 2009 | -- | -- |
| 2008 | -- | -- |
| 2007 | -- | -- |
| 2006 | -- | -- |
| 2005 | -- | -- |
| 2004 | -- | -- |
| 2003 | -- | -- |
| 2002 | -- | -- |
| 2001 | -- | -- |
| 2000 | -- | -- |
Find assessor info on the county website
Monthly payment
Est. payment
Payment breakdown
Explore the cost of this home by adjusting the details. Changes won't be saved.Climate risks
Neighborhood: 28462
Nearby schools
GreatSchools rating
- 4/10Virginia Williamson ElementaryGrades: PK-5Distance: 5.9 mi
- 4/10Cedar Grove MiddleGrades: 6-8Distance: 3.7 mi
- 10/10Brunswick County Early College High SchoolGrades: 9-12Distance: 9 mi
Schools provided by the listing agent
- Elementary: Virginia Williamson
- Middle: Cedar Grove
- High: West Brunswick
Source: Hive MLS. This data may not be complete. We recommend contacting the local school district to confirm school assignments for this home.
- $1,104,7002 bd1 ba801 sqft164 Ocean Blvd W, Supply, NC 28462Off Market

- $705,7004 bd2 ba1k sqft168 Ocean Blvd W, Supply, NC 28462Off Market
- $944,5004 bd3 ba1.5k sqft170 Ocean Blvd W, Supply, NC 28462For Sale
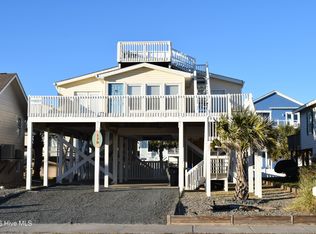
- $554,2002 bd1 ba920 sqft162 Ocean Blvd W, Supply, NC 28462Off Market
- $873,1004 bd4 ba2k sqft165 Brunswick Ave W, Supply, NC 28462Off Market
- $1,465,6005 bd4 ba3.1k sqft167 Brunswick Ave W, Holden Beach, NC 28462Off Market
- $775,8004 bd2 ba1.4k sqft163 Brunswick Ave W, Supply, NC 28462Off Market
- $986,8004 bd4 ba1.8k sqft160 Ocean Blvd W, Supply, NC 28462Off Market
A local agent can set up tours, give advice and negotiate with sellers.
Similar homes
- $944,5004 bd3 ba1.5k sqft170 Ocean Boulevard W, Holden Beach, NC 28462For Sale
 MLS ID #100549750, Alan Holden, Alan Holden Realty. Hive MLS
 - $839,9004 bd3 ba1.5k sqft272 Brunswick Avenue W, Holden Beach, NC 28462For Sale
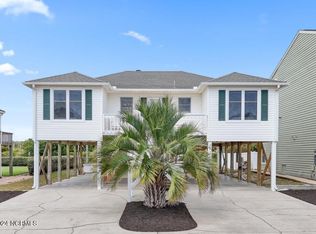 MLS ID #100571185, Erica Thomas, Coastal Development & Realty. Hive MLS
 - $729,0004 bd2 ba1.5k sqft305 Sand Dune Lane, Holden Beach, NC 28462For Sale
 MLS ID #100586326, Team Arnold & Archer, PROACTIVE Real Estate. Hive MLS
 - $825,0004 bd3 ba1.3k sqft130 Crab Street, Holden Beach, NC 28462For Sale
 MLS ID #100558410, Beth Suggs, Coastal Development & Realty. Hive MLS
 - $799,9994 bd2 ba1.5k sqft124 Starfish Drive, Holden Beach, NC 28462For SaleMLS ID #100577076, Matt Moorcones, Keller Williams Innovate-Wilmington. Hive MLS
- $778,0003 bd3 ba1.3k sqft142 Greensboro Street, Holden Beach, NC 28462For SaleMLS ID #100545181, Beth M Oates, Alan Holden Realty. Hive MLS
- $949,0003 bd4 ba1.8k sqft147 Yacht Watch Drive, Holden Beach, NC 28462For SaleMLS ID #100561633, Zackary I Mayo, PROACTIVE Real Estate. Hive MLS
- $839,5003 bd3 ba1.8k sqft118 Crab Street, Holden Beach, NC 28462For SaleMLS ID #100580152, Jeanette Sanderson, eXp Realty. Hive MLS
- $969,0004 bd2 ba1.2k sqft142 Marlin Drive, Holden Beach, NC 28462For SaleMLS ID #100588882, Greg A Williams, PROACTIVE Real Estate. Hive MLS
- $629,9903 bd3 ba1.5k sqft314 Sand Piper Lane, Holden Beach, NC 28462For SaleMLS ID #100572390, Tidal Realty Partners, REAL Broker LLC. Hive MLS
- $839,9003 bd3 ba1.5k sqft648 Ocean Boulevard W, Holden Beach, NC 28462For SaleMLS ID #100536770, Tina W Cox, PROACTIVE Real Estate. Hive MLS
- $949,9004 bd2 ba1.9k sqft598 Ocean Boulevard W, Holden Beach, NC 28462For SaleMLS ID #100568458, Alli E Pendergrass, eXp Realty. Hive MLS
- $827,0003 bd2 ba1.3k sqft108 Sunshine Lane, Holden Beach, NC 28462For SaleMLS ID #100568335, Sue P Singleton, Carolina Coast Homes Real Estate LLC. Hive MLS
- $695,0003 bd2 ba1.2k sqft111 Deal Drive, Holden Beach, NC 28462For SaleMLS ID #100587860, Team Arnold & Archer, PROACTIVE Real Estate. Hive MLS
- $699,0002 bd2 ba970 sqft127 Swordfish Drive, Holden Beach, NC 28462For SaleMLS ID #100554789, Jennifer B Anderson, PROACTIVE Real Estate. Hive MLS
- $1,050,0004 bd2 ba1.2k sqft161 High Point Street, Holden Beach, NC 28462For SaleMLS ID #100545312, Lesley H Williams, Alan Holden Realty. Hive MLS
- $850,0004 bd3 ba1.3k sqft3016 W Beach Drive, Oak Island, NC 28465For SaleMLS ID #100561729, Kim Skipper Anderson, Art Skipper Realty Inc.. Hive MLS
- $850,0003 bd2 ba1.1k sqft3929 W Dolphin Drive, Oak Island, NC 28465For SaleMLS ID #100566197, Zack Bryant Team, Berkshire Hathaway HomeServices Carolina Premier Properties. Hive MLS
- $835,0003 bd2 ba1.5k sqft508 W Beach Drive, Oak Island, NC 28465For SaleMLS ID #100560758, Brendan Gordon, Coastal Development & Realty Oak Island. Hive MLS
- $849,0003 bd2 ba1.3k sqft108 W Dolphin Drive, Oak Island, NC 28465For SaleMLS ID #100585968, Jayne J Kipke, Southern Realty Advantage LLC. Hive MLS
