There are so few places on the Cape Fear where history, location, and true waterfront living converge. Originally built in the 1950s by legendary local builder Boyd Moore, 116 River Drive offers a front-row seat to the river, where cargo ships pass, sunrises hit the water and life naturally slows down to match the tide. Set on over an acre of prime riverfront, the property is tailored for anyone who truly appreciates the coastal outdoors. Step out on your private dock and enjoy an afternoon drink under the shade, but water below or drop a line in for dinner. Two Boat Lifts, a 30,000 lb and 10,000lb stand ready to cradle your maritime fleet, one switch decides the day. Will it be a day offshore or a smooth Intracoastal run for an evening dinner with friends and family? Your very own stretch of private beach and a massive, open yard where you can enjoy one of the very best views North Carolina has to offer. Inside, a complete 2024 renovation thoughtfully modernizes the home while preserving its original character. The 1,901-square-foot floor plan features an open concept kitchen with living spaces designed for effortless entertaining. Classic hardwood floors throughout, and a cozy fireplace adds to the living experience. The master bedroom retains its original floor-length windows, framing unobstructed views across the water. Properties like this are irreplaceable, meant to be enjoyed for generations, combining authentic local provenance, modern updates, and unmatched deep-water ocean access. High on an ancient dune, minutes from downtown Southport, this is a rare piece of the river. Contact us for more information.
For sale
$3,499,000
116 River Drive, Southport, NC 28461
3beds
1,900sqft
:
Get pre-qualified$20,515/mo
Single Family Residence
Built in 1956
1.16 Acres Lot
$-- Zestimate®
$1,842/sqft
$-- HOA
What's special
- 22 days |
- 1,525 |
- 69 |
Zillow last checked:
Listing updated:
Listed by:
Bonner D Herring 772-263-1417,
Destination Realty Corporation, LLC
Source: Hive MLS,MLS#: 100591038 Originating MLS: Cape Fear Realtors MLS, Inc.
Originating MLS: Cape Fear Realtors MLS, Inc.Facts & features
Interior
Bedrooms & bathrooms
- Bedrooms: 3
- Bathrooms: 2
- Full bathrooms: 2
Rooms
- Room types: Master Bedroom, Bedroom 2, Bedroom 3, Family Room, Dining Room, Living Room
Heating
- Propane, Fireplace(s), Heat Pump
Cooling
- Central Air
Appliances
- Included: Gas Oven, Down Draft, Washer, Refrigerator, Ice Maker, Dryer, Disposal, Dishwasher
- Laundry: Dryer Hookup, Washer Hookup, In Garage
Features
- Master Downstairs, Walk-in Closet(s), Kitchen Island, Ceiling Fan(s), Furnished, Pantry, Walk-in Shower, Blinds/Shades, Walk-In Closet(s)
- Flooring: Tile, Wood
- Basement: None
- Attic: Access Only
- Furnished: Yes
Interior area
- Total structure area: 1,900
- Total interior livable area: 1,900 sqft
Property
Parking
- Total spaces: 1
- Parking features: Garage Faces Front, Golf Cart Parking, Attached, Covered, Concrete
- Has attached garage: Yes
- Carport spaces: 1
Accessibility
- Accessibility features: None
Features
- Levels: One
- Patio & porch: Covered, Deck, Porch
- Exterior features: Irrigation System
- Pool features: None
- Fencing: Back Yard
- Has view: Yes
- View description: ICW
- Waterfront features: Pier, Boat Lift, Waterfront, Water Depth 4+, ICW Front
- Frontage type: ICW Front
Lot
- Size: 1.16 Acres
- Dimensions: 72 x 682 x 75 x 701
- Features: Open Lot, Level, Boat Dock, Boat Lift, Deeded Waterfront, Pier, Water Depth 4+
Details
- Parcel number: 238ga018
- Zoning: Sp-R-10
- Special conditions: Standard
- Other equipment: Generator
Construction
Type & style
- Home type: SingleFamily
- Property subtype: Single Family Residence
Materials
- Composition, Concrete
- Foundation: Block
- Roof: Architectural Shingle,Shingle
Condition
- New construction: No
- Year built: 1956
Utilities & green energy
- Sewer: Public Sewer
- Water: Public
- Utilities for property: Sewer Available, Water Available
Community & HOA
Community
- Subdivision: Cape Fear River Heights
HOA
- Has HOA: No
Location
- Region: Southport
Financial & listing details
- Price per square foot: $1,842/sqft
- Tax assessed value: $1,339,300
- Annual tax amount: $9,467
- Date on market: 7/24/2026
- Cumulative days on market: 22 days
- Listing agreement: Exclusive Right To Sell
- Listing terms: Cash,Conventional,VA Loan
- Road surface type: Paved
Estimated market value
Not available
Estimated sales range
Not available
$2,629/mo
Price history
| Date | Event | Price |
|---|---|---|
| 7/24/2026 | Listed for sale | $3,499,000+29.6%$1,842/sqft |
Source:  Hive MLS #100591038 Report a problem Hive MLS #100591038 Report a problem | ||
| 7/22/2024 | Sold | $2,700,000-6.9%$1,421/sqft |
Source: Hive MLS #100454040 Report a problem | ||
| 7/6/2024 | Contingent | $2,900,000$1,526/sqft |
Source: Hive MLS #100454040 Report a problem | ||
| 7/3/2024 | Listed for sale | $2,900,000+173.6%$1,526/sqft |
Source: Hive MLS #100454040 Report a problem | ||
| 12/17/2021 | Sold | $1,060,000-11.7%$558/sqft |
Source: Hive MLS #100287847 Report a problem | ||
| 11/26/2021 | Pending sale | $1,200,000$632/sqft |
Source: Hive MLS #100287847 Report a problem | ||
| 10/22/2021 | Price change | $1,200,000-4%$632/sqft |
Source: Hive MLS #100287847 Report a problem | ||
| 10/1/2021 | Price change | $1,250,000-3.8%$658/sqft |
Source: Hive MLS #100287847 Report a problem | ||
| 9/3/2021 | Listed for sale | $1,300,000+108%$684/sqft |
Source: Hive MLS #100287847 Report a problem | ||
| 4/15/2016 | Sold | $625,000-7.4%$329/sqft |
Source: Public Record Report a problem | ||
| 3/14/2016 | Pending sale | $675,000$355/sqft |
Source: Margaret Rudd Assoc/O.I. #20699211 Report a problem | ||
| 1/18/2016 | Listed for sale | $675,000-3.4%$355/sqft |
Source: Margaret Rudd Assoc/O.I. #699211 Report a problem | ||
| 10/31/2015 | Listing removed | $699,000$368/sqft |
Source: Landmark Sotheby's International Realty #690804 Report a problem | ||
| 3/25/2015 | Listed for sale | $699,000$368/sqft |
Source: Margaret Rudd & Associates, Inc., REALTORS #690804 Report a problem | ||
| 2/20/2015 | Listing removed | $699,000$368/sqft |
Source: Intracoastal Realty Corporation #673086 Report a problem | ||
| 12/5/2014 | Price change | $699,000-12.1%$368/sqft |
Source: Intracoastal Realty Corporation #673086 Report a problem | ||
| 10/16/2013 | Price change | $795,000-4.1%$418/sqft |
Source: Intracoastal Realty Corp #673086 Report a problem | ||
| 4/13/2013 | Listed for sale | $829,000-2.5%$436/sqft |
Source: Intracoastal Realty Corporation #673086 Report a problem | ||
| 2/2/2013 | Listing removed | $850,000$447/sqft |
Source: Art Skipper Realty, Inc. #667380 Report a problem | ||
| 7/31/2012 | Listed for sale | $850,000$447/sqft |
Source: Art Skipper Realty, Inc. #667380 Report a problem | ||
| 5/31/2012 | Listing removed | $850,000$447/sqft |
Source: Southport Realty, Inc #661406 Report a problem | ||
| 11/15/2011 | Listed for sale | $850,000-14.6%$447/sqft |
Source: Southport Realty, Inc #661406 Report a problem | ||
| 8/15/2010 | Listing removed | $995,000$524/sqft |
Source: Southport Realty, Inc #644792 Report a problem | ||
| 1/31/2010 | Listed for sale | $995,000-31.4%$524/sqft |
Source: Southport Realty, Inc #644792 Report a problem | ||
| 10/17/2009 | Listing removed | $1,450,000$763/sqft |
Source: Coldwell Banker Sea Coast Realty #629710 Report a problem | ||
| 1/9/2009 | Listed for sale | $1,450,000$763/sqft |
Source: Listhub #629710 Report a problem | ||
| 11/20/2008 | Listing removed | $1,450,000$763/sqft |
Source: Coldwell Banker** #629710 Report a problem | ||
Public tax history
| Year | Property taxes | Tax assessment |
|---|---|---|
| 2025 | $9,468 +17.4% | $1,339,300 +17.8% |
| 2024 | $8,065 +5.2% | $1,136,590 |
| 2023 | $7,667 +25.6% | $1,136,590 +77.3% |
| 2022 | $6,103 +13% | $641,210 |
| 2021 | $5,399 -0.8% | $641,210 -0.8% |
| 2020 | $5,441 +1.1% | $646,250 +1.2% |
| 2019 | $5,380 +16.1% | $638,810 +48.9% |
| 2018 | $4,632 +11.3% | $428,900 +5.1% |
| 2017 | $4,160 | $408,110 |
| 2016 | $4,160 | $408,110 -22.5% |
| 2015 | $4,160 -19.3% | $526,920 -24.1% |
| 2014 | $5,153 | $694,043 |
| 2013 | -- | -- |
| 2012 | -- | -- |
| 2011 | -- | -- |
| 2010 | -- | -- |
| 2009 | -- | -- |
| 2008 | -- | -- |
| 2007 | -- | -- |
| 2006 | -- | -- |
| 2005 | -- | -- |
| 2004 | -- | -- |
| 2003 | -- | -- |
| 2002 | -- | -- |
| 2001 | -- | -- |
| 2000 | -- | -- |
Find assessor info on the county website
Monthly payment
Est. payment
Payment breakdown
Explore the cost of this home by adjusting the details. Changes won't be saved.Climate risks
Neighborhood: 28461
Nearby schools
GreatSchools rating
- 8/10Southport ElementaryGrades: K-5Distance: 1.3 mi
- 4/10South Brunswick MiddleGrades: 6-8Distance: 6.3 mi
- 4/10South Brunswick HighGrades: 9-12Distance: 6.4 mi
Schools provided by the listing agent
- Elementary: Southport
- Middle: South Brunswick
- High: South Brunswick
Source: Hive MLS. This data may not be complete. We recommend contacting the local school district to confirm school assignments for this home.
- $1,477,9002 bd1 ba1.5k sqft114 River Dr, Southport, NC 28461Off Market
- $1,726,2003 bd2 ba1.5k sqft120 River Dr, Southport, NC 28461Off Market

- $1,335,3003 bd2 ba1.5k sqft122 River Dr, Southport, NC 28461Off Market
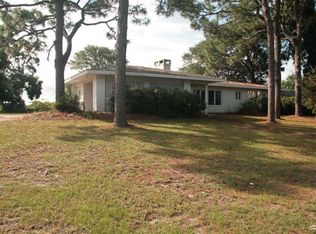
- $393,1003 bd1 ba1.4k sqft103 River Dr, Southport, NC 28461Off Market
- $207,0003 bd3 ba1.3k sqft105 River Dr, Southport, NC 28461Sold
- $1,735,6003 bd3 ba2.5k sqft110 River Dr, Southport, NC 28461Off Market
- $534,7002 bd1 ba2.4k sqft107 River Dr, Southport, NC 28461Off Market
- $749,0003 bd4 ba1.9k sqft109 River Dr, Southport, NC 28461For Sale
A local agent can set up tours, give advice and negotiate with sellers.
Similar homes
- $3,449,0004 bd5 ba2.5k sqft12 Brown Pelican Trail, Bald Head Island, NC 28461For Sale
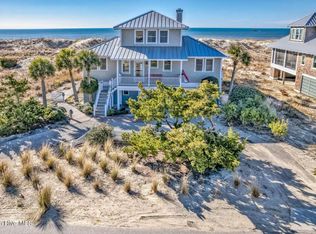
 MLS ID #100585714, John Munroe Team, Munroe Properties. Hive MLS
 - $2,650,0004 bd5 ba2.5k sqft41 Transom Row, Bald Head Island, NC 28461For Sale
 MLS ID #100593751, Stephanie Blake, Landmark Sotheby's International Realty. Hive MLS
 - $1,975,0004 bd3 ba2.1k sqft645 Caswell Beach Road, Oak Island, NC 28465For Sale
 MLS ID #100569528, Hank Troscianiec & Associates, Keller Williams Innovate-OKI. Hive MLS
 - $1,750,0005 bd3 ba2.1k sqft101 Martin Lane, Oak Island, NC 28465For Sale
 MLS ID #100576142, Kim Skipper Anderson, Art Skipper Realty Inc.. Hive MLS
 - $1,780,0004 bd4 ba2.5k sqft614 Ocracoke Way, Bald Head Island, NC 28461For SaleMLS ID #100579514, Ginny Jones, Ginny's Coastal Properties LLC. Hive MLS
- $2,295,0004 bd5 ba2.6k sqft215 Writers Way, Bald Head Island, NC 28461For SaleMLS ID #100586191, David B Wray, Intracoastal Realty Corporation. Hive MLS
- $2,099,9996 bd4 ba2k sqft3527 E Beach Drive, Oak Island, NC 28465For SaleMLS ID #100590967, John G Hamilton, Better Beach Sales & Rentals, Inc.. Hive MLS
- $1,950,0004 bd4 ba2.7k sqft1520 River Road SE, Winnabow, NC 28479For SaleMLS ID #100592905, Chris Lacoe, Wicker Properties of the Carolinas, Inc.. Hive MLS
- $1,799,0005 bd3 ba2.1k sqft177 Ocean Boulevard W, Holden Beach, NC 28462For SaleMLS ID #100582236, The Andrews Team, Coldwell Banker Sea Coast Advantage. Hive MLS
- $1,850,0005 bd5 ba2.4k sqft27 Dowitcher Trail, Bald Head Island, NC 28461New ConstructionMLS ID #100586509, Suzanne O'Bryant, Landmark Sotheby's International Realty. Hive MLS
- $2,595,0004 bd4 ba2.3k sqft621 Chicamacomico Way, Bald Head Island, NC 28461New ConstructionMLS ID #100407370, Stephanie Blake, Landmark Sotheby's International Realty. Hive MLS
- $1,850,0006 bd5 ba2k sqft917 E Beach Drive, Oak Island, NC 28465For SaleMLS ID #100592177, Christine A Cronick, Christine Smith Cronick. Hive MLS
- $1,939,0005 bd4 ba2.1k sqft813 Fort Fisher Boulevard S, Kure Beach, NC 28449For SaleMLS ID #100556702, Elisa A Roels, Cape Fear Realty Group, LLC. Hive MLS
- $2,100,0004 bd4 ba2.5k sqft2022 W Sea Aire Canal SW, Supply, NC 28462For SaleMLS ID #100570592, Jaclyn Jones, PROACTIVE Real Estate. Hive MLS
- $1,924,9994 bd5 ba1.7k sqft5103 W Beach Drive, Oak Island, NC 28465For SaleMLS ID #100547319, John G Hamilton, Better Beach Sales & Rentals, Inc.. Hive MLS
- $1,990,0005 bd4 ba2.5k sqft1216 Fort Fisher Boulevard N #A, Kure Beach, NC 28449For SaleMLS ID #100586989, Laura L Betz, RE/MAX Essential. Hive MLS
- $2,449,0005 bd4 ba2.6k sqft105 Ocean Boulevard W, Holden Beach, NC 28462New ConstructionMLS ID #100525710, Mary B Overocker, Coastal Development & Realty. Hive MLS
- $2,250,0003 bd4 ba2.3k sqft1128 S Seabreeze Road, Wilmington, NC 28409New ConstructionMLS ID #100570451, Jeremiah Barnett, Keller Williams Innovate-Wilmington. Hive MLS
- $2,199,0004 bd4 ba2.1k sqft601 Fort Fisher Boulevard S #B, Kure Beach, NC 28449New ConstructionMLS ID #100558722, Olivia L Galarde, Corcoran HM Properties. Hive MLS
- $2,299,0004 bd4 ba2.4k sqft605 Fort Fisher Boulevard S #B, Kure Beach, NC 28449New ConstructionMLS ID #100557760, Olivia L Galarde, Corcoran HM Properties. Hive MLS
