Positioned along the beautiful shoreline of Kure Beach and now offered at an exceptional new price, 601B Fort Fisher Boulevard offers a fresh take on oceanfront living, where contemporary design, thoughtful craftsmanship, and panoramic ocean views come together in one exceptional home.
Sliding glass doors fill the main living spaces with natural light and open to the oceanfront deck, creating an effortless flow for entertaining or quiet mornings by the water. Complete with a private heated infinity-edge plunge pool that blends into the shoreline, this outdoor living offers a resort-inspired setting just steps from the sand.
The open-concept interior is warm and inviting, anchored by a chef's kitchen featuring a quartzite waterfall island and countertops, a full JennAir appliance package including a 48 in gas range, and a dry bar with a beverage fridge designed for gathering with family and friends.
Upstairs, the primary suite offers a peaceful escape with a vaulted tongue-and-groove ceiling, private oceanfront balcony, custom wardrobe, and a spa-inspired bath complete with granite accents, skylights, ambient LED lighting, and a rainfall shower.
Built for the coastal lifestyle, this home combines sophisticated finishes with quality construction, including PGT WinGuard hurricane-impact windows and low-maintenance materials designed for lasting performance.
Just moments from the Fort Fisher Ferry, the North Carolina Aquarium, and the restaurants and shops of Carolina Beach, 601B Fort Fisher Boulevard delivers the best of oceanfront living in one of Pleasure Island's most sought-after locations.
New construction
Price cut: $50K (7/15)
$2,199,000
601 Fort Fisher Boulevard S #B, Kure Beach, NC 28449
4beds
2,148sqft
:
Get pre-qualified$11,952/mo
Townhouse
Built in 2025
3,920 Square Feet Lot
$2,155,300 Zestimate®
$1,024/sqft
$-- HOA
What's special
- 152 days |
- 705 |
- 23 |
Zillow last checked:
Listing updated:
Listed by:
Olivia L Galarde 910-899-6262,
Corcoran HM Properties
Source: Hive MLS,MLS#: 100558722 Originating MLS: Cape Fear Realtors MLS, Inc.
Originating MLS: Cape Fear Realtors MLS, Inc.Facts & features
Interior
Bedrooms & bathrooms
- Bedrooms: 4
- Bathrooms: 4
- Full bathrooms: 3
- 1/2 bathrooms: 1
Rooms
- Room types: Laundry, Bonus Room, Bathroom 1, Living Room, Master Bedroom, Bathroom 2, Bedroom 2, Bathroom 3, Bedroom 3
Primary bedroom
- Level: Third
Bedroom 2
- Level: Third
Bedroom 3
- Level: First
Bathroom 1
- Level: First
Bathroom 2
- Level: Third
Bathroom 3
- Level: Third
Bonus room
- Level: First
Kitchen
- Level: Second
Laundry
- Level: First
Living room
- Level: Second
Heating
- Fireplace(s), Electric, Heat Pump
Cooling
- Central Air
Appliances
- Included: Mini Refrigerator, Gas Cooktop, Built-In Microwave, Self Cleaning Oven, Refrigerator, Range, Ice Maker, Disposal, Dishwasher, ENERGY STAR Qualified Appliances, Tankless Water Heater
- Laundry: Dryer Hookup, Washer Hookup, Laundry Closet
Features
- Sound System, Walk-in Closet(s), Vaulted Ceiling(s), Entrance Foyer, Kitchen Island, Ceiling Fan(s), Walk-in Shower, Walk-In Closet(s)
- Flooring: Tile, Wood
- Windows: Skylight(s)
- Basement: None
- Attic: Scuttle
Interior area
- Total structure area: 2,148
- Total interior livable area: 2,148 sqft
Property
Parking
- Total spaces: 1
- Parking features: Garage Faces Front, Attached, Garage Door Opener, On Site
- Attached garage spaces: 1
Features
- Levels: Three Or More
- Patio & porch: Open, Deck, Balcony
- Exterior features: Outdoor Shower
- Pool features: In Ground, See Remarks
- Fencing: None
- Has view: Yes
- View description: Ocean
- Has water view: Yes
- Water view: Ocean
- Waterfront features: Deeded Beach Access, Waterfront, Ocean Front
- Frontage type: Oceanfront
Lot
- Size: 3,920 Square Feet
- Dimensions: 22.5 x 102.12 x 22.5
- Features: Dunes, Level, Deeded Beach Access, Deeded Waterfront, Ocean Side
Details
- Parcel number: R09405007017000
- Zoning: RA-4
- Special conditions: Standard
Construction
Type & style
- Home type: Townhouse
- Architectural style: Patio
- Property subtype: Townhouse
Materials
- See Remarks, Fiber Cement
- Foundation: Other, Slab, Pilings
- Roof: Metal
Condition
- New construction: Yes
- Year built: 2025
Details
- Warranty included: Yes
Utilities & green energy
- Sewer: Public Sewer
- Water: Public
- Utilities for property: Sewer Connected, Water Connected
Green energy
- Energy efficient items: Lighting
Community & HOA
Community
- Security: Smoke Detector(s)
- Subdivision: Not In Subdivision
HOA
- Has HOA: No
Location
- Region: Kure Beach
Financial & listing details
- Price per square foot: $1,024/sqft
- Tax assessed value: $902,200
- Date on market: 3/6/2026
- Cumulative days on market: 152 days
- Listing agreement: Exclusive Right To Sell
- Listing terms: Cash,Conventional,FHA,VA Loan
Estimated market value
$2,155,300
$2.05M - $2.26M
$3,277/mo
Price history
| Date | Event | Price |
|---|---|---|
| 7/15/2026 | Price change | $2,199,000-2.2%$1,024/sqft |
Source:  Hive MLS #100558722 Report a problem Hive MLS #100558722 Report a problem | ||
| 6/22/2026 | Price change | $2,249,000-1.1%$1,047/sqft |
Source: Hive MLS #100558722 Report a problem | ||
| 3/6/2026 | Listed for sale | $2,274,5000%$1,059/sqft |
Source: Hive MLS #100558722 Report a problem | ||
| 2/20/2026 | Listing removed | $2,275,000$1,059/sqft |
Source: Hive MLS #100517468 Report a problem | ||
| 10/15/2025 | Price change | $2,275,000-0.9%$1,059/sqft |
Source: Hive MLS #100517468 Report a problem | ||
| 9/13/2025 | Price change | $2,295,000-4.2%$1,068/sqft |
Source: Hive MLS #100517468 Report a problem | ||
| 7/17/2025 | Listed for sale | $2,395,000$1,115/sqft |
Source: Hive MLS #100517468 Report a problem | ||
Public tax history
Tax history is unavailable.
Monthly payment
Est. payment
Payment breakdown
Explore the cost of this home by adjusting the details. Changes won't be saved.Climate risks
Neighborhood: 28449
Nearby schools
GreatSchools rating
- 8/10Carolina Beach ElementaryGrades: K-5Distance: 2.9 mi
- 7/10Charles P Murray MiddleGrades: 6-8Distance: 7.6 mi
- 5/10Eugene Ashley HighGrades: 9-12Distance: 7.6 mi
Schools provided by the listing agent
- Elementary: Carolina Beach
- Middle: Murray
- High: Ashley
Source: Hive MLS. This data may not be complete. We recommend contacting the local school district to confirm school assignments for this home.
- $2,050,000-- bd-- ba-- sqft601 Fort Fisher Blvd S, Kure Beach, NC 28449Sold

- $2,299,0004 bd4 ba2.4k sqft605 S Fort Fisher Blvd #B, Kure Beach, NC 28449New Construction
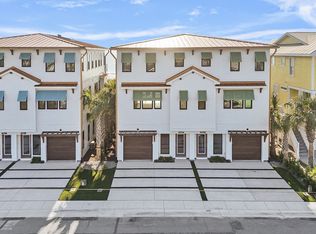
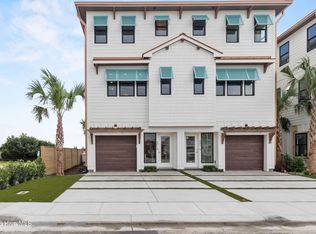
- $2,199,0004 bd4 ba2.1k sqft601 Fort Fisher Blvd S UNIT A, Kure Beach, NC 28449New Construction
- $2,375,0004 bd4 ba2.4k sqft605 S Fort Fisher Blvd #A, Kure Beach, NC 28449Sold

- $2,571,0007 bd6 ba4.1k sqft609 Fort Fisher Blvd S, Kure Beach, NC 28449Off Market
- $2,949,3007 bd7 ba4.7k sqft539 S Fort Fisher Blvd #A, Kure Beach, NC 28449Off Market
- $2005,052 Square Feet611 S Fort Fisher Blvd, Kure Beach, NC 28449Off Market
- $942,0004,443 Square Feet605 S Fort Fisher Blvd, Kure Beach, NC 28449Off Market
A local agent can set up tours, give advice and negotiate with sellers.
Similar homes
- $2,299,0004 bd4 ba2.4k sqft605 Fort Fisher Boulevard S #B, Kure Beach, NC 28449New Construction
 MLS ID #100557760, Olivia L Galarde, Corcoran HM Properties. Hive MLS
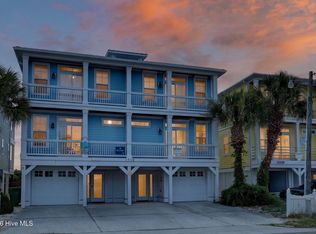
 - $1,990,0005 bd4 ba2.5k sqft1216 Fort Fisher Boulevard N #A, Kure Beach, NC 28449For Sale
 MLS ID #100586989, Laura L Betz, RE/MAX Essential. Hive MLS
 - $1,939,0005 bd4 ba2.1k sqft813 Fort Fisher Boulevard S, Kure Beach, NC 28449For Sale
 MLS ID #100556702, Elisa A Roels, Cape Fear Realty Group, LLC. Hive MLS
 - $2,850,0005 bd4 ba3k sqft911 Fort Fisher Boulevard S, Kure Beach, NC 28449For Sale
 MLS ID #100583324, Charlie J Jones, Charles Jones Realty, Inc.. Hive MLS
 - $1,175,0004 bd3 ba2.8k sqft734 Cutter Court, Kure Beach, NC 28449For SaleMLS ID #100549759, Tim Canning, Intracoastal Realty Corporation. Hive MLS
- $1,200,0005 bd4 ba2.8k sqft192 Seawatch Way, Kure Beach, NC 28449For SaleMLS ID #100575051, Tidal Realty Partners, REAL Broker LLC. Hive MLS
- $1,950,0004 bd4 ba2.7k sqft1520 River Road SE, Winnabow, NC 28479For SaleMLS ID #100592905, Chris Lacoe, Wicker Properties of the Carolinas, Inc.. Hive MLS
- $1,450,0004 bd4 ba2.8k sqft113 Ocean View Avenue, Kure Beach, NC 28449New ConstructionMLS ID #100558491, Rouse & Jones Property Group, Coldwell Banker Sea Coast Advantage-CB. Hive MLS
- $1,250,0005 bd4 ba2.5k sqft506 Canal Drive #2, Carolina Beach, NC 28428For SaleMLS ID #100589451, Jaci H Ponzoni, Coldwell Banker Sea Coast Advantage-CB. Hive MLS
- $2,465,0003 bd3 ba3k sqft1523 Shepard Road SE, Southport, NC 28461For SaleMLS ID #100580743, Linda M Pukenas, Sea Glass Realty LLC. Hive MLS
- $1,975,0004 bd3 ba2.1k sqft645 Caswell Beach Road, Oak Island, NC 28465For SaleMLS ID #100569528, Hank Troscianiec & Associates, Keller Williams Innovate-OKI. Hive MLS
- $1,299,9004 bd4 ba3k sqft706 Tarboro Avenue, Carolina Beach, NC 28428For SaleMLS ID #100579286, Jason H Colclough, Wicker Properties of the Carolinas, Inc.. Hive MLS
- $1,124,0004 bd4 ba2.4k sqft1605 Spot Lane, Carolina Beach, NC 28428For SaleMLS ID #100576057, Beatty Pittman Real Estate Team LLC, Intracoastal Realty Corporation. Hive MLS
- $2,399,0004 bd5 ba2.9k sqft1606 E Yacht Drive, Oak Island, NC 28465For SaleMLS ID #100583273, Robert Carroll, RE/MAX Southern Coast. Hive MLS
- $2,795,0004 bd3 ba2.9k sqft1839 Newkirk Road, Wilmington, NC 28409For SaleMLS ID #100592767, Vance B Young, Intracoastal Realty Corporation. Hive MLS
- $1,295,0004 bd3 ba1.8k sqft305 Sumter Avenue, Carolina Beach, NC 28428For SaleMLS ID #100565975, Kristen Lueck, Compass Carolinas LLC. Hive MLS
- $1,350,0005 bd4 ba2.4k sqft1100 S Sixth Street S, Carolina Beach, NC 28428For SaleMLS ID #100591290, Tracy P Bradshaw, Ivester Jackson Christie's. Hive MLS
- $2,650,0003 bd4 ba3.1k sqft945 Radnor Road, Wilmington, NC 28409For SaleMLS ID #100581714, Quentin R Jones, Ivester Jackson Christie's. Hive MLS
- $1,495,0005 bd4 ba2.4k sqft1507 Carolina Beach Avenue N #1, Carolina Beach, NC 28428New ConstructionMLS ID #100576108, Brian M Baucom, Anchored Real Estate, LLC. Hive MLS
- $1,375,0004 bd4 ba2k sqft1603 Lake Park Boulevard S, Carolina Beach, NC 28428For SaleMLS ID #100534749, Abby D Harris, Nest Realty. Hive MLS
